Herron + Partners is an architecture and design studio with a portfolio that spans residential, commercial, interiors, adaptive reuse, and high-performance design.
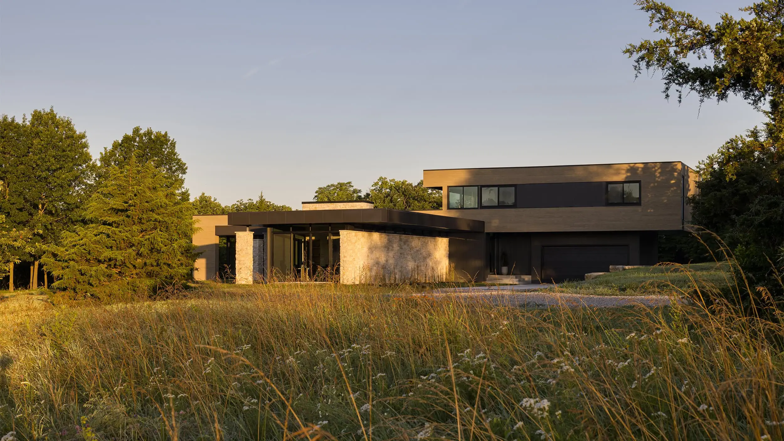
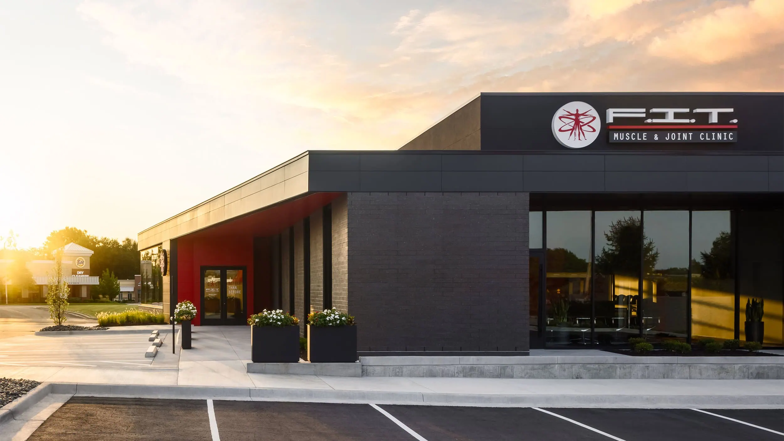
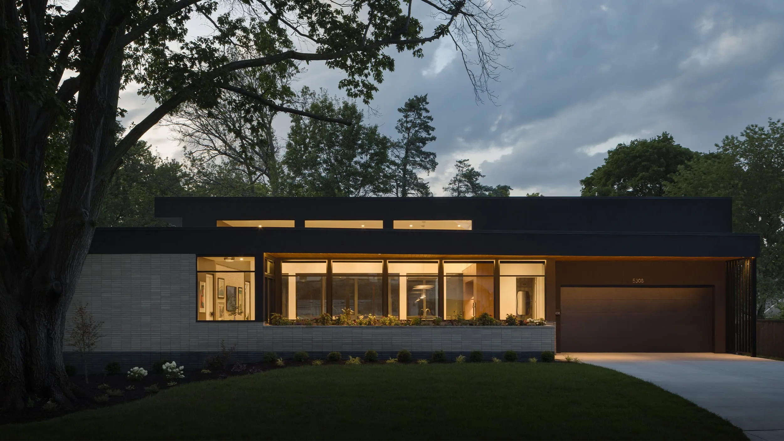
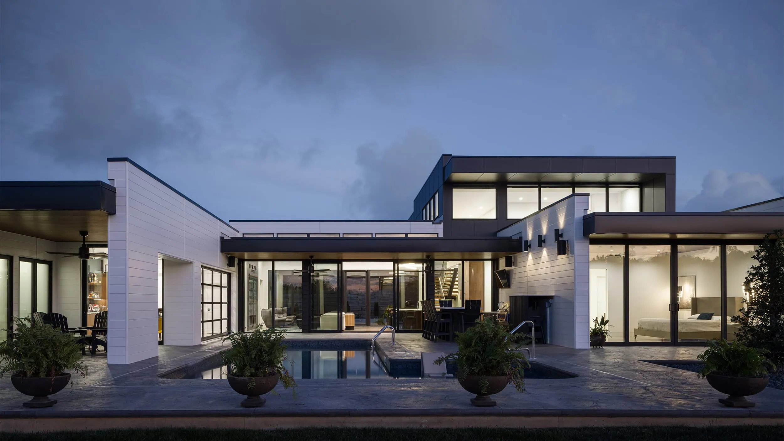
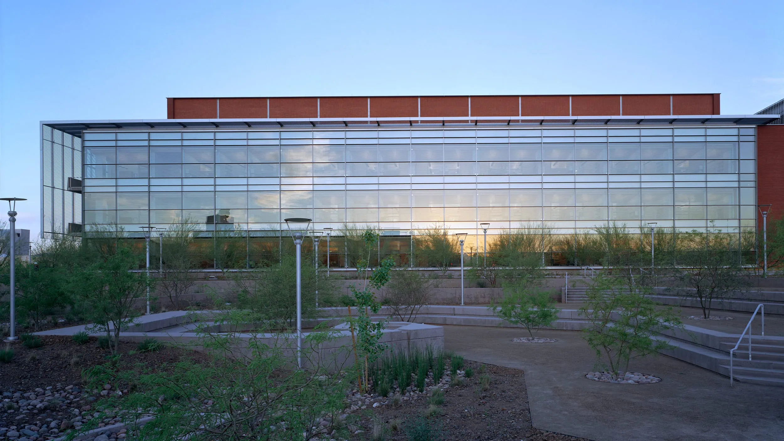
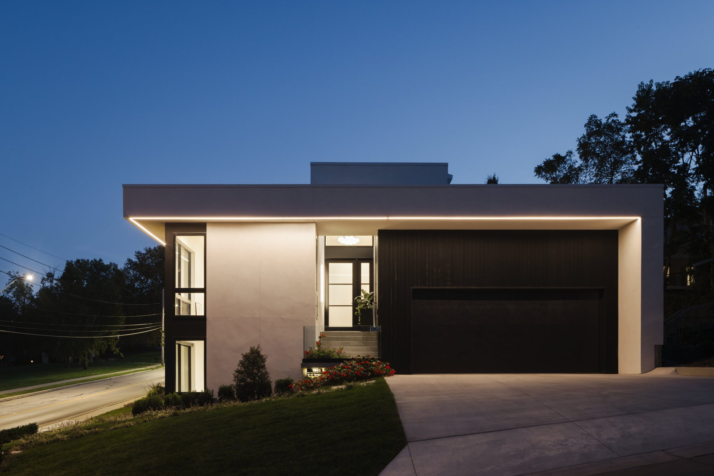
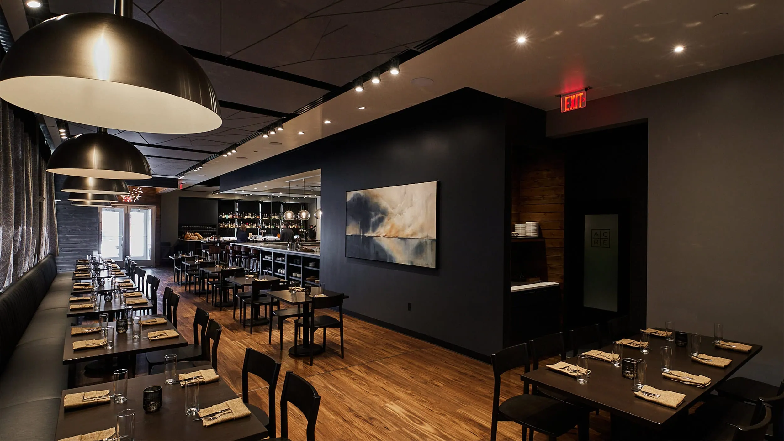
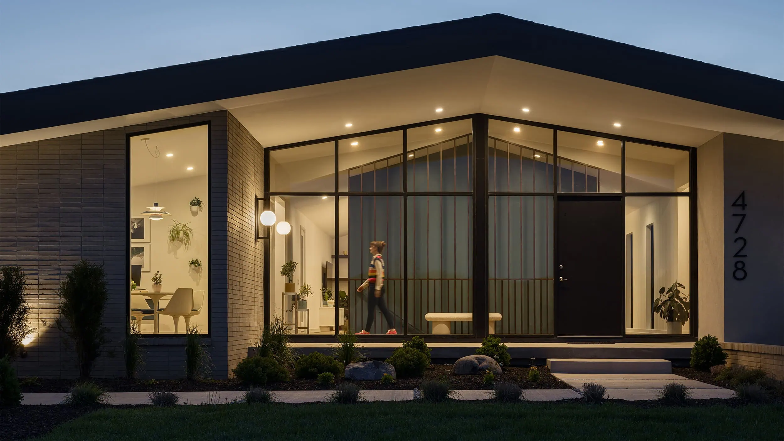
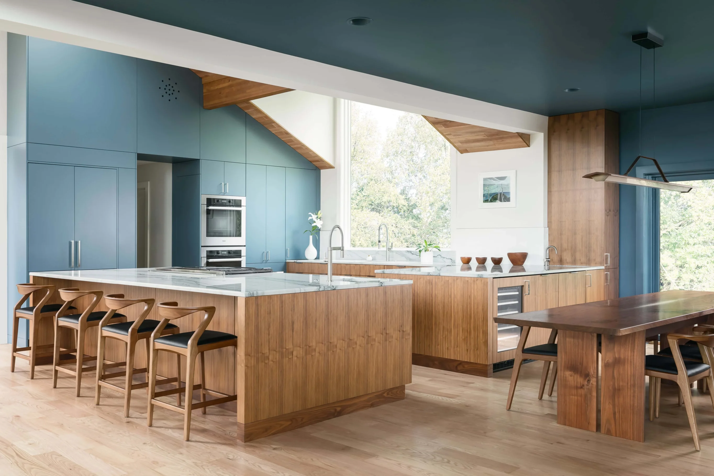
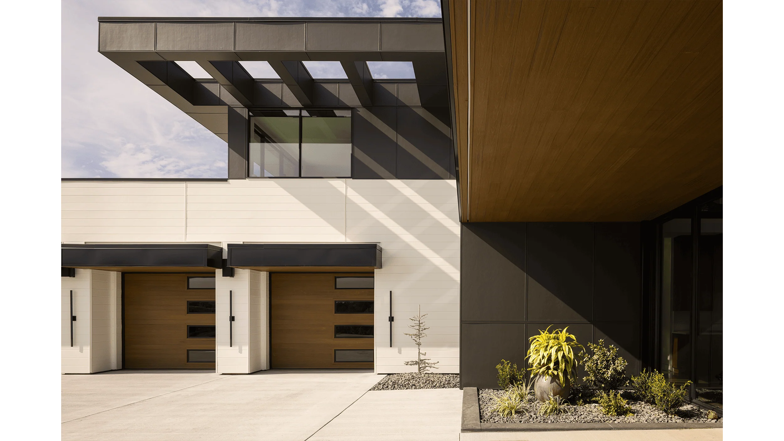
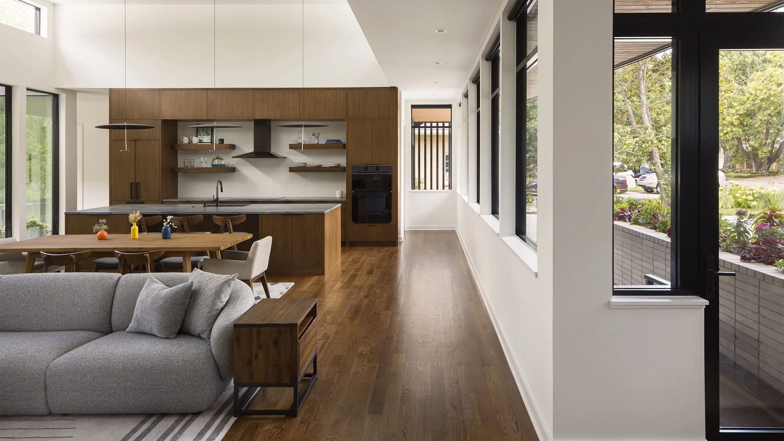
We approach each project without preconception. Design, performance, and collaboration shape the process to create architecture that is cohesive, enduring, and responsive to its context.
Design is a discipline of inquiry. Collaboration is foundational. Every project is shaped by client, context, craft and by the strength of the team assembled to build it.
Experience across project types informs the work. Commercial knowledge brings material and technical depth to residential projects, while residential experience brings warmth and human scale to commercial spaces.
Projects are often delivered in partnership with engineers, builders, designers, craftspeople, and clients—each contributing to the integrity of the result.
Vision
Vision defines a project before form takes shape. It establishes parameters; creative, spatial, material, and performative and guides the work from first concept to final detail.
At Herron + Partners, vision begins with discovery: understanding the client, the site, and the potential of both. Each project is approached with curiosity and a commitment to uncovering its unique direction. The goal is architecture that is cohesive, enduring, and responsive.
Acumen
Design intent is realized through technical precision. Herron + Partners approaches each project with rigor -how it is designed, how it is built, and how it performs.
Acumen is the ability to resolve architecture at every scale: from concept to connection, from material selection to building enclosure. This technical understanding ensures that performance and beauty are fully integrated – a reflection of both resiliency and the discipline of architecture.
Our work bridges the demands of both commercial and residential architecture. We apply commercial-grade systems and precision detailing to home environments, while bringing a human, lived-in quality to institutional and public-facing spaces. This reciprocity creates designs that are both technically sound and emotionally resonant.
Holistic Design
Architecture and interiors are approached as a single discipline. Materials, light, and spatial flow are considered holistically to achieve continuity.
This integration ensures that each space feels intentional, connected, and fully resolved both in function and in experience.
Technical Proficiency
- Energy Star
- Zero Energy Homes
- LEED Certification
- Building Enclosure Design
-
We are a certified building enclosure commissioning provider.
- High-performance detailing
- Passive House Design
-
Our buildings are designed to be high performance and energy efficient well beyond the code minimum.
- Material Research and Specification
- Detailing for Resiliency and Beauty
Distinction
Herron + Partners has been honored for design excellence across a wide range of project types. The studio’s work has appeared in regional and national publications and has been recognized for its technical rigor, creative leadership, and collaborative execution.
Led by architect David Herron, FAIA, the practice reflects a rare combination of design clarity, performance expertise, and long-standing partnerships across disciplines. It is a practice built on the discipline of architecture and the belief that enduring work is made in collaboration.

David Herron, FAIA, NCARB, BECxP
Founder. Architect. Collaborator.
David Herron, FAIA, has been recognized with the AIA Kansas City Gold Medal—the chapter’s highest honor—and elevated nationally to the American Institute of Architects College of Fellows, one of the profession’s most selective distinctions. His leadership in building performance and architectural detailing has shaped both built work and national code development where he continues to advocate for energy policy reform and architectural education.
He is licensed in Kansas, Missouri, and Colorado through NCARB which allows him to practice throughout North America. Known for clarity and collaborative instinct, he believes enduring architecture is built not only with skill, but through the strength of the team that realizes it.
Mr. Herron is featured in the AIA Kansas City Legends and Leaders Series:
This video series highlights AIA Kansas City architects and others who have helped shape the Kansas City community, lead the chapter, and mentor new generations of designers.
Video: Legends and Leaders | David Herron, FAIA
Credentials
- AIA National College of Fellows, 2024
- AIA Kansas City Gold Medal, 2021
- AIA Kansas City Volunteer Award, 2022
- Adjunct Lecturer, University of Kansas 2015–2018
- Certified Building Enclosure Commissioning Process Provider
- National Council of Architectural Registration Boards Certificate
- Bachelor of Architecture, Kansas State University
Professional Service
National Institute of Building Sciences: BETEC Chair
National Institute of Building Sciences: NBEC Executive Committee
National Institute of Building Sciences: BEC National AIA Liaison
National Institute of Building Sciences: BEST 4 Conference Chairman
AIA National Representative: ASHRAE 90.1 Energy Standard
AIA Missouri Board of Directors
AIA National: Committee on the Environment Advisory Group
AIA National: Building Performance Knowledge Community Advisory Group
AIA Baltimore: 2026 Design Awards Jury
AIA Chicago: 2026 Design Awards Jury
AIA Tucson: 2024 Design Awards Jury
AIA Missouri Board of Directors
AIA Kansas City – Strategic Action Initiative
AIA Kansas City – Design Awards Co-chair
AIA Kansas City – Pillars Leadership Group
City of Prairie Village Planning Commission
University of Kansas School of Architecture: Adjunct Lecturer
Building Enclosure Council – Kansas City Chapter: Founding Chairman
BEST 4 Conference Chairman – Kansas City
Awards
USGBC LEED Platinum Arizona Biodesign B
USGBC LEED Gold Arizona Biodesign A
USGBC LEED Gold Omni Hotel – Dallas
Valley Forward Environmental Excellence Awards:
President’s Award Arizona Biodesign B
Valley Forward Environmental Excellence Awards:
Crescordia Award Arizona Biodesign B
Valley Forward Environmental Excellence Awards:
Crescordia Award Arizona Biodesign A
2026 DesignKC Fremont Residence – Custom Home Design Under 3000sf
2025 DesignKC Native Ridge Residence – Custom Home Design 6000-10000sf
2025 DesignKC Meadow View Residence – Custom Home Design 3000-6000sf
2025 DesignKC Fletcher Creek Residence – Custom Home Design 3000-6000sf
2025 DesignKC Wyoming Residence – Speculative Home Under 3000sf
2025 DesignKC Timber Trace Tree House – Outdoor Space & Landscape Design
2024 DesignKC Wall Street Residence – Bath Design
2023 DesignKC ACRE Restaurant – Commercial Design