Skip to content
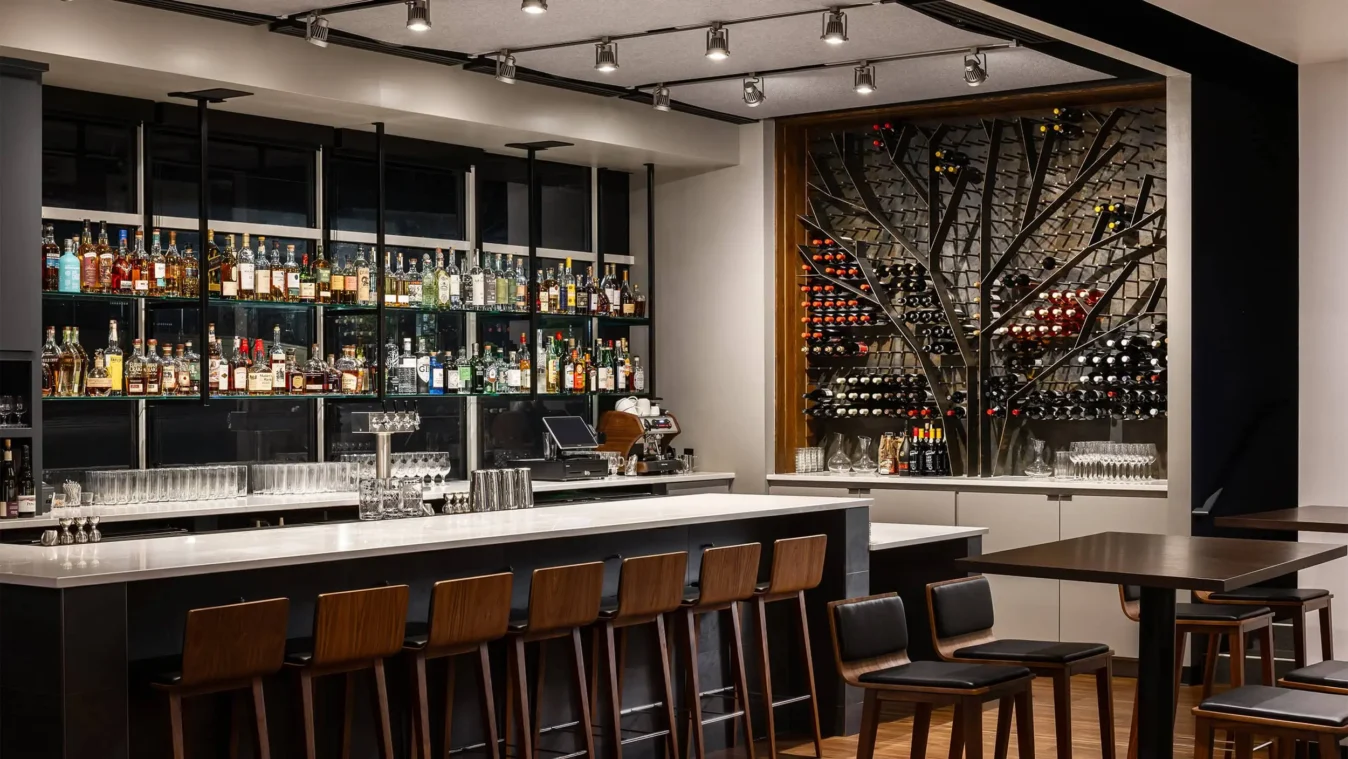
Restaurant bar with a white counter, walnut stools, lit liquor shelves and a wine rack shaped like a tree

Acre Restaurant

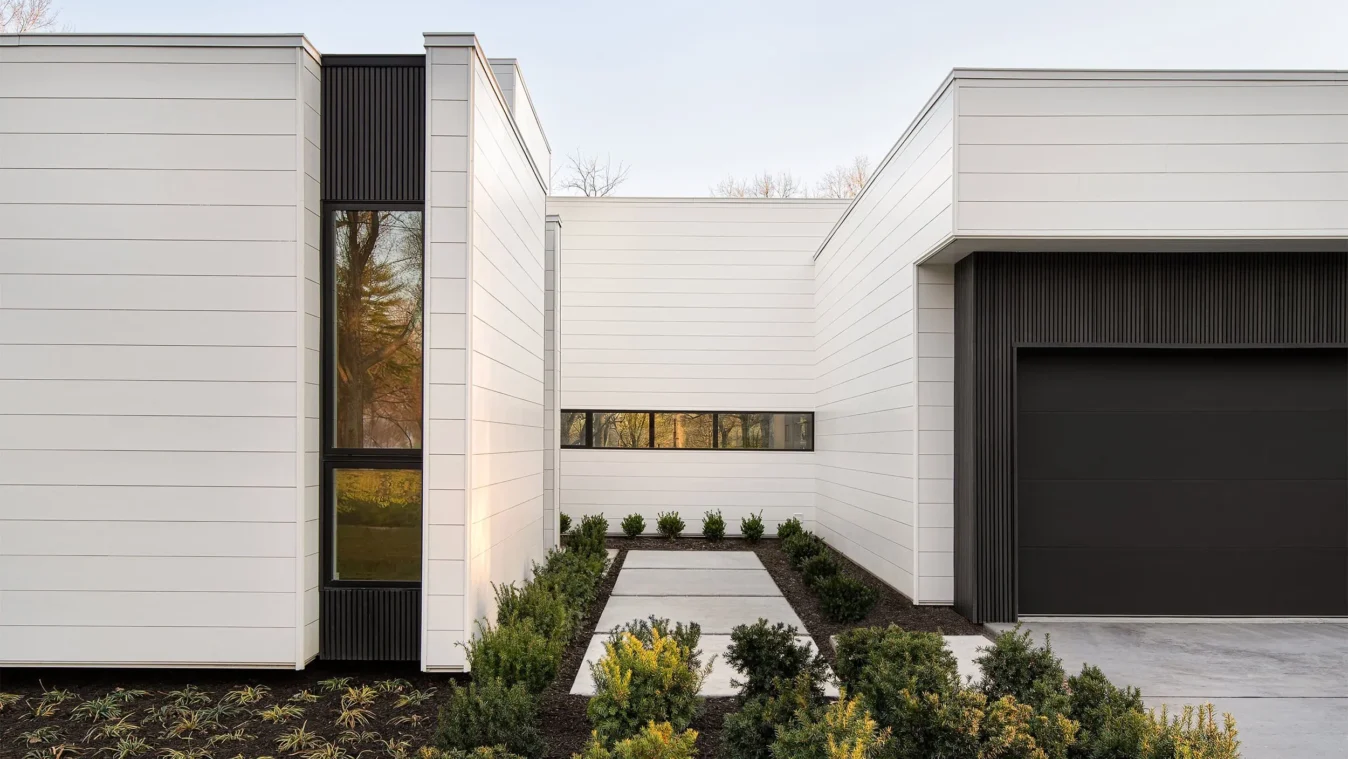
White horizontal-sided house with dark vertical-slat panels, a tall narrow window, garage door and a concrete path through shrubs

Ahead By A Century

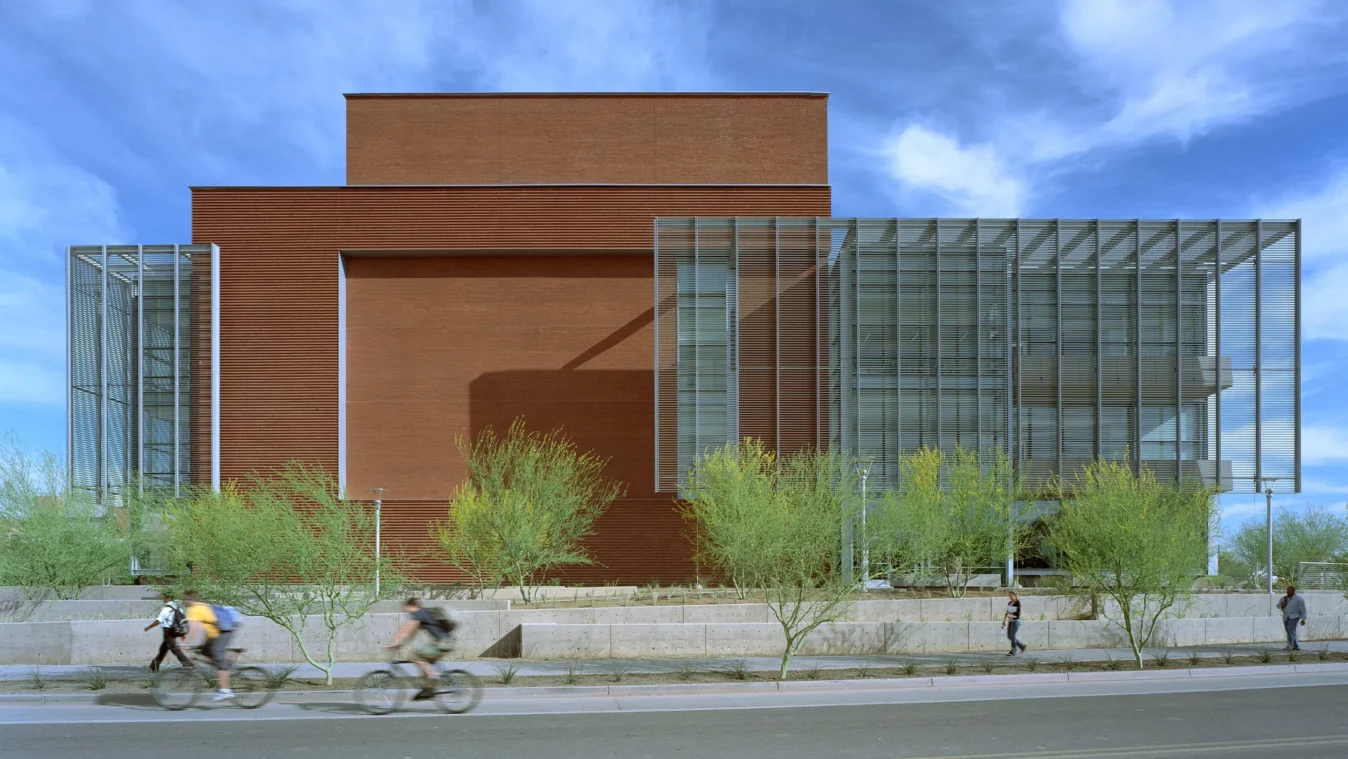
Red-brown brick building with large metal louver screens over glass, green trees in front, cyclists passing on the street

Arizona Biodesign A

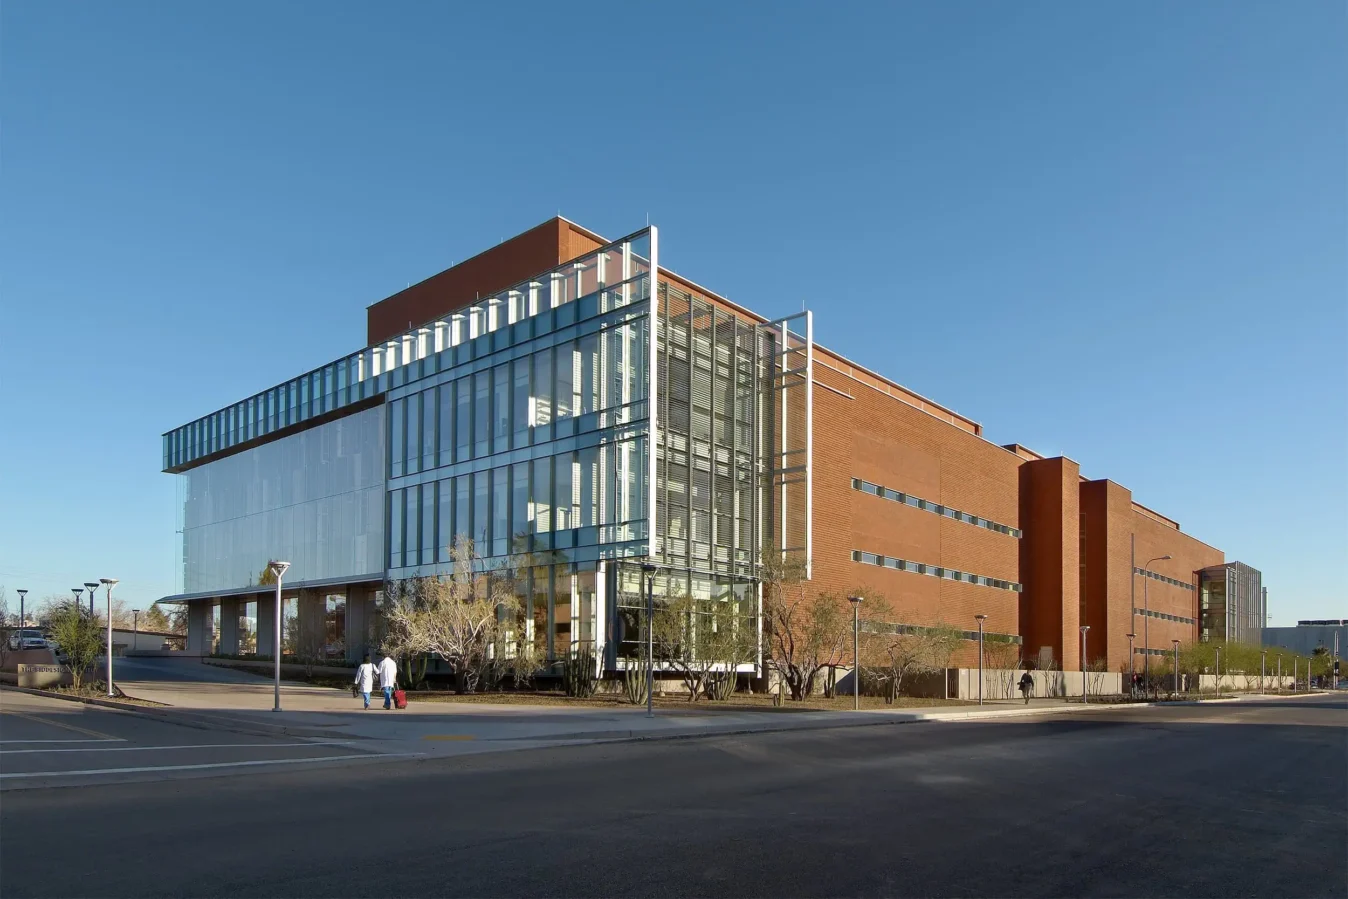
Corner of a red brick laboratory building with a glass curtain wall and louvers, seen from the street under a clear blue sky

Arizona Biodesign B

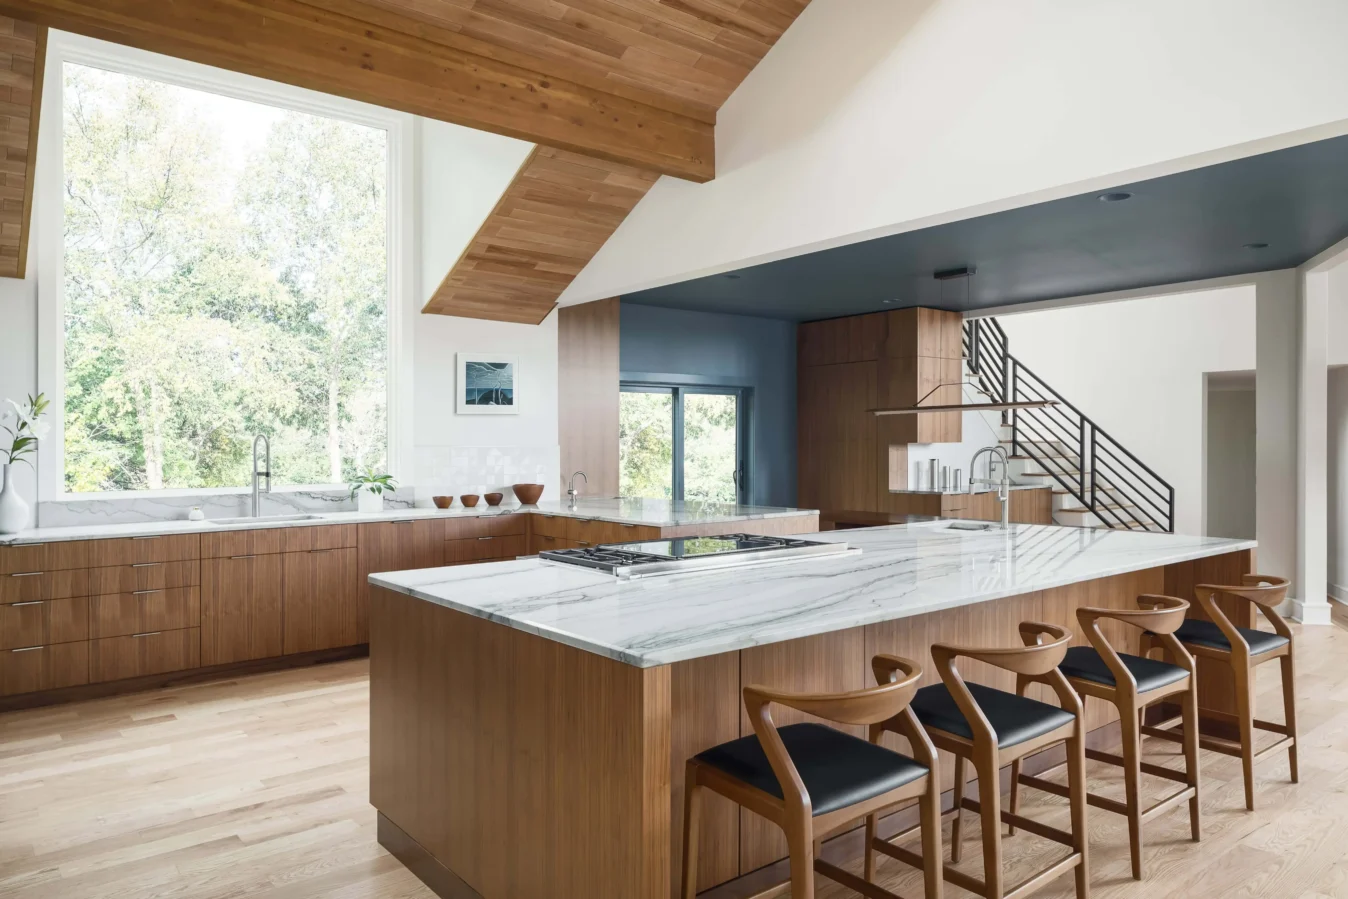
Kitchen with walnut cabinetry, a marble-topped island with four stools, a vaulted wood ceiling and a tall window to trees

Aspire Residence

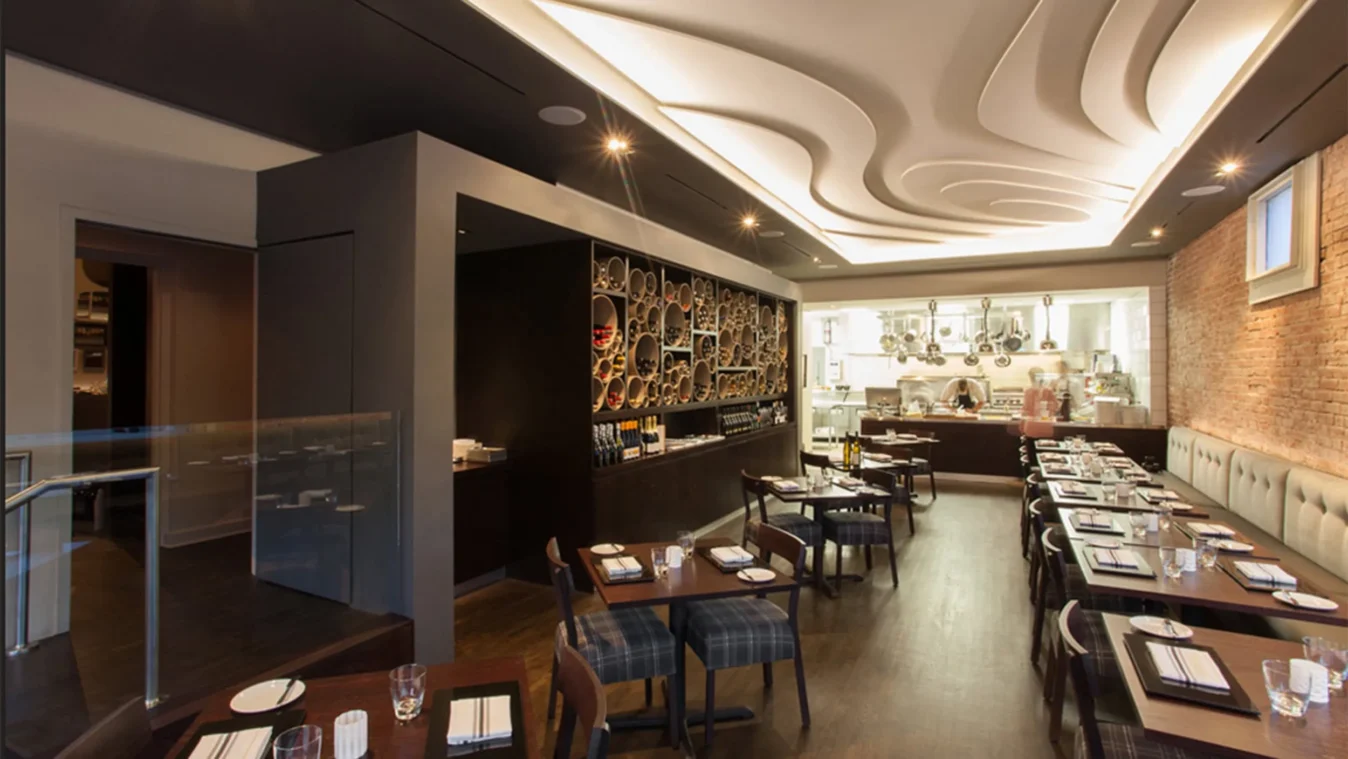
Restaurant dining room with a sculpted white ceiling, brick wall, tufted banquette and open kitchen at the far end

Bluestem Restuarant

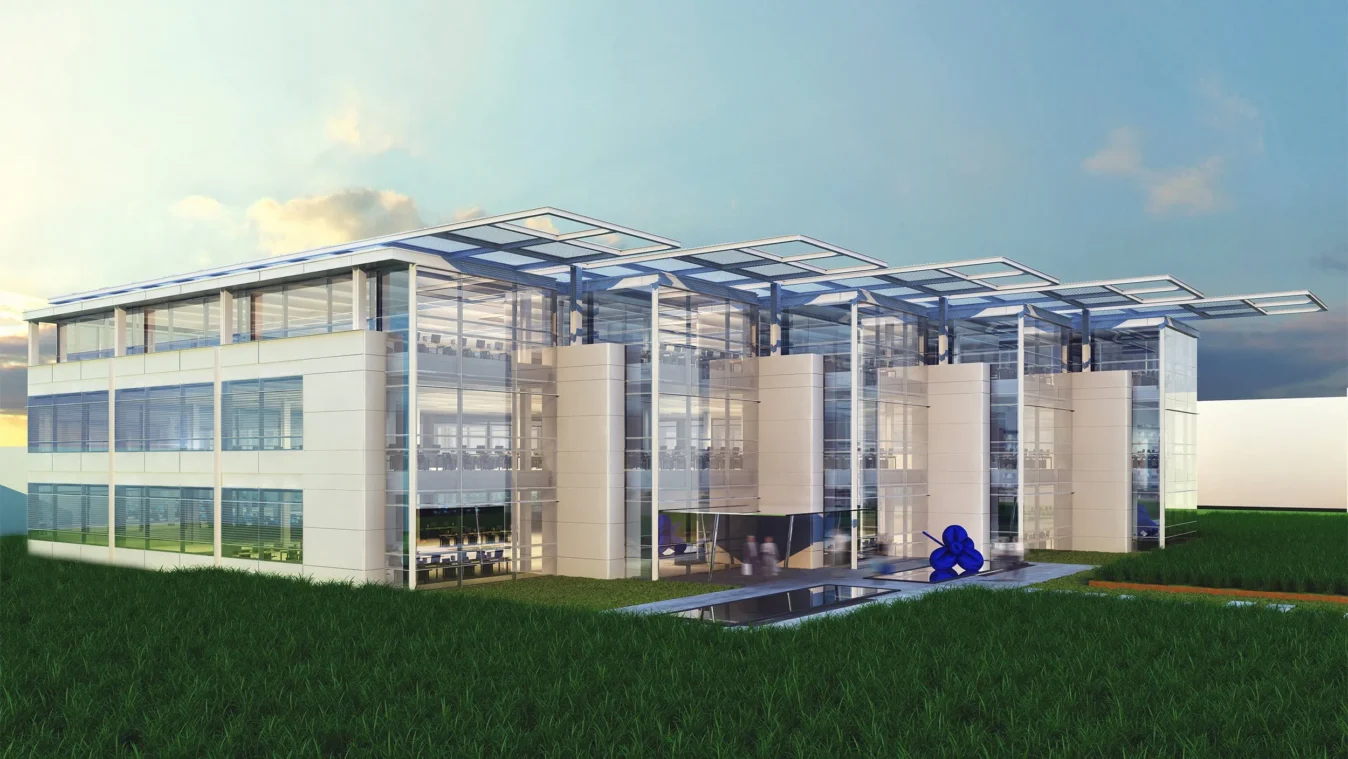
Rendering of a three-story office building with glass walls, cream panels and a canopy roof, on a lawn at dusk

Bayer Headquarters

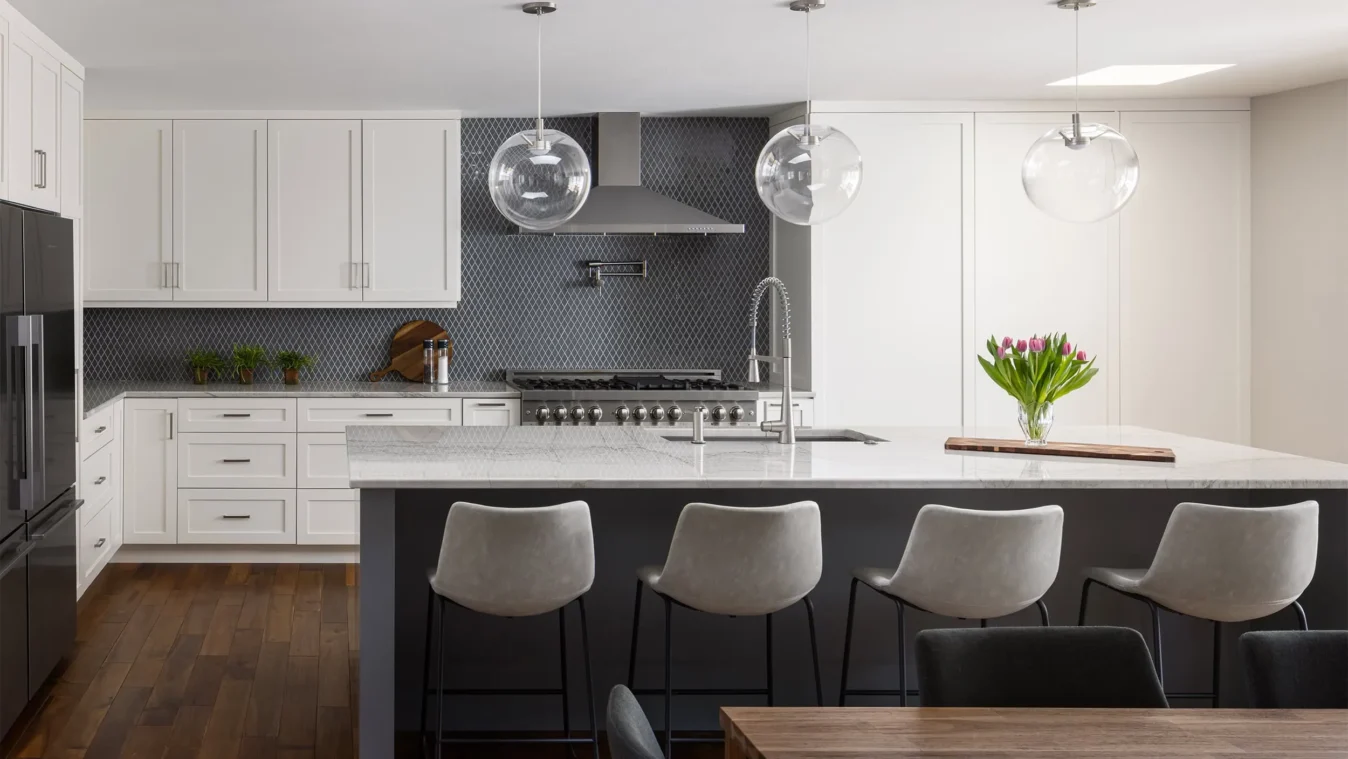
Kitchen with white cabinets, gray diamond-tile backsplash, marble island with four stools and glass globe pendants

Big Aspen Residence

Illuminated top of a tower and its slender spire, lit pale blue against a black night sky

Cerner Icon

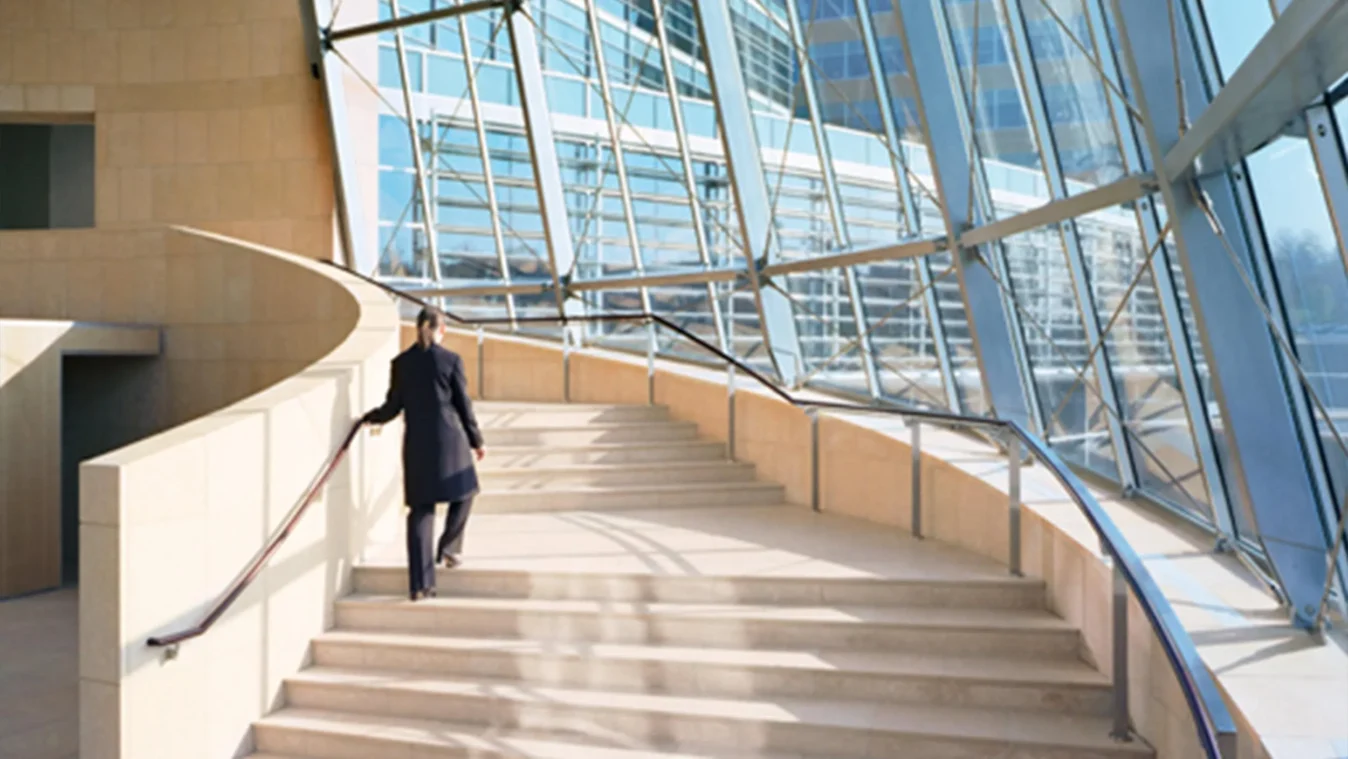
Person in a dark coat climbing a curved stone staircase beside a steel-framed glass wall in bright daylight

Cerner World Headquarters

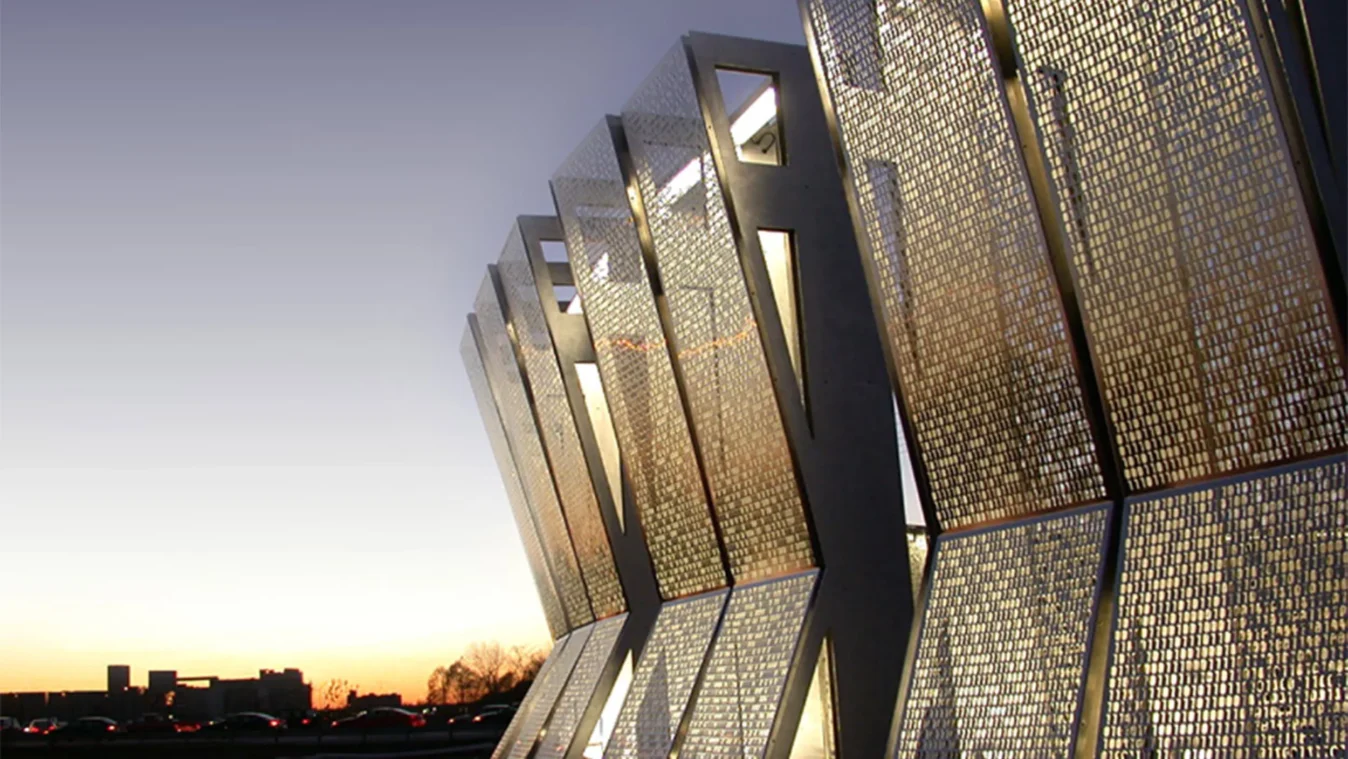
Angled perforated metal panels of a sign structure at dusk, with a faint skyline and traffic below an orange sky

Cerner Identity Structure

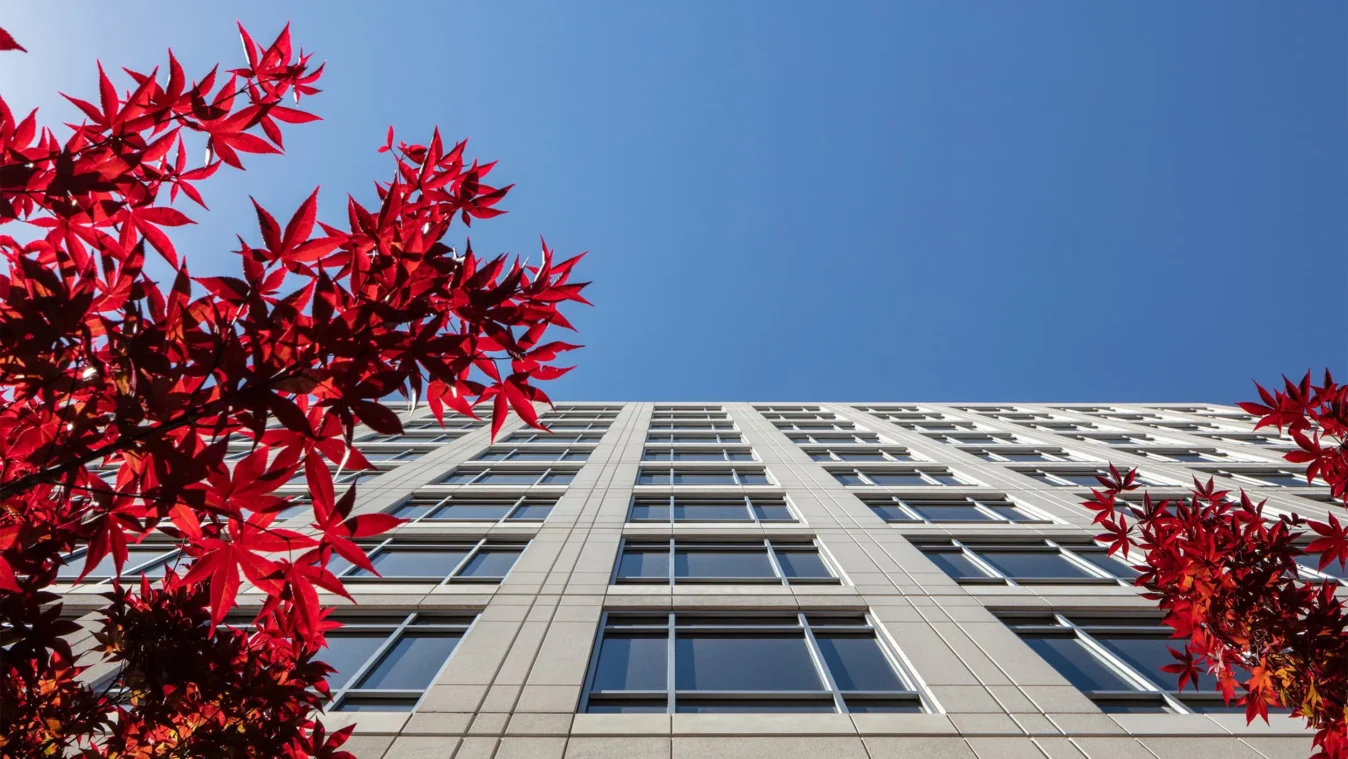
Looking up at a multistory stone-clad office facade with rows of windows, framed by red maple leaves against a clear blue sky

Collins Crossing

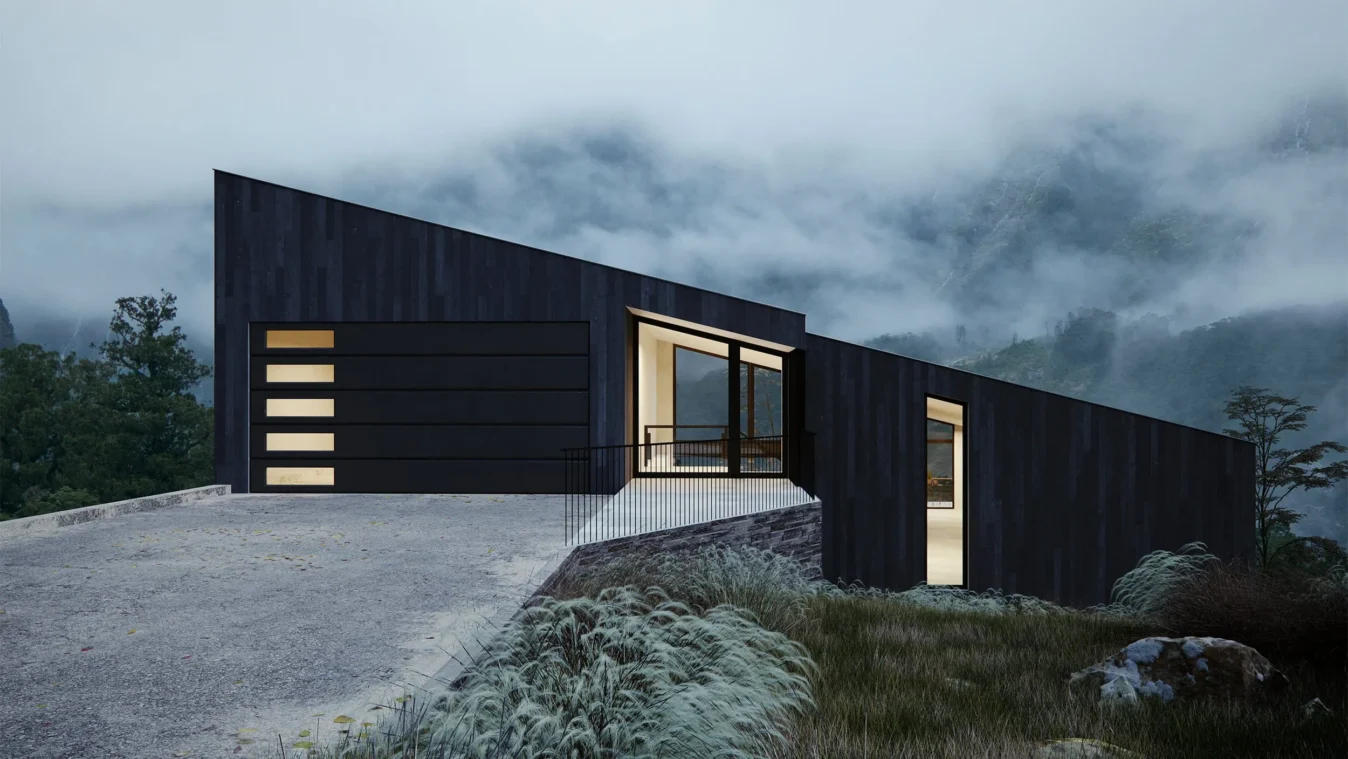
Dark timber-clad house with a sloped roofline and glowing windows, set on a misty mountainside above a gravel drive

Colorado Residence

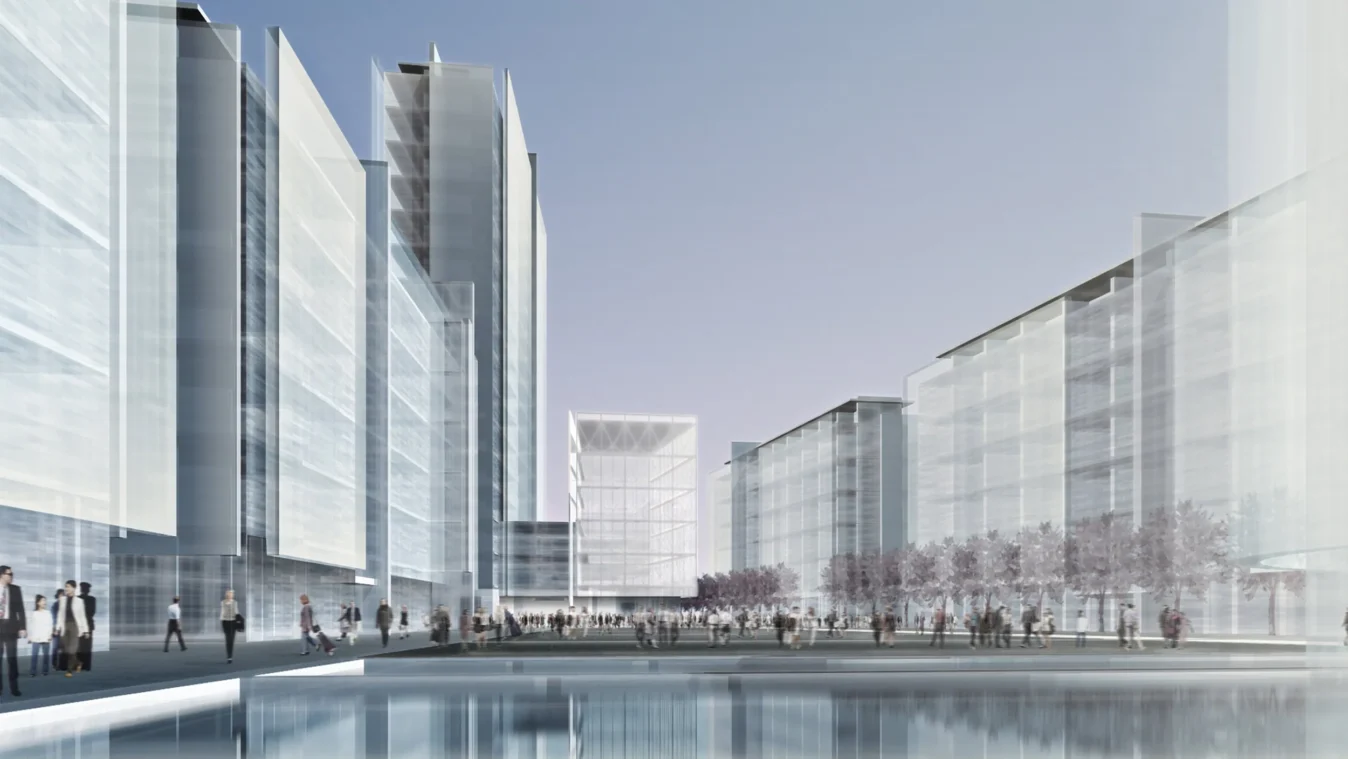
Rendering of a plaza lined with glass-fronted office buildings, with crowds of people, a row of trees and a reflecting pool

Edinburgh Park

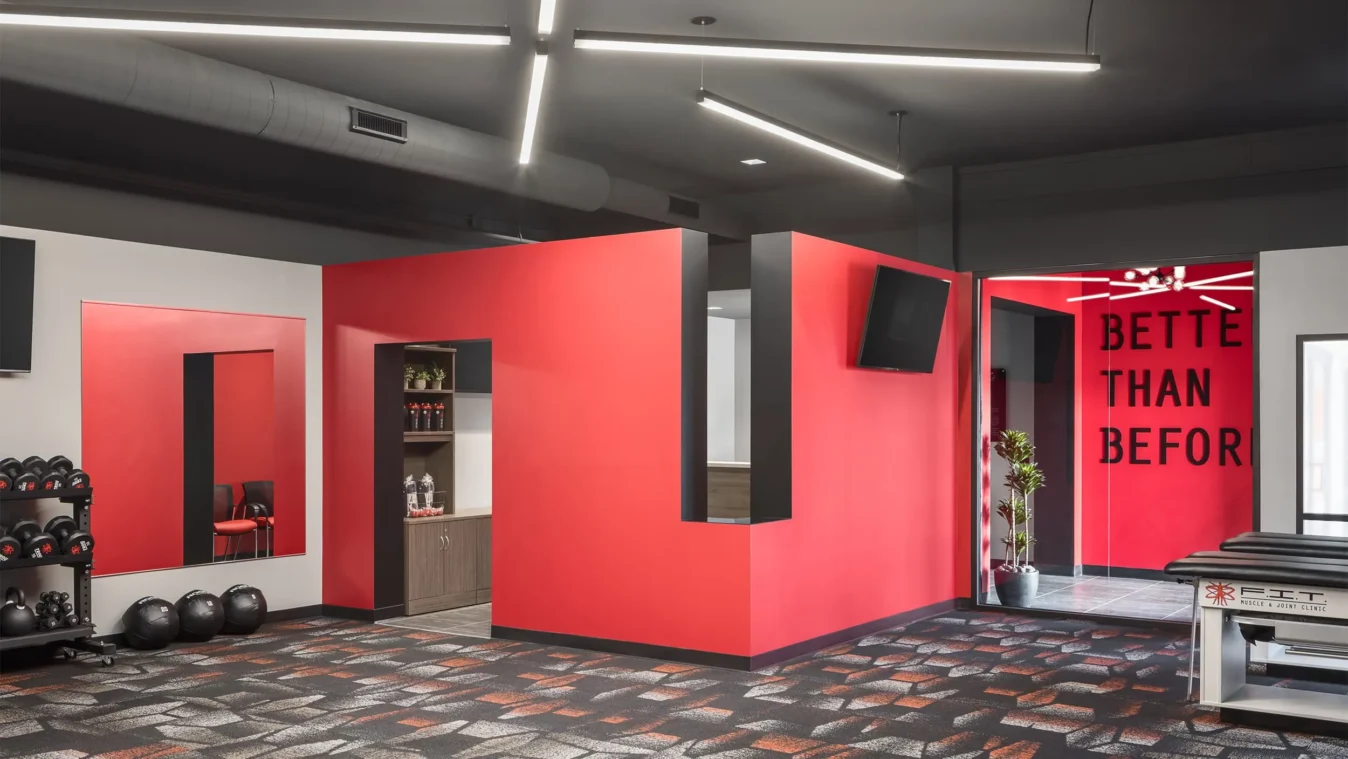
Clinic interior with a red freestanding wall volume, gray exposed ceiling with linear lights, and patterned carpet

FIT Liberty

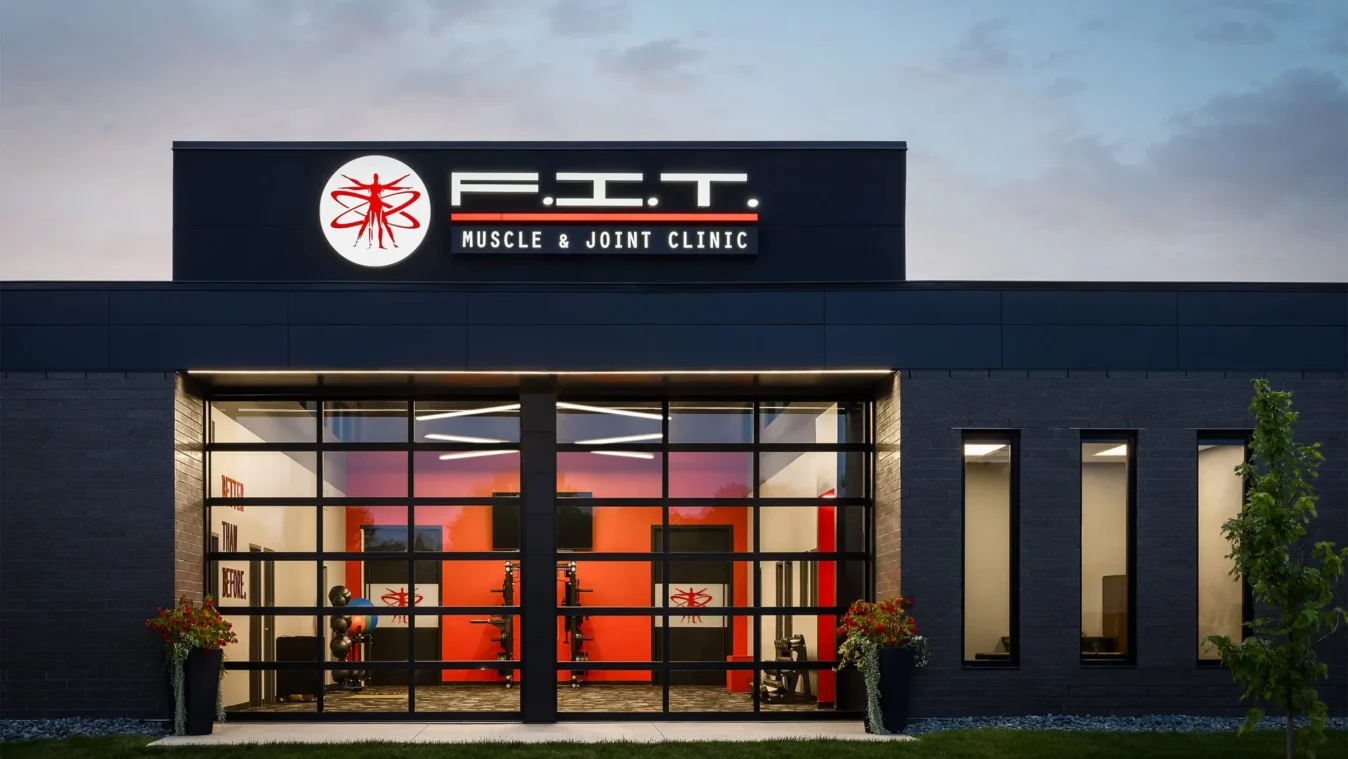
Dark brick clinic facade at dusk with a lit F.I.T. sign and a glass overhead door showing a red-walled gym inside

FIT Muscle and Joint Clinic

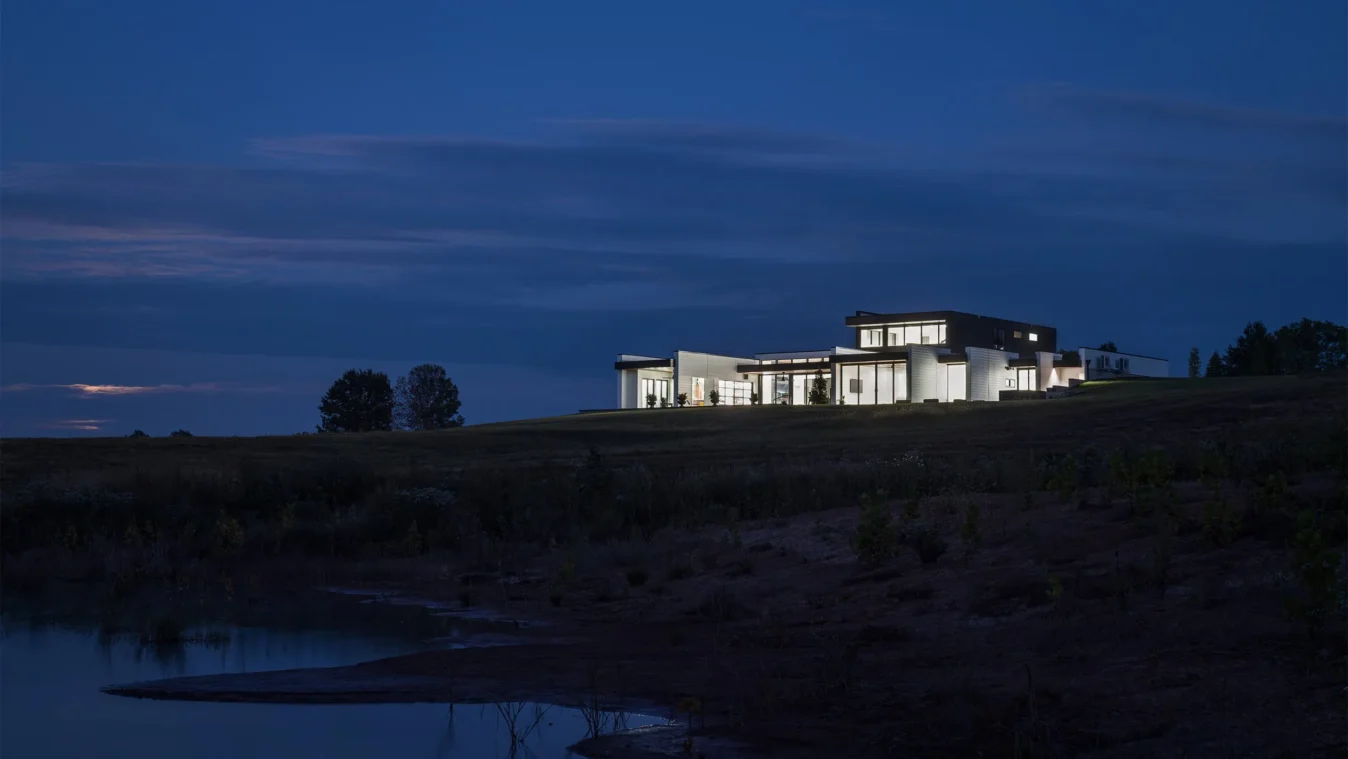
Lit white house with a dark upper volume on a grassy hilltop at dusk, seen across a pond and field

Fletcher Creek Residence

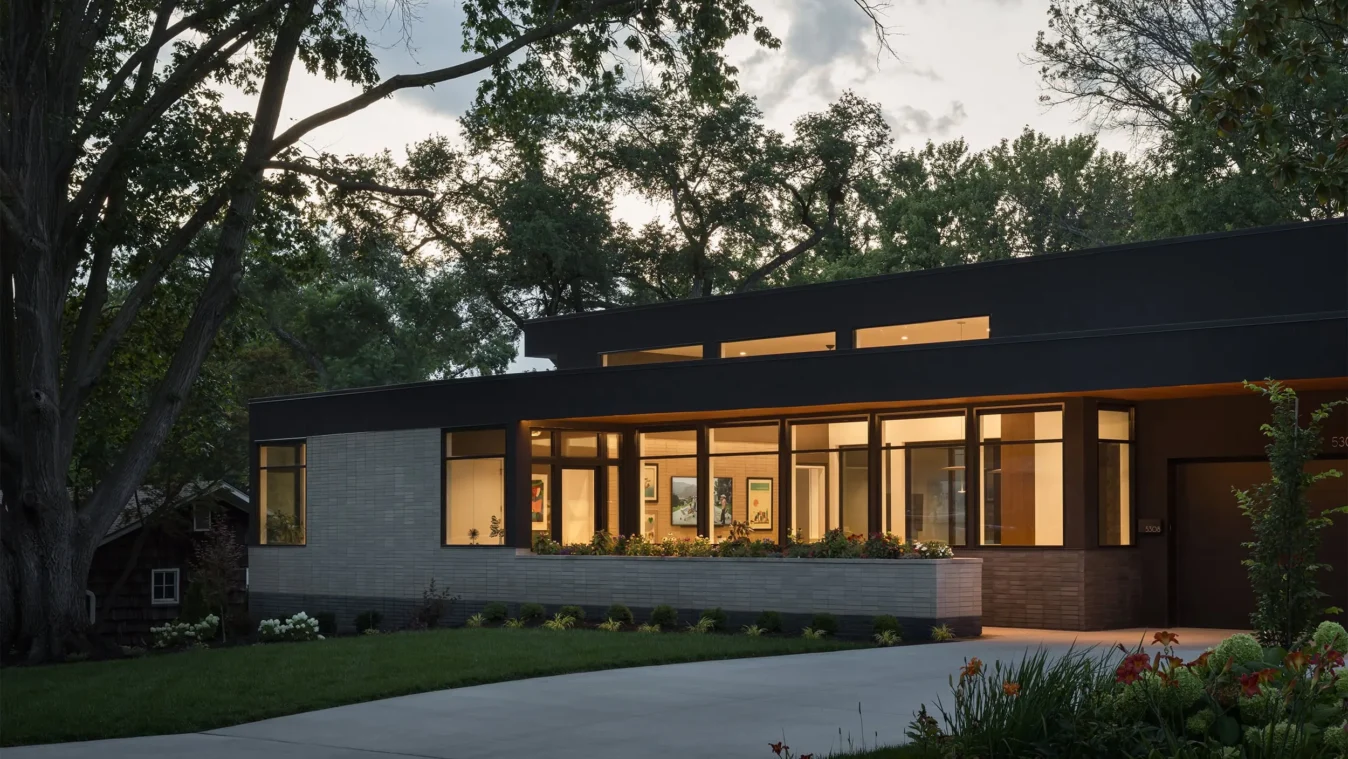
Single-story house at dusk with dark metal cladding, gray brick base and lit glass walls, framed by mature trees

Fremont Residence

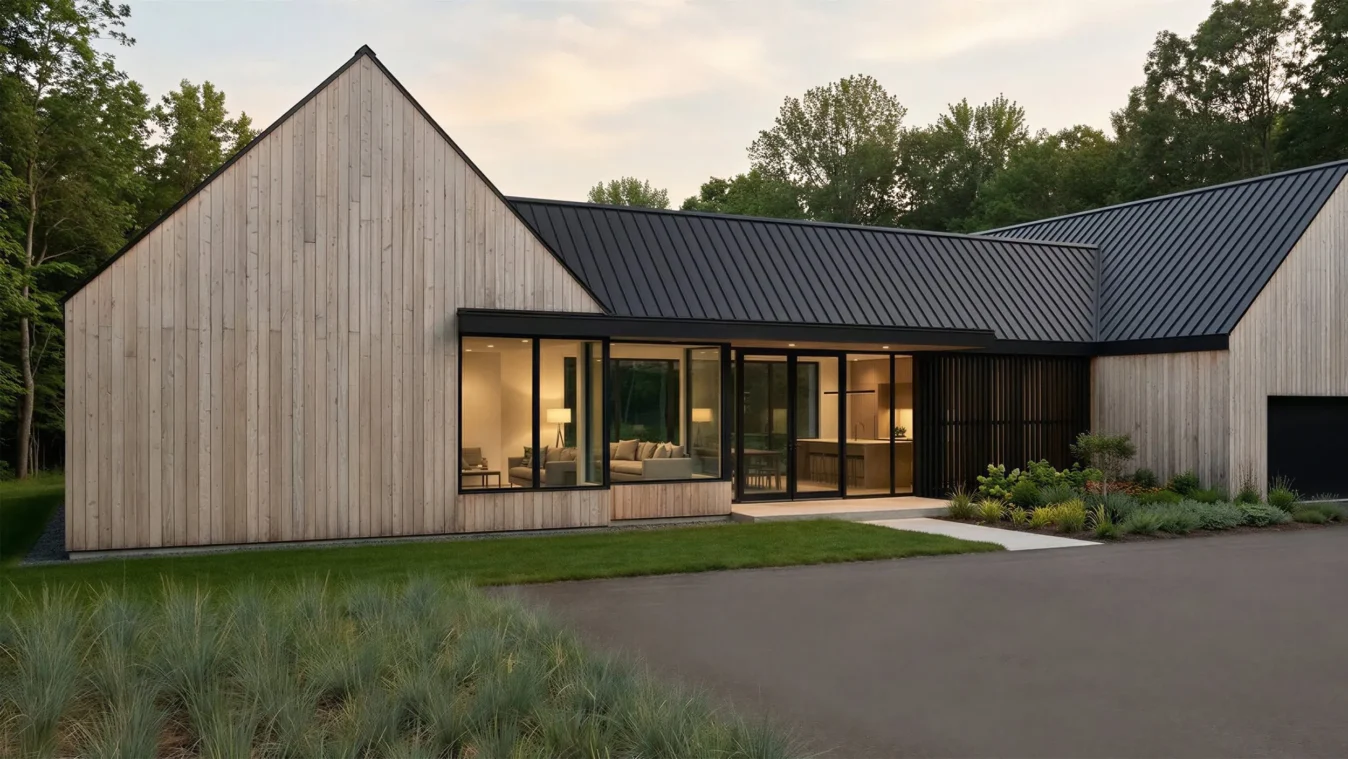
One-story house with light wood siding, gabled forms and a black standing-seam metal roof, glazed living area lit at dusk

IROC Residence

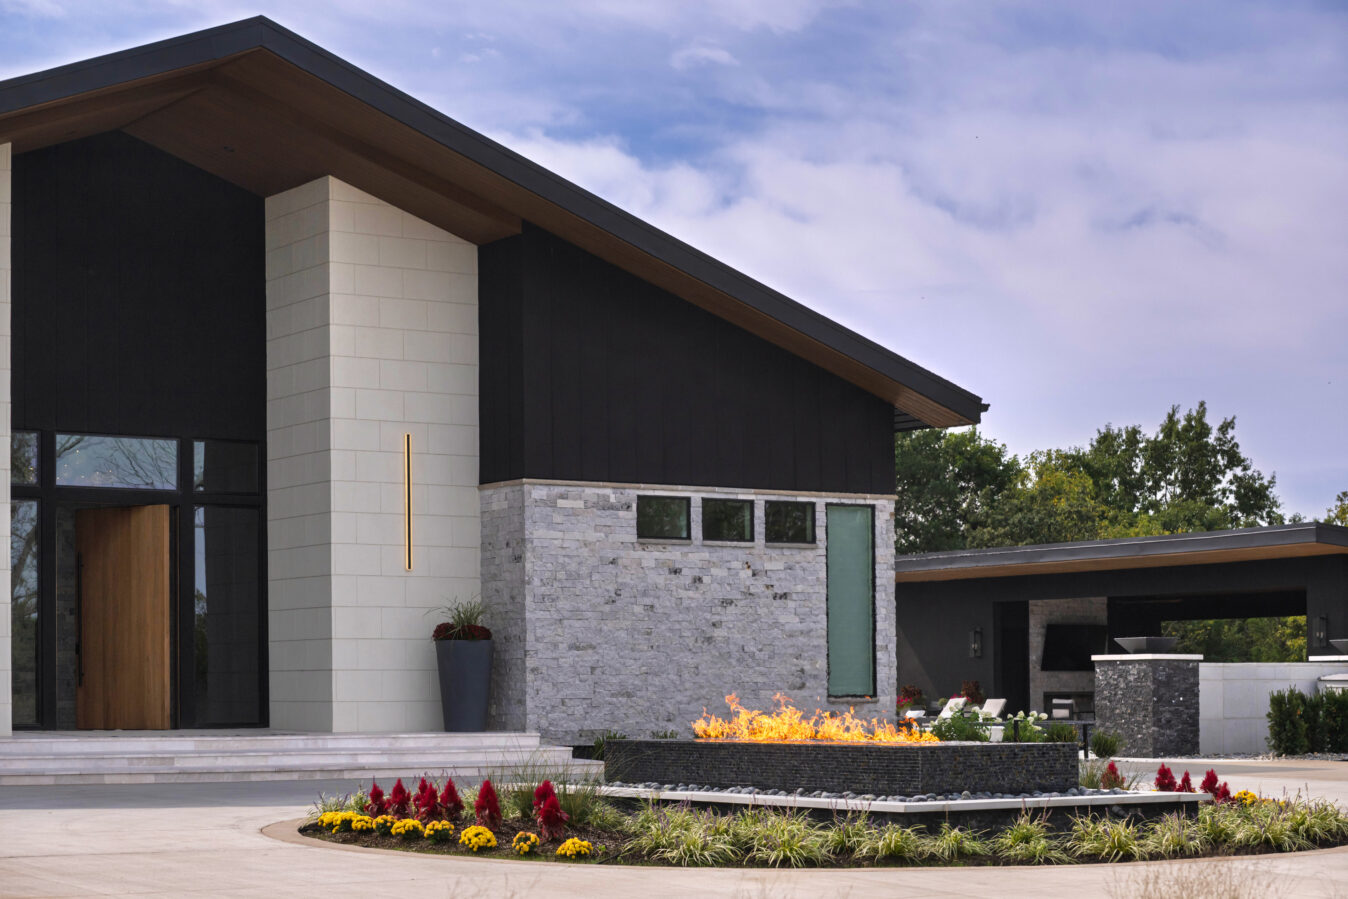
Pool house exterior with dark vertical siding, pale and gray stone walls, a wood door and a fire feature in a planted circle

Lorax Design Pool House

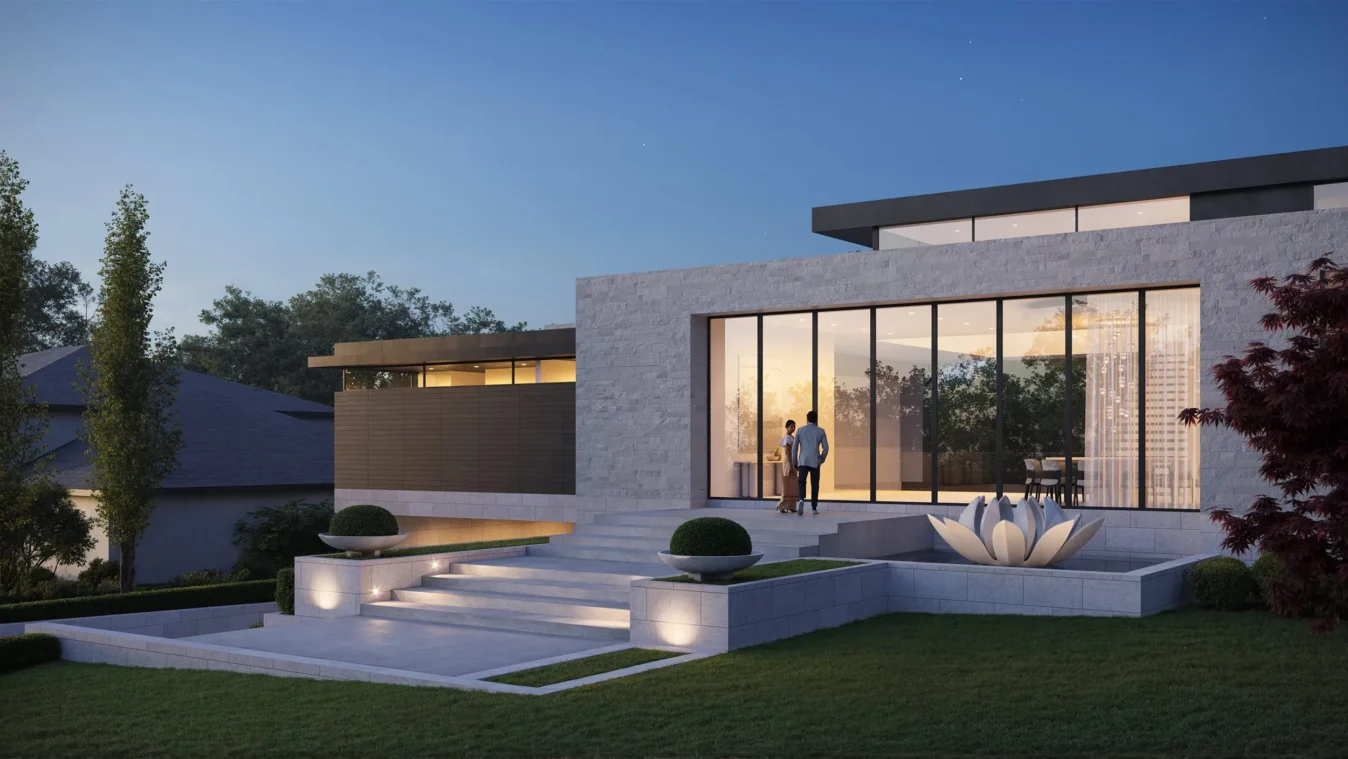
Dusk rendering of a stone-clad house with a tall glass wall, lit entry steps and a lotus-shaped sculpture in a pool

Lotus Residence

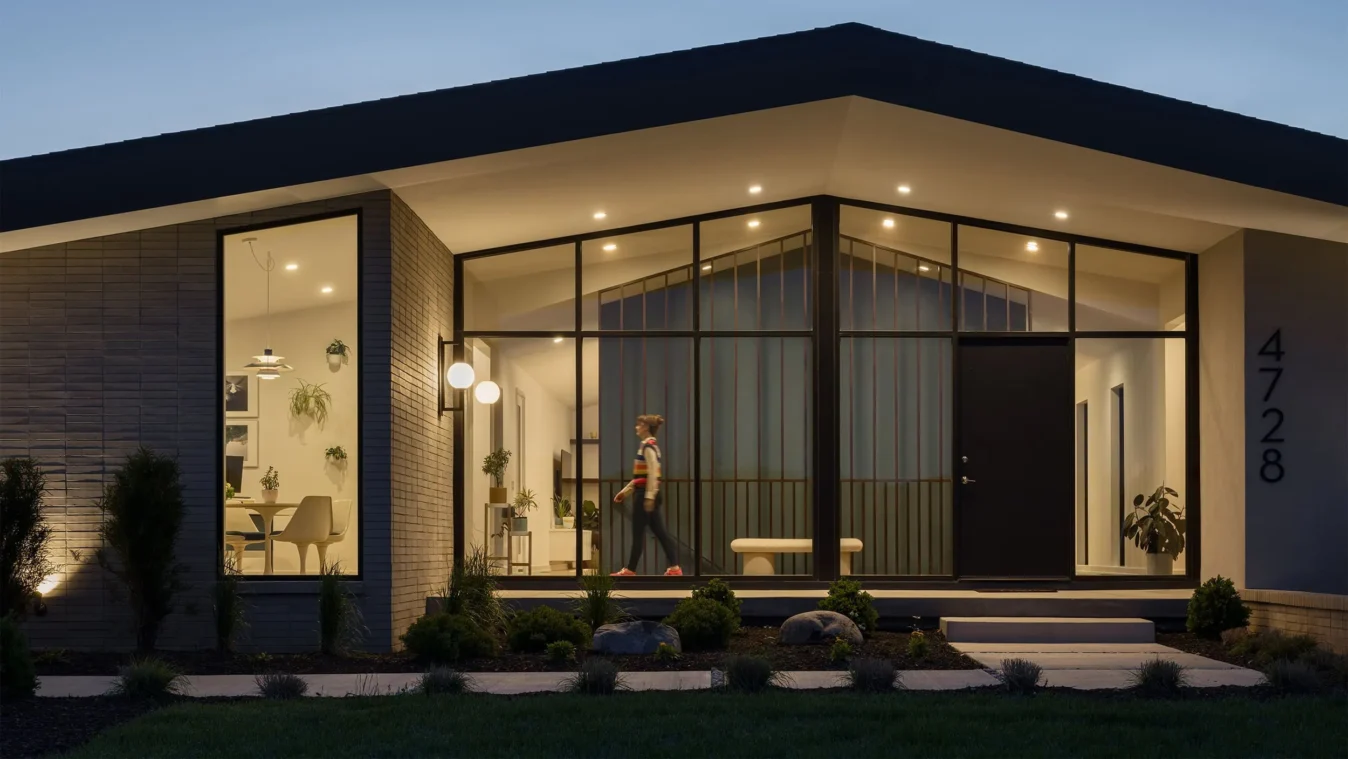
Single-story house at dusk with a gabled roof, gray brick and a black-framed glass front lit warmly from inside

Meadow View Residence

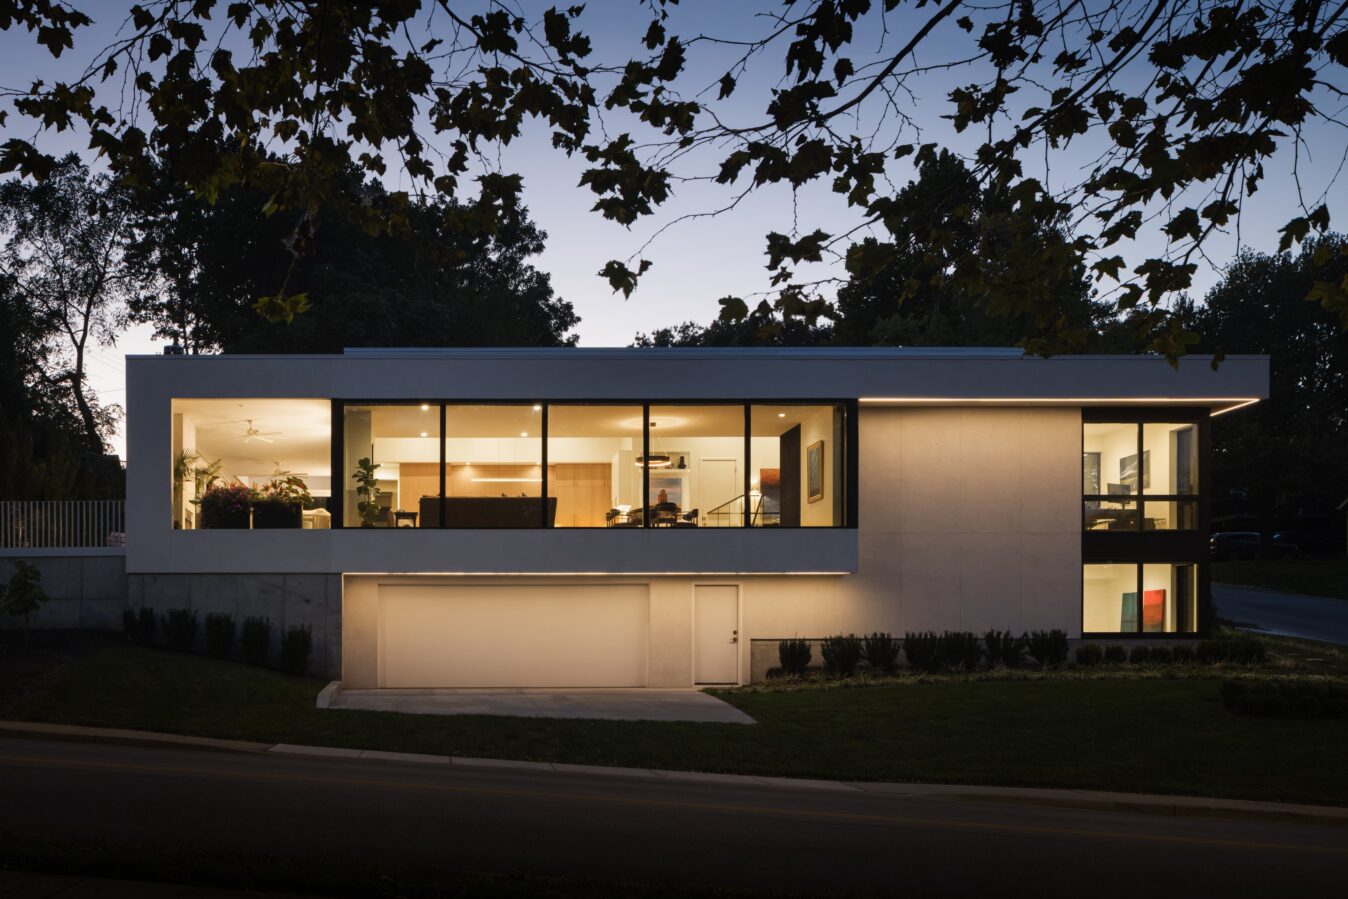
Two-story concrete house at dusk, with a long glass band of lit living space above a garage and trees overhead

Meridian Residence

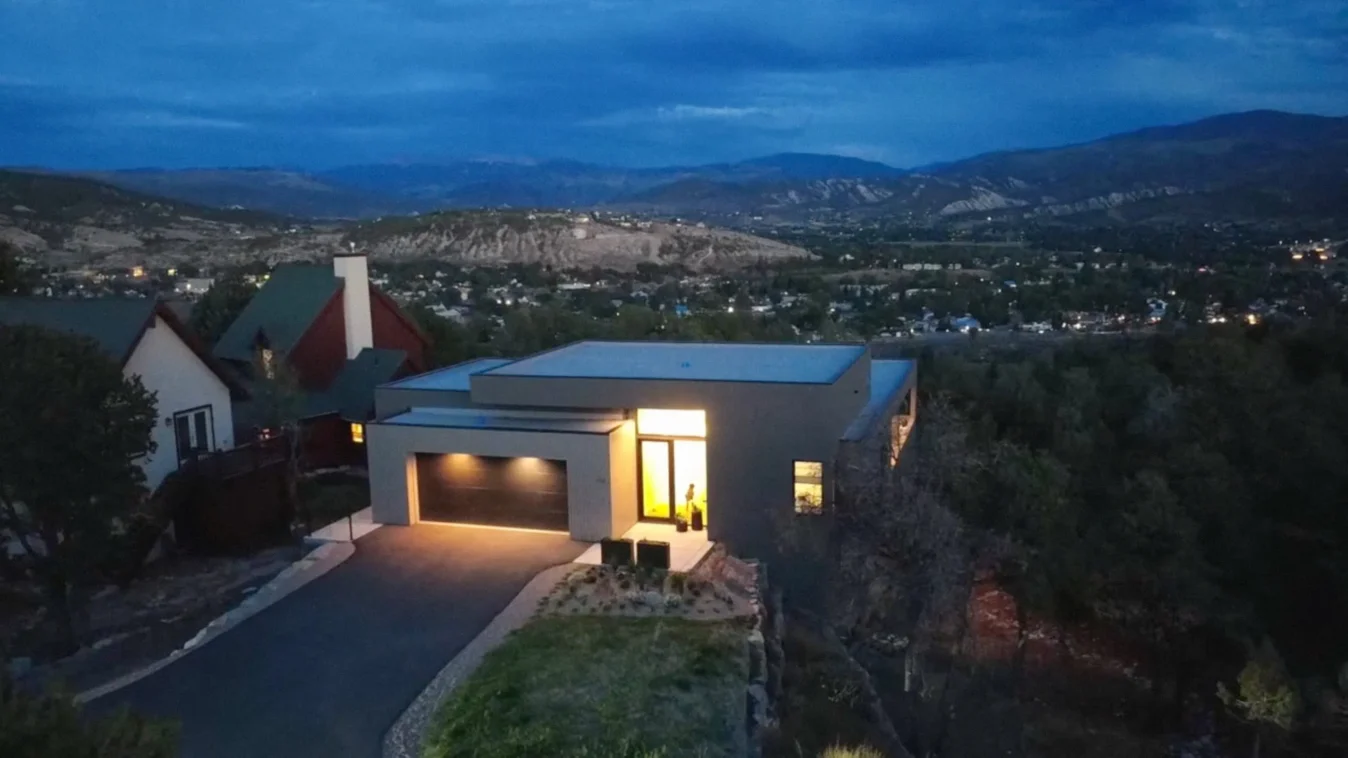
Flat-roofed modern house with a lit garage and entry at dusk, on a wooded hillside above a valley and mountains

Mesa Drive

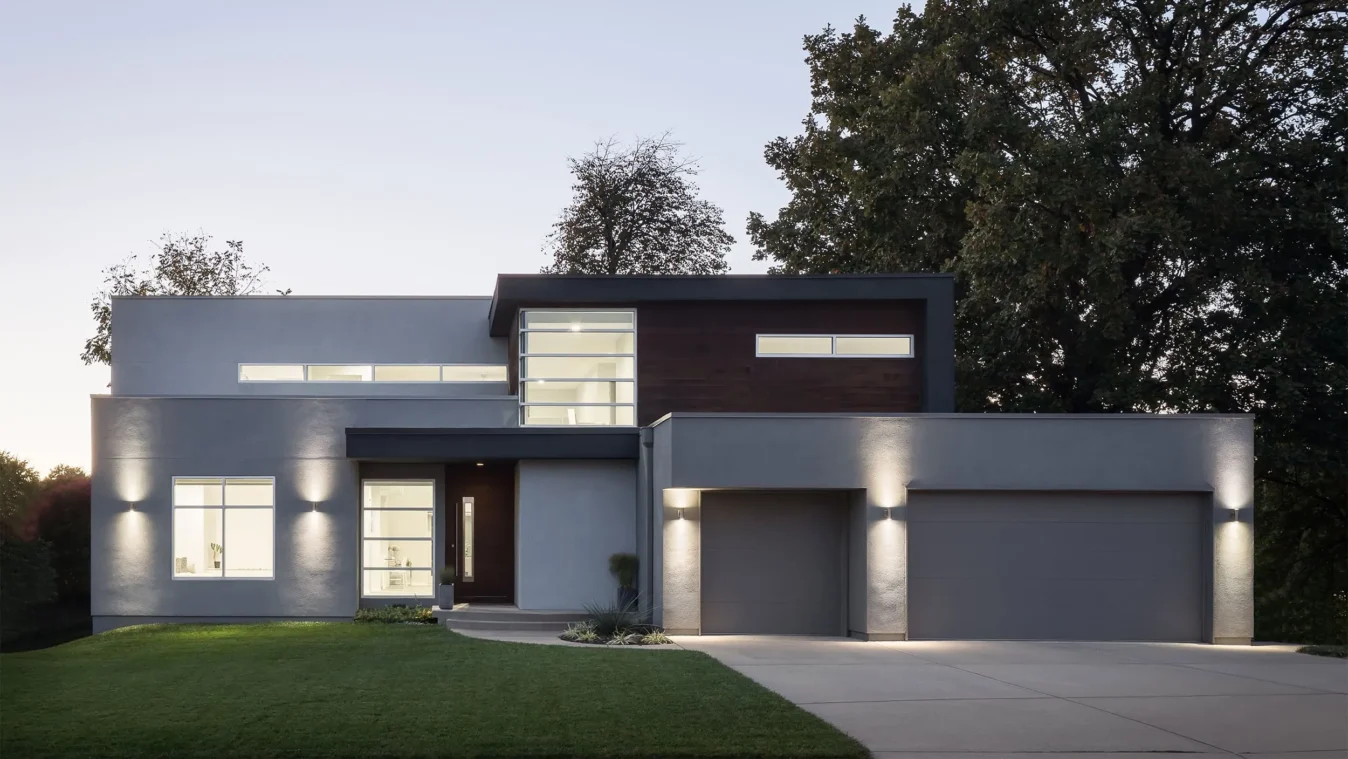
Two-story modern house at dusk with gray stucco walls, a dark wood panel, wall lights and a two-car garage

Monochrome Residence

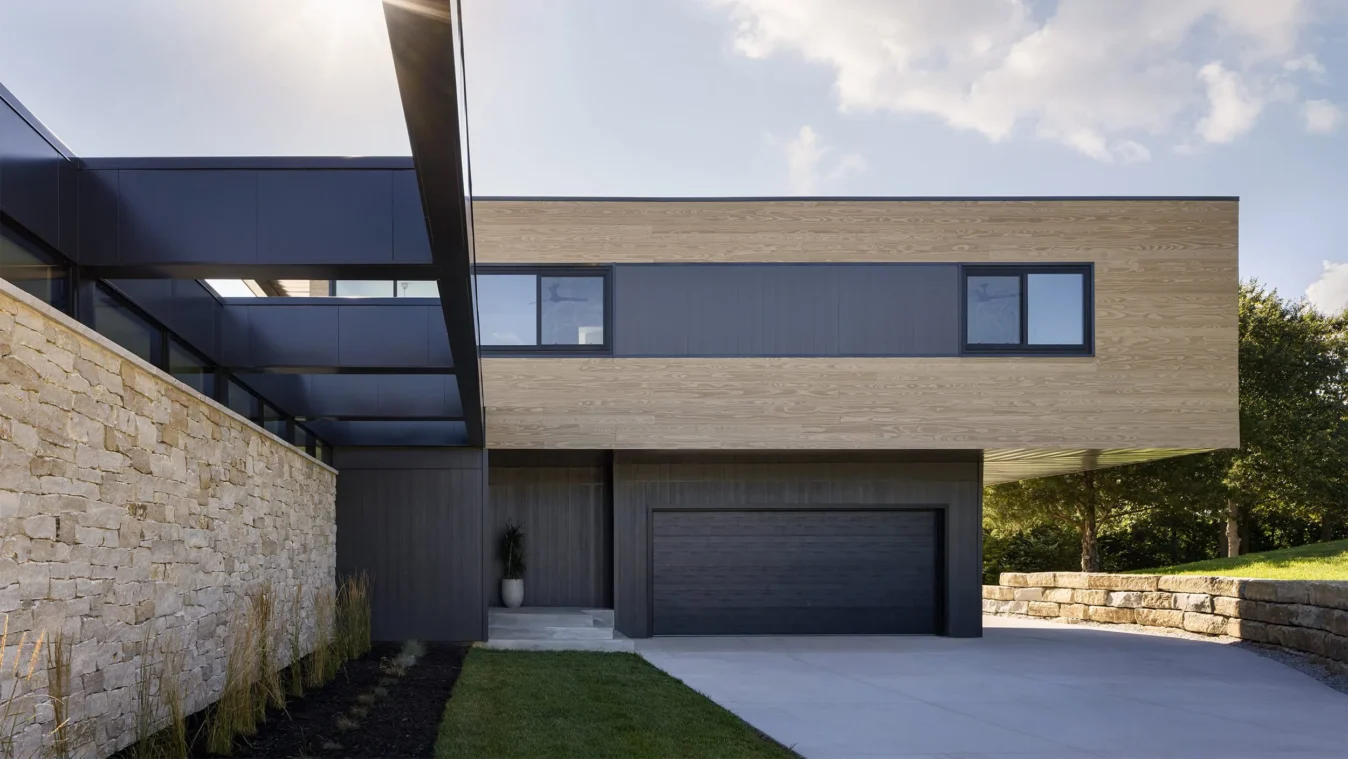
Modern house entry with a wood-clad upper story over a dark garage, a stone wall at left and a concrete driveway

Native Ridge Residence

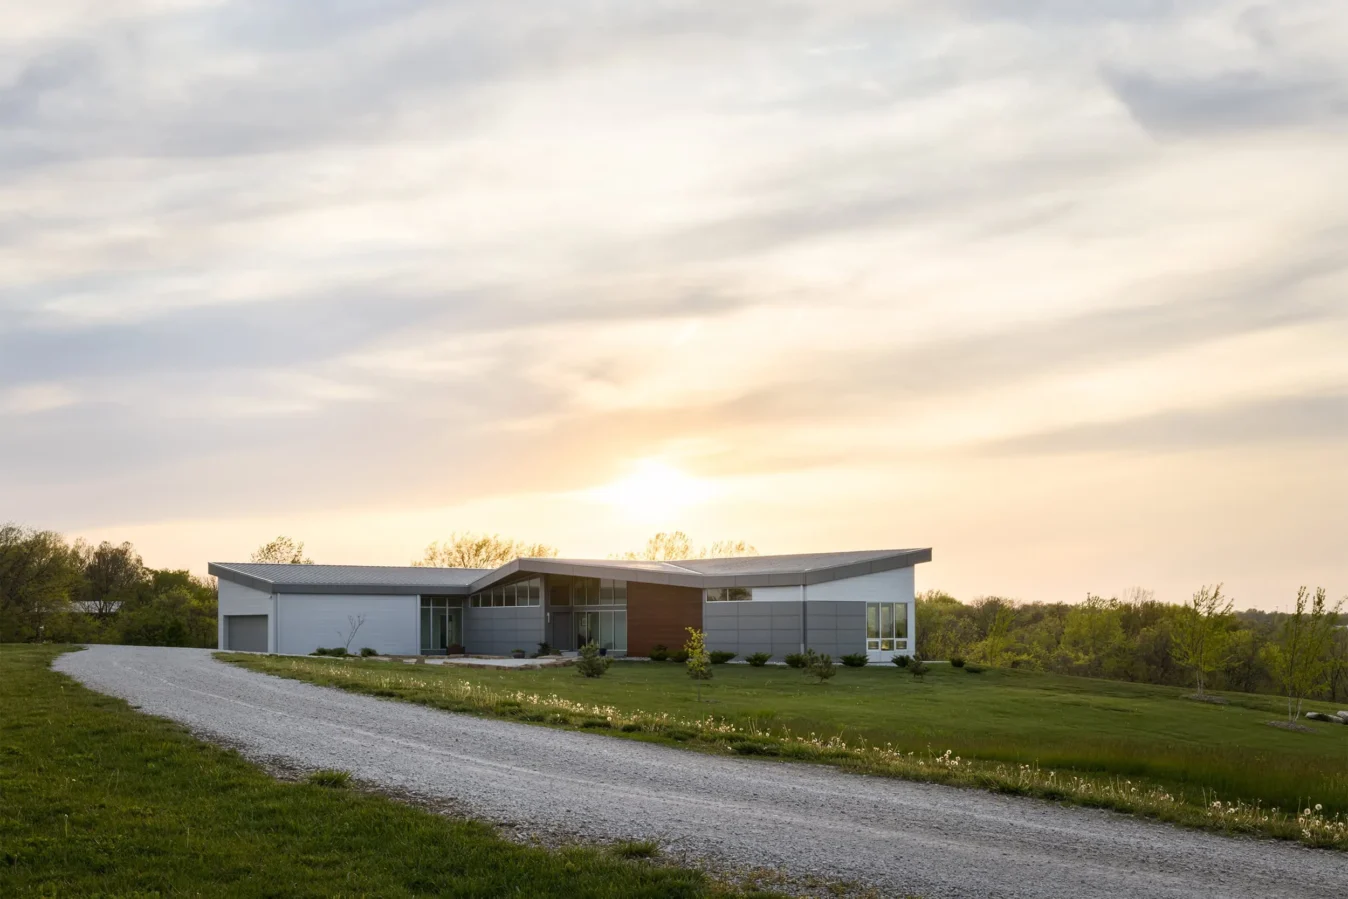
Oregon Residence at sunset: a low one-story house with a gray metal roof and wood-clad center, beyond a gravel drive and lawn
Oregon Residence

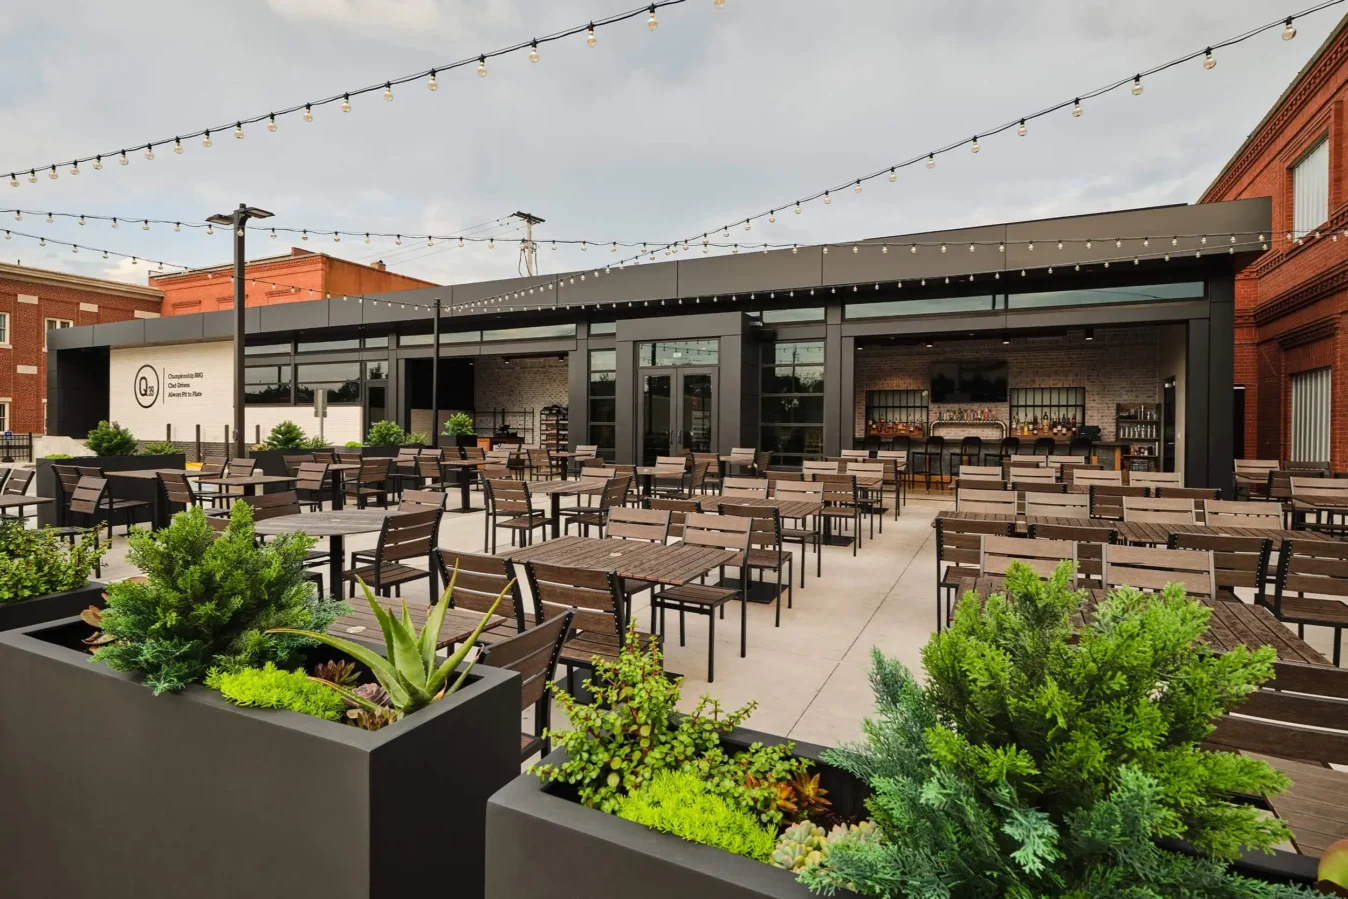
Outdoor patio with wood tables and chairs, gray planters and string lights, facing a low black-clad restaurant with a bar between brick buildings

Q39

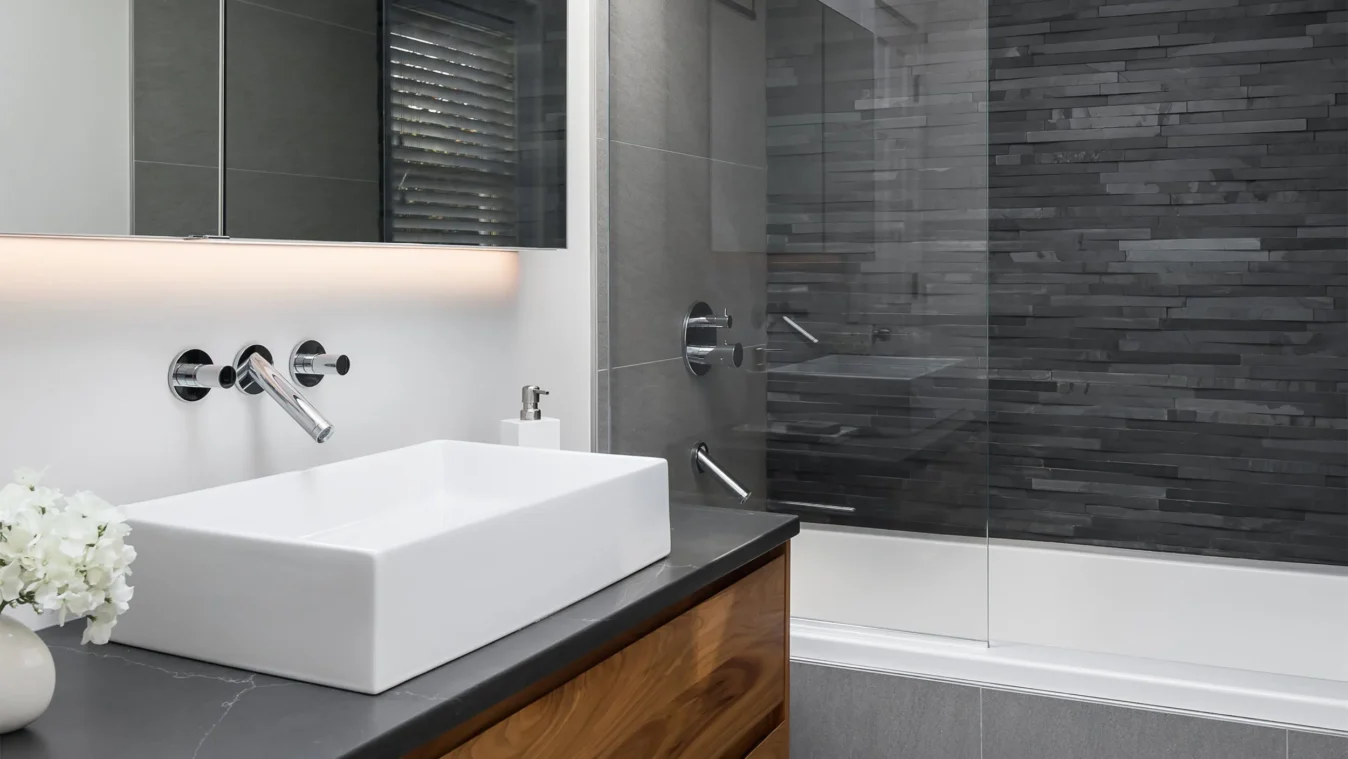
Bathroom with a white rectangular vessel sink on a wood vanity, wall-mounted chrome faucet and a glass-screened tub

Refresh

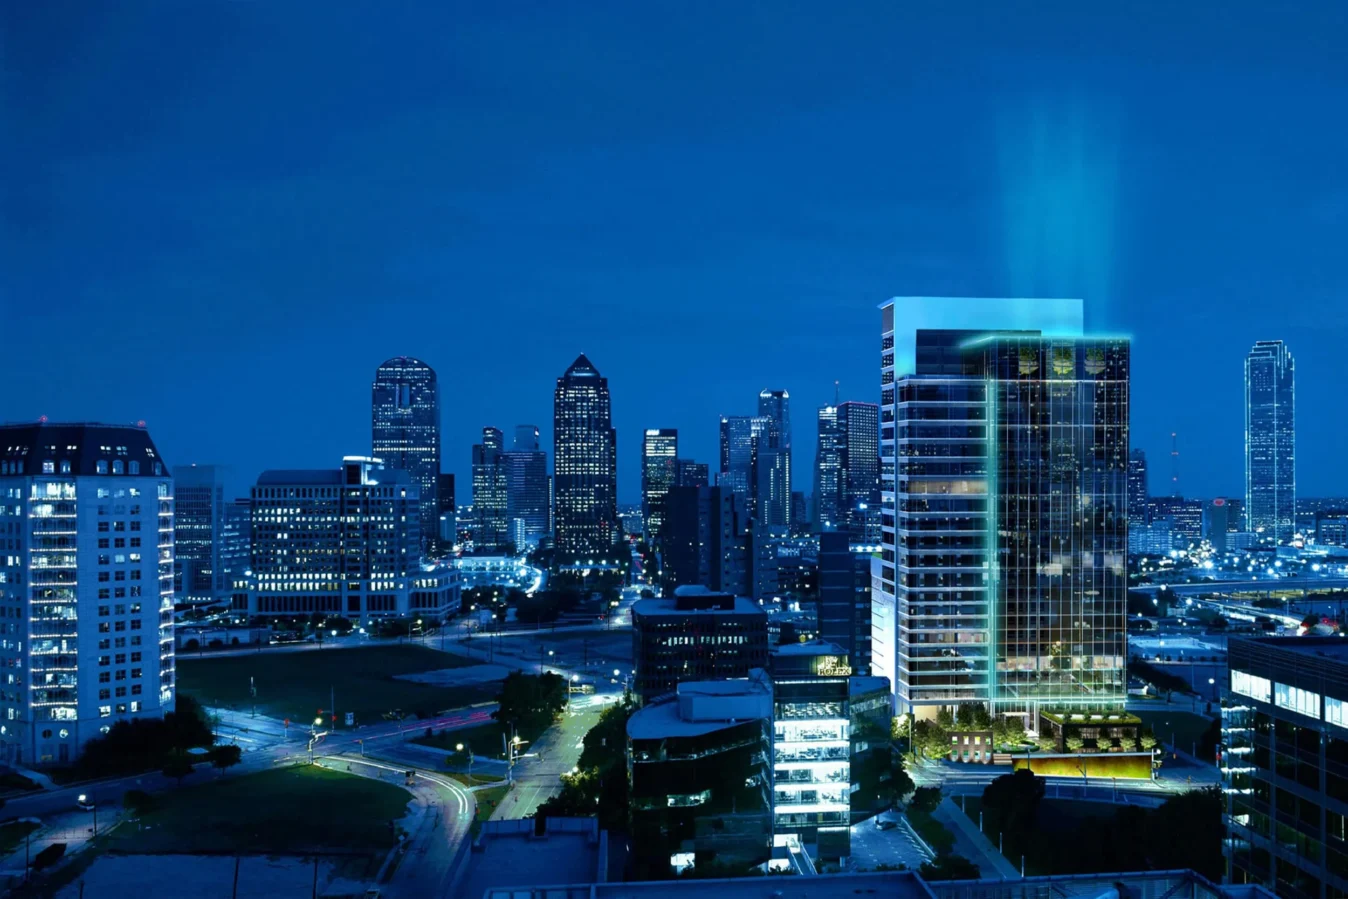
Dusk rendering of Saint Ann Court, a glass office tower with a lit podium garden, rising above a city skyline

Saint Ann Court

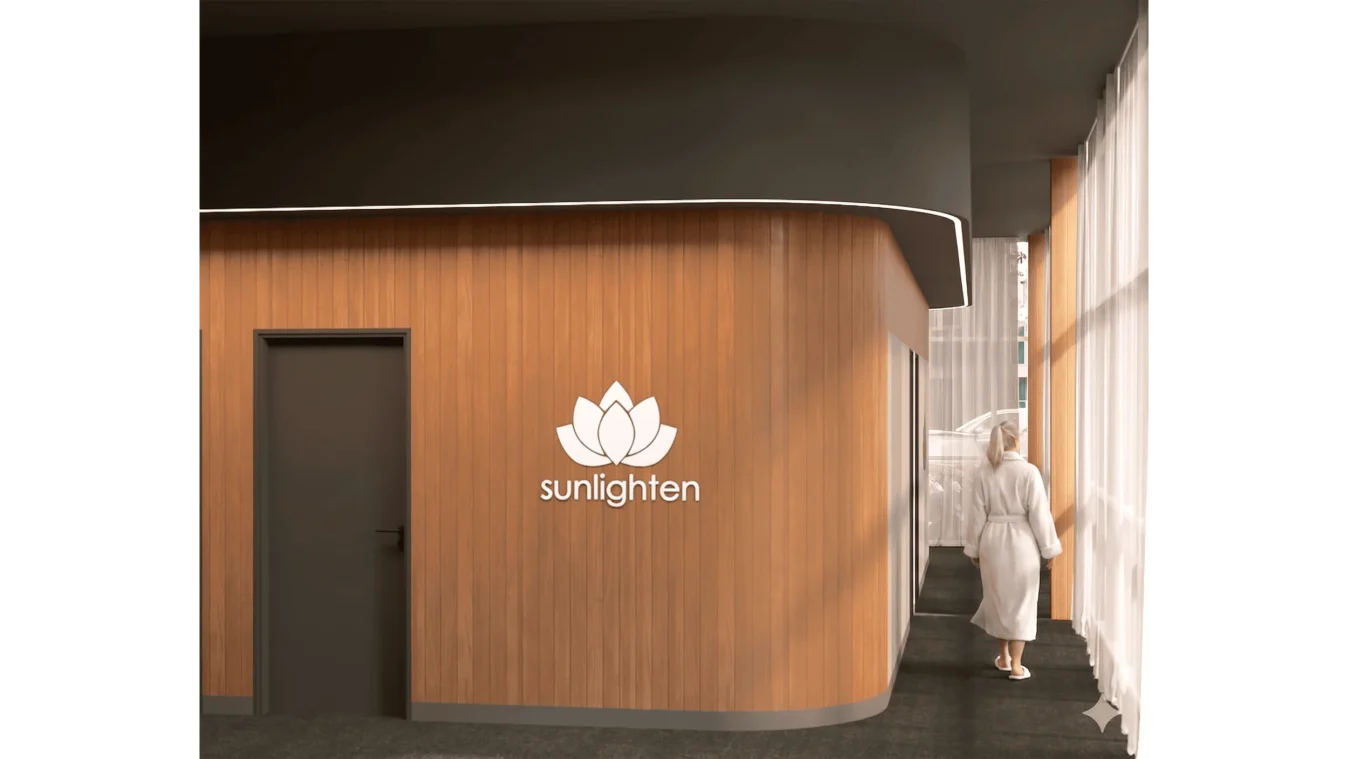
Rendering of the spa entry hall: curved wood-paneled wall with a lotus logo, dark door, and a robed figure walking by sheer curtains

Sunlighten Day Spa

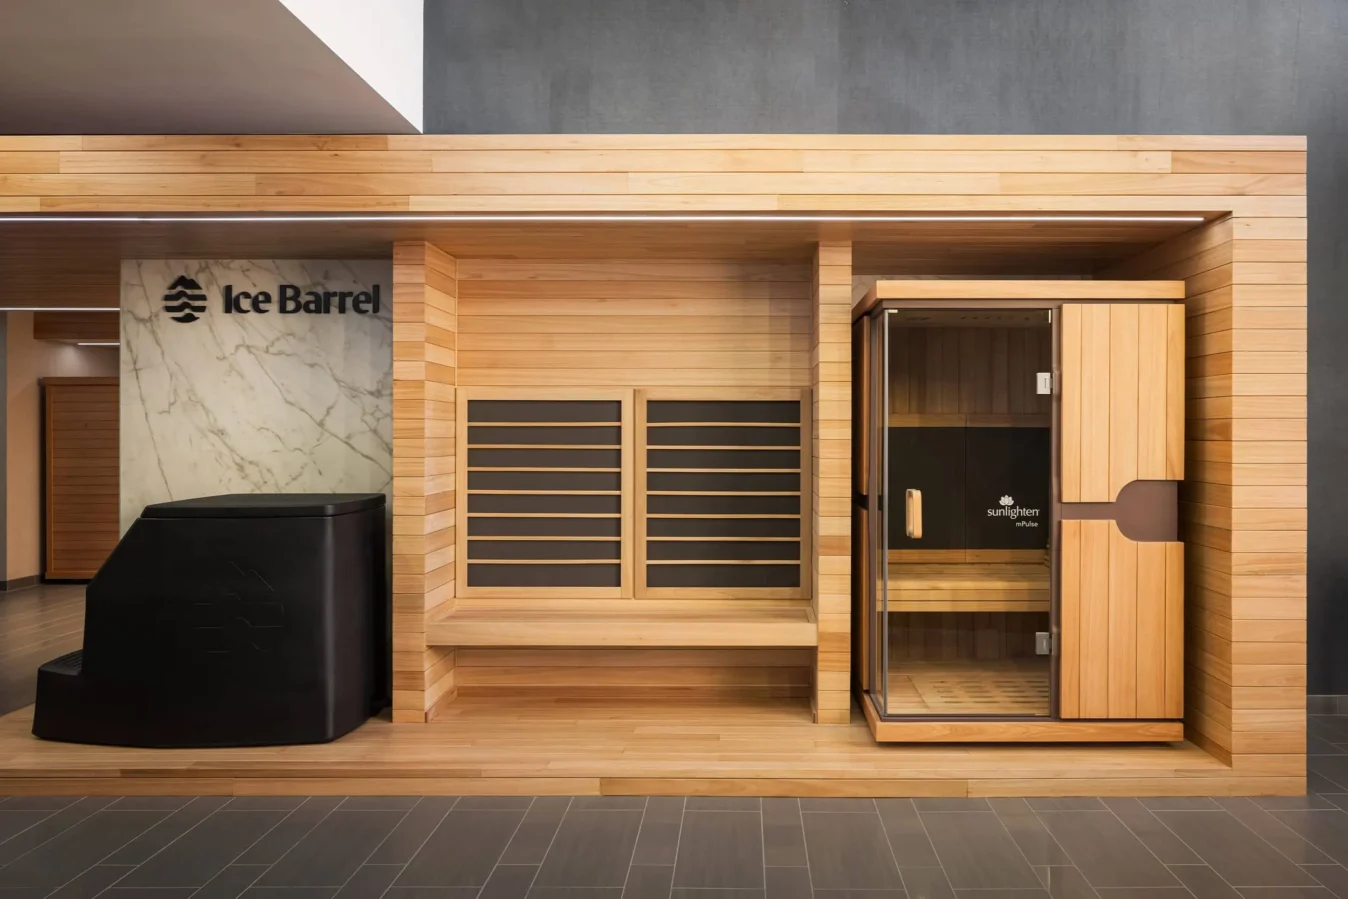
Wood-clad showroom alcove with a black Ice Barrel tub by a marble wall, a slatted infrared panel, and a glass-fronted sauna

Sunlighten Showroom

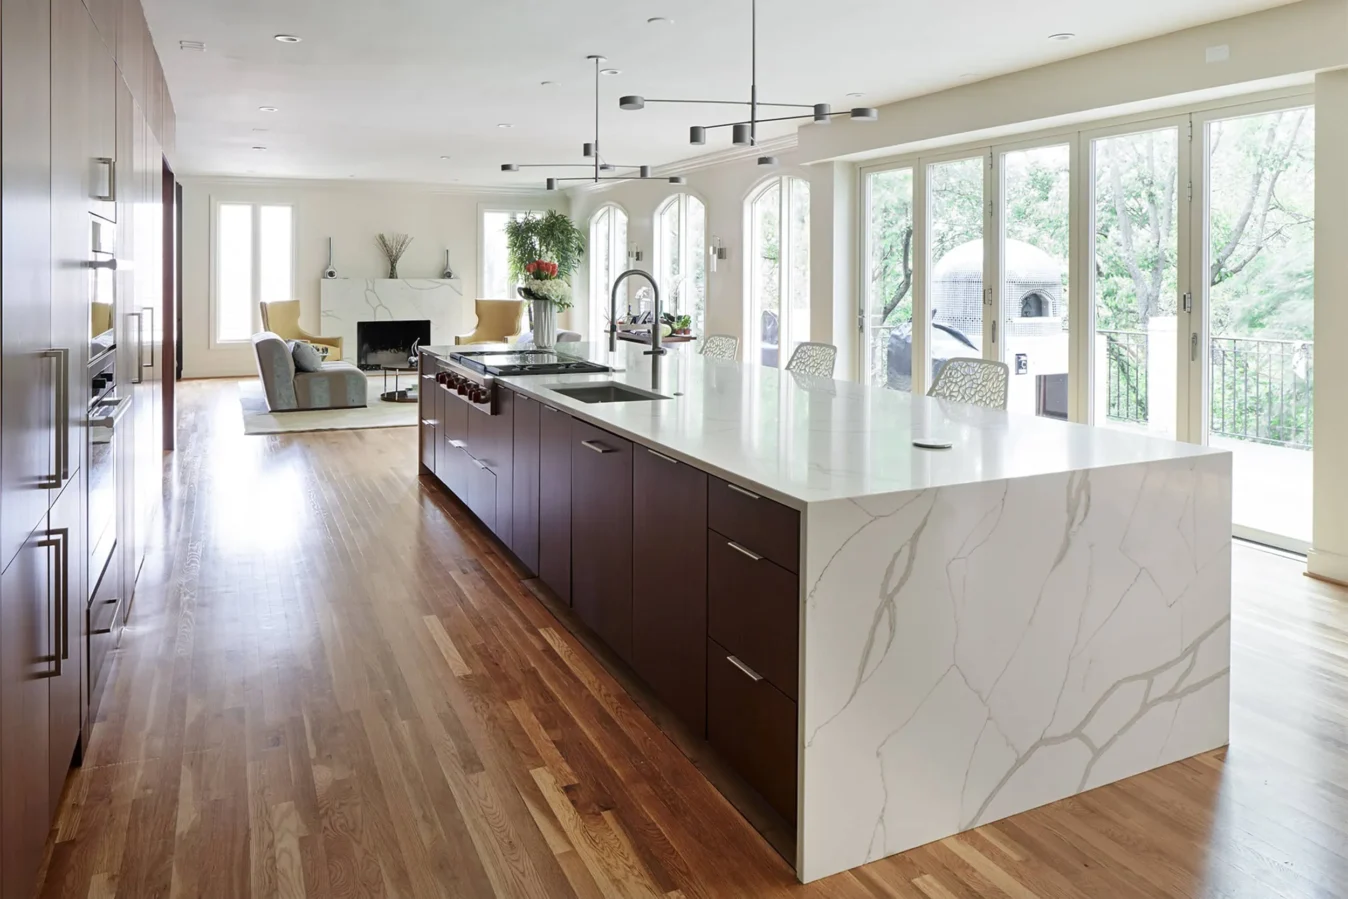
Kitchen with a long island of white veined stone and dark wood drawers, open to a sitting area and glass doors

Super Island

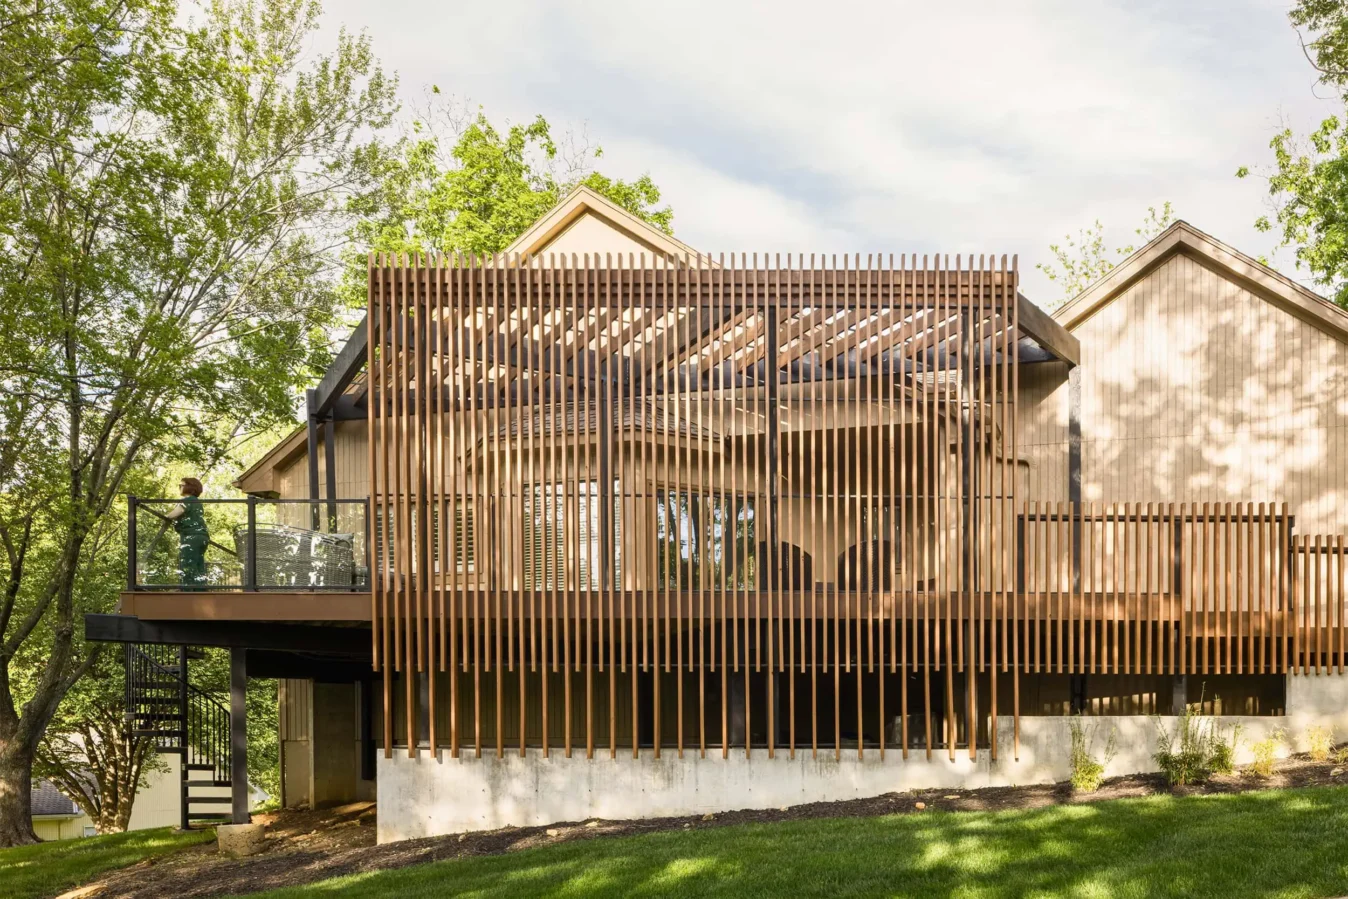
Raised deck wrapped in vertical wood slats with a pergola above, on a gabled house with a concrete base, among trees

Timber Trace Residence

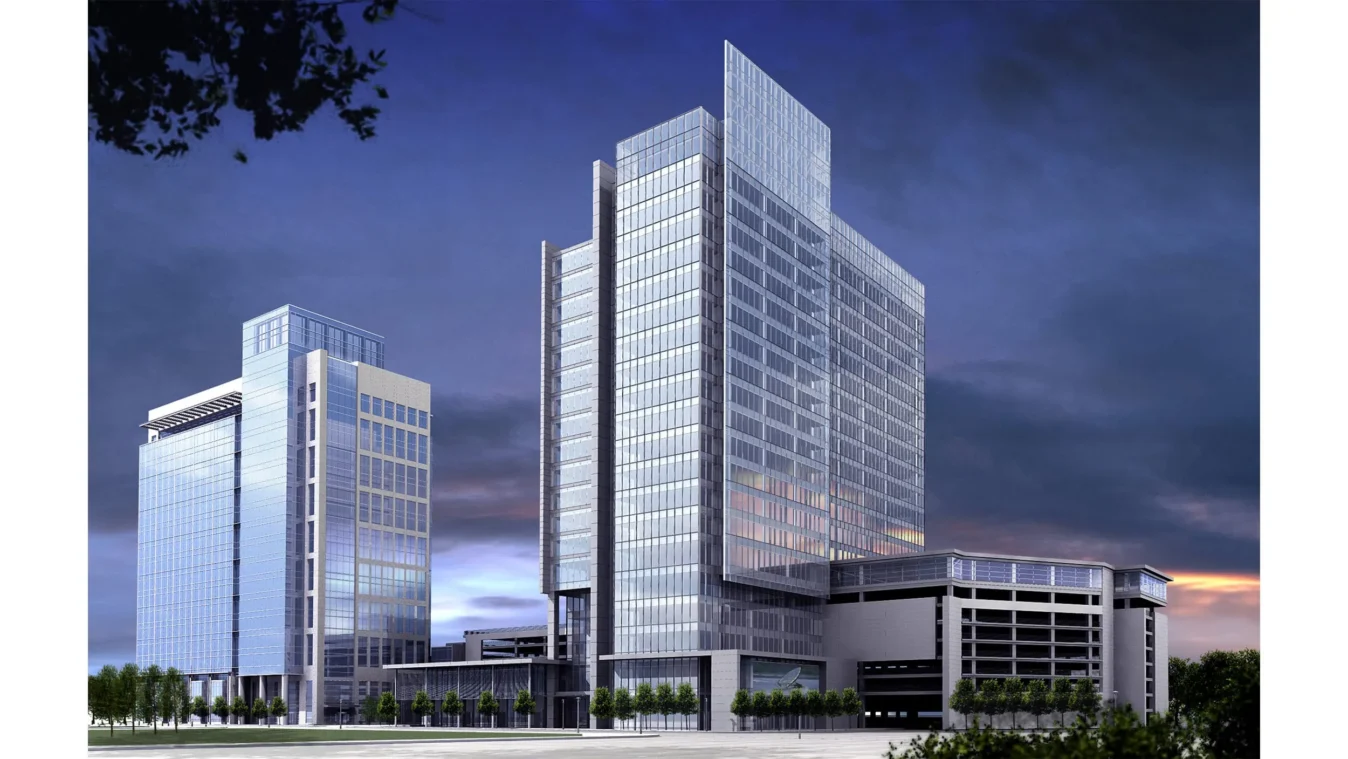
Rendering of two glass office towers at dusk, the taller with projecting fins, above a low parking podium

Two Victory Park

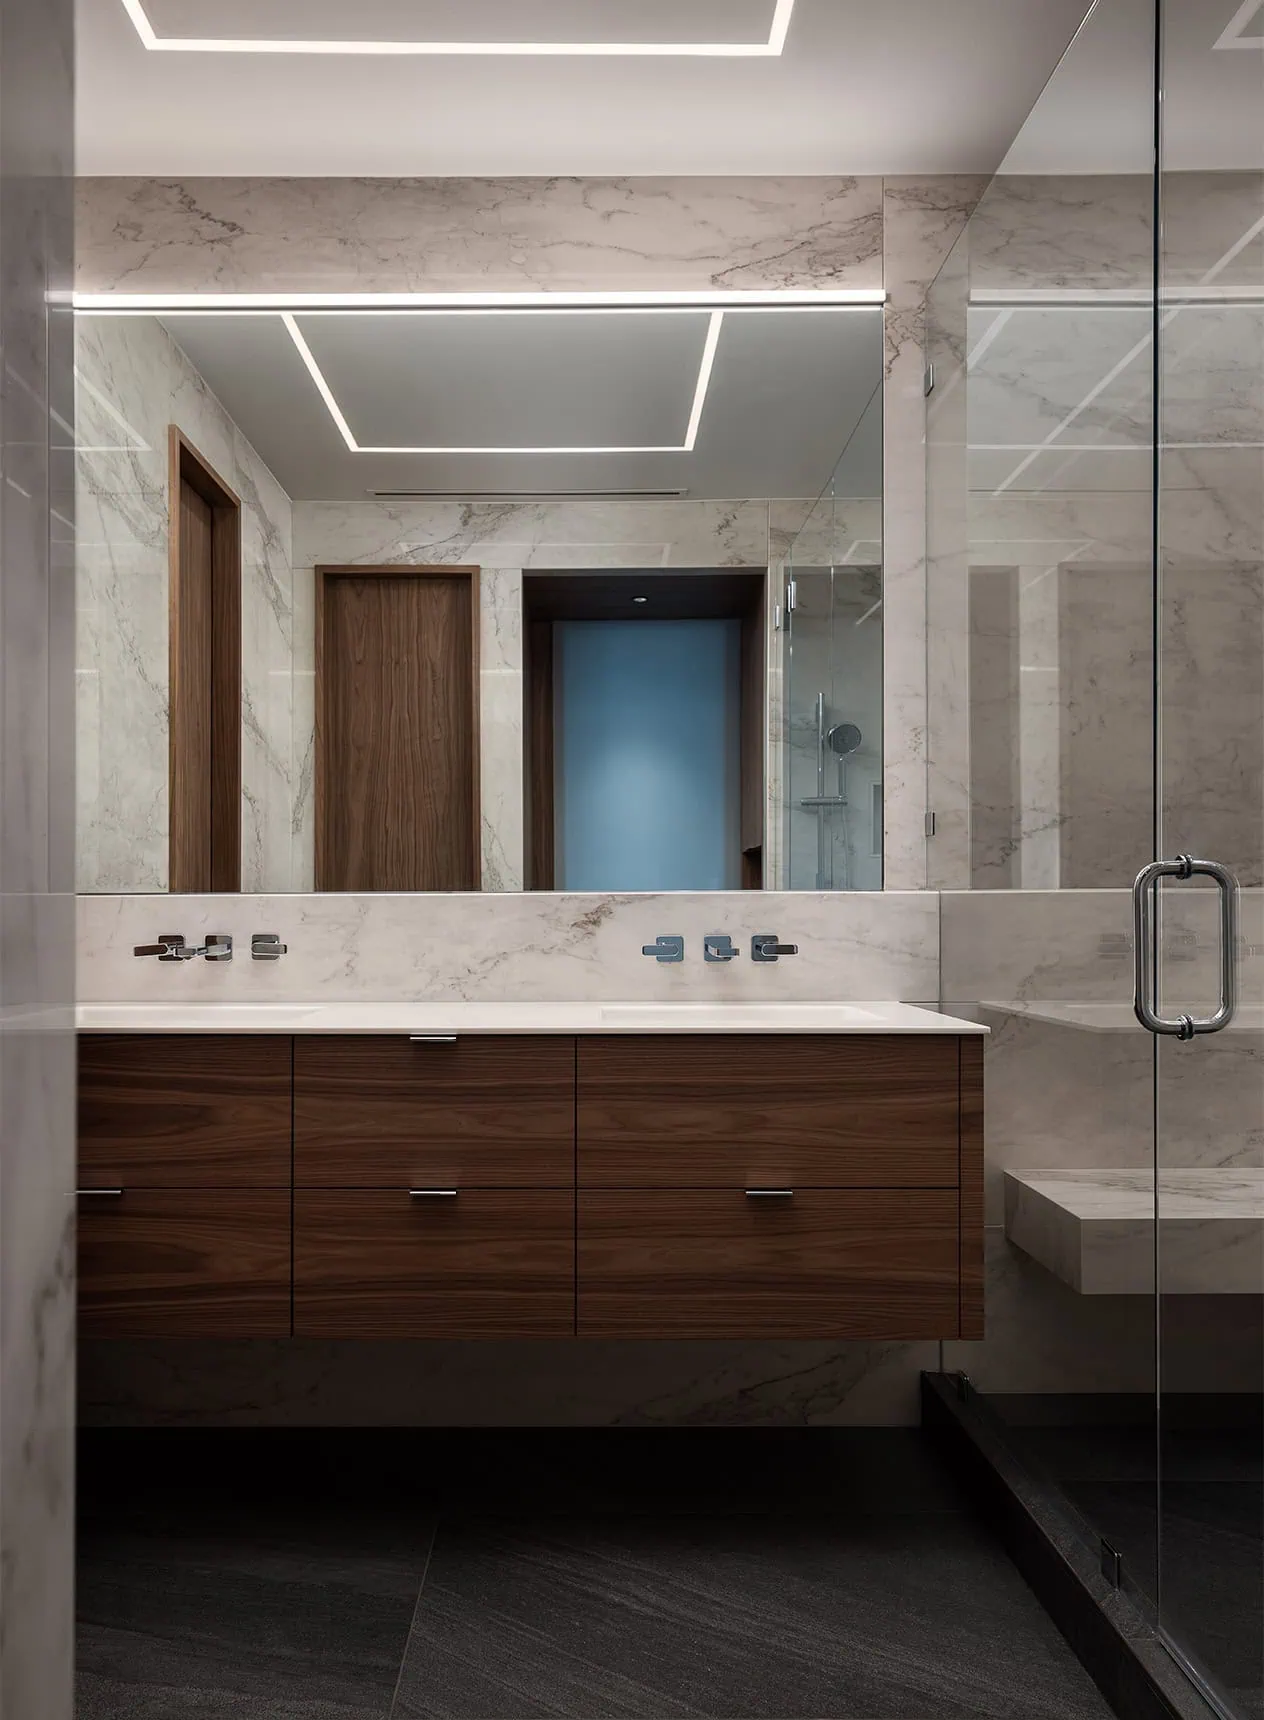
Bathroom with a floating walnut vanity, white marble walls, a wide mirror and a glass-enclosed shower

Wall Street Residence

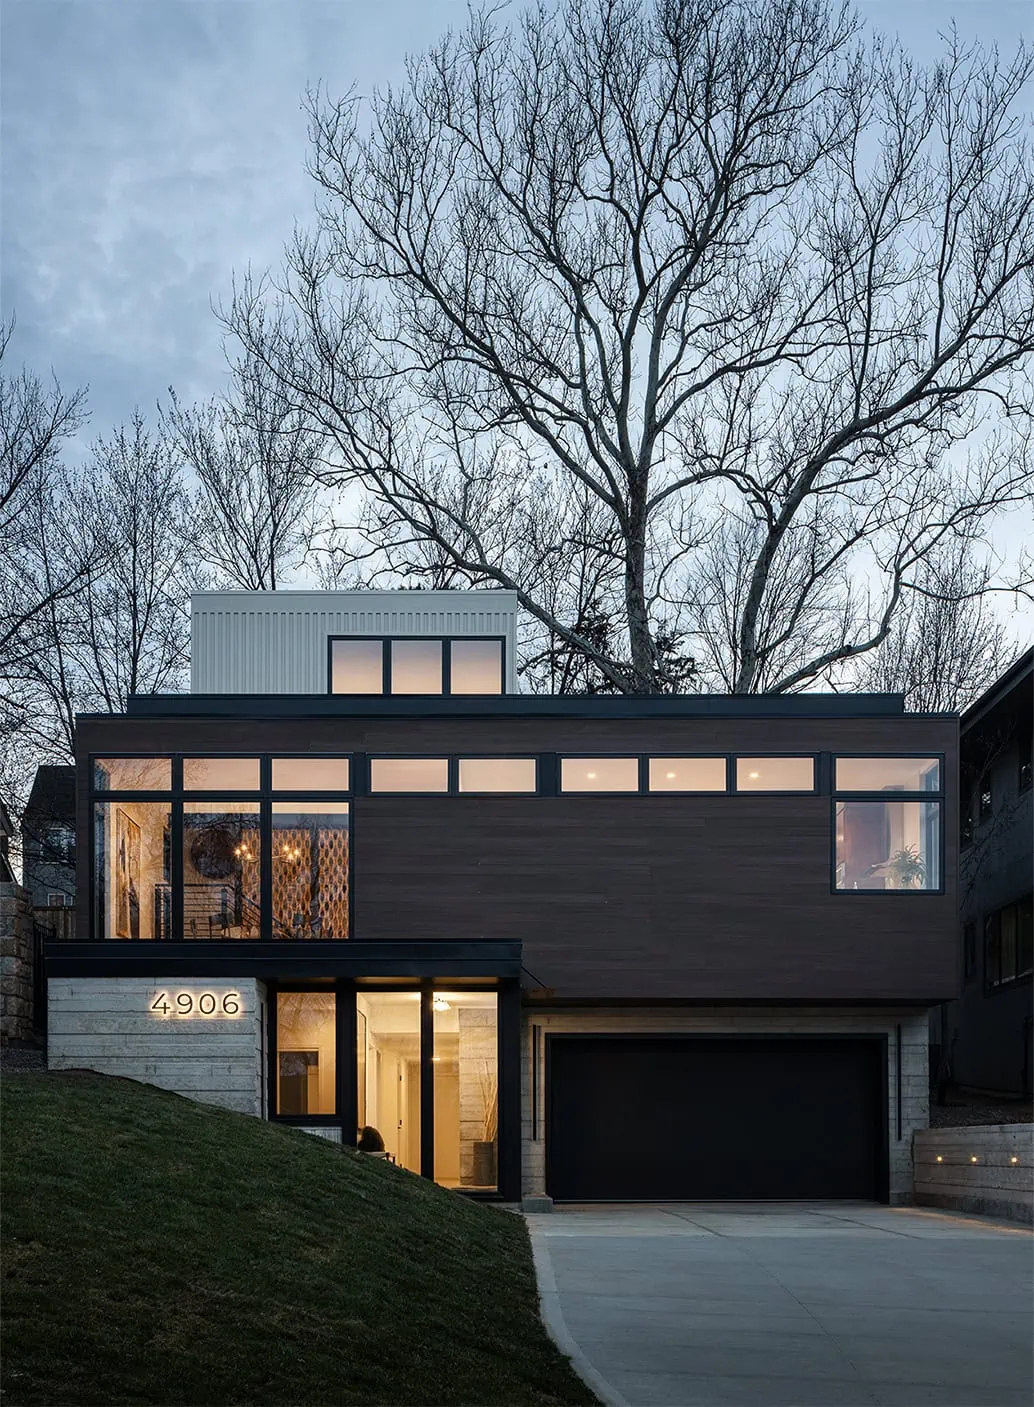
Three-story house at dusk with dark wood upper volume, board-formed concrete base, black garage door and lit windows

Wyoming Residence

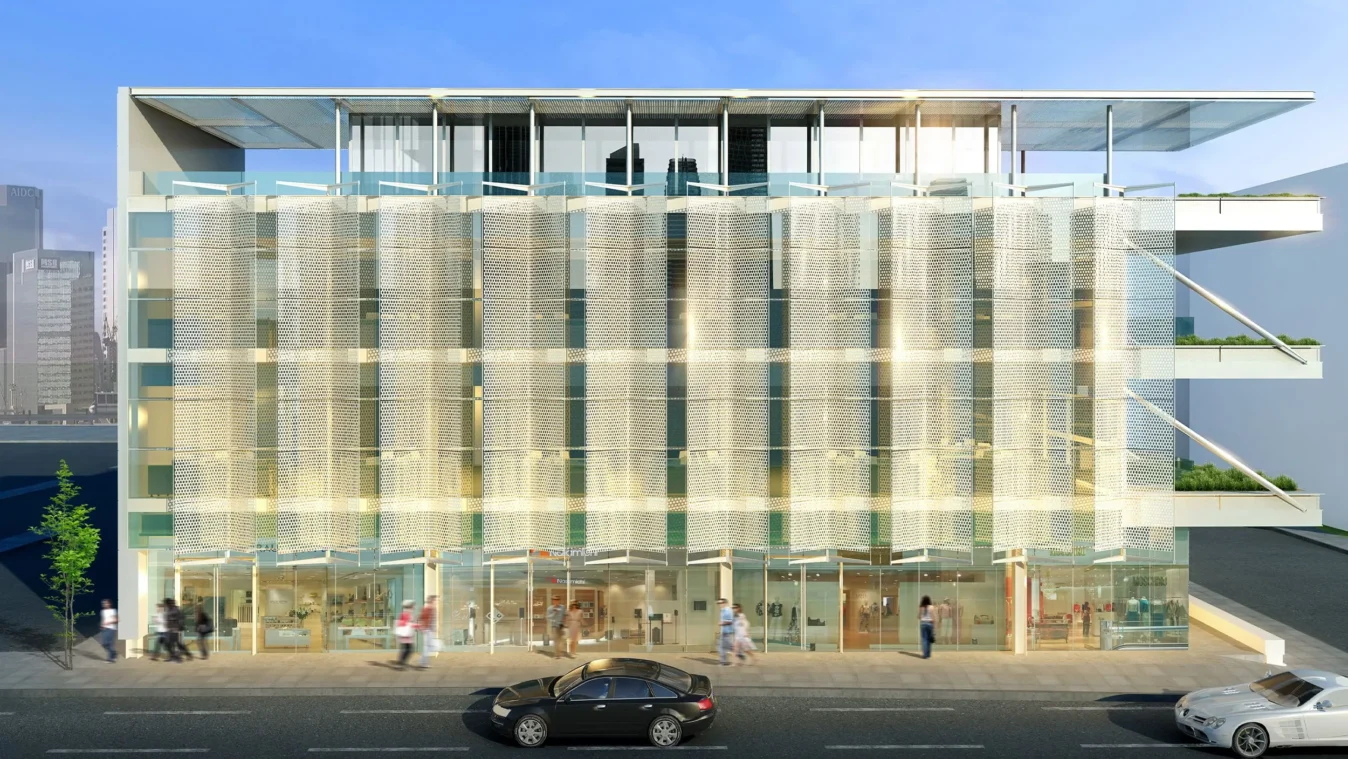
Rendering of a multistory commercial building with a glass storefront base and a pleated perforated metal screen across its upper floors

5 Wyandotte