Skip to content

Project while at Gouldevans Phoenix

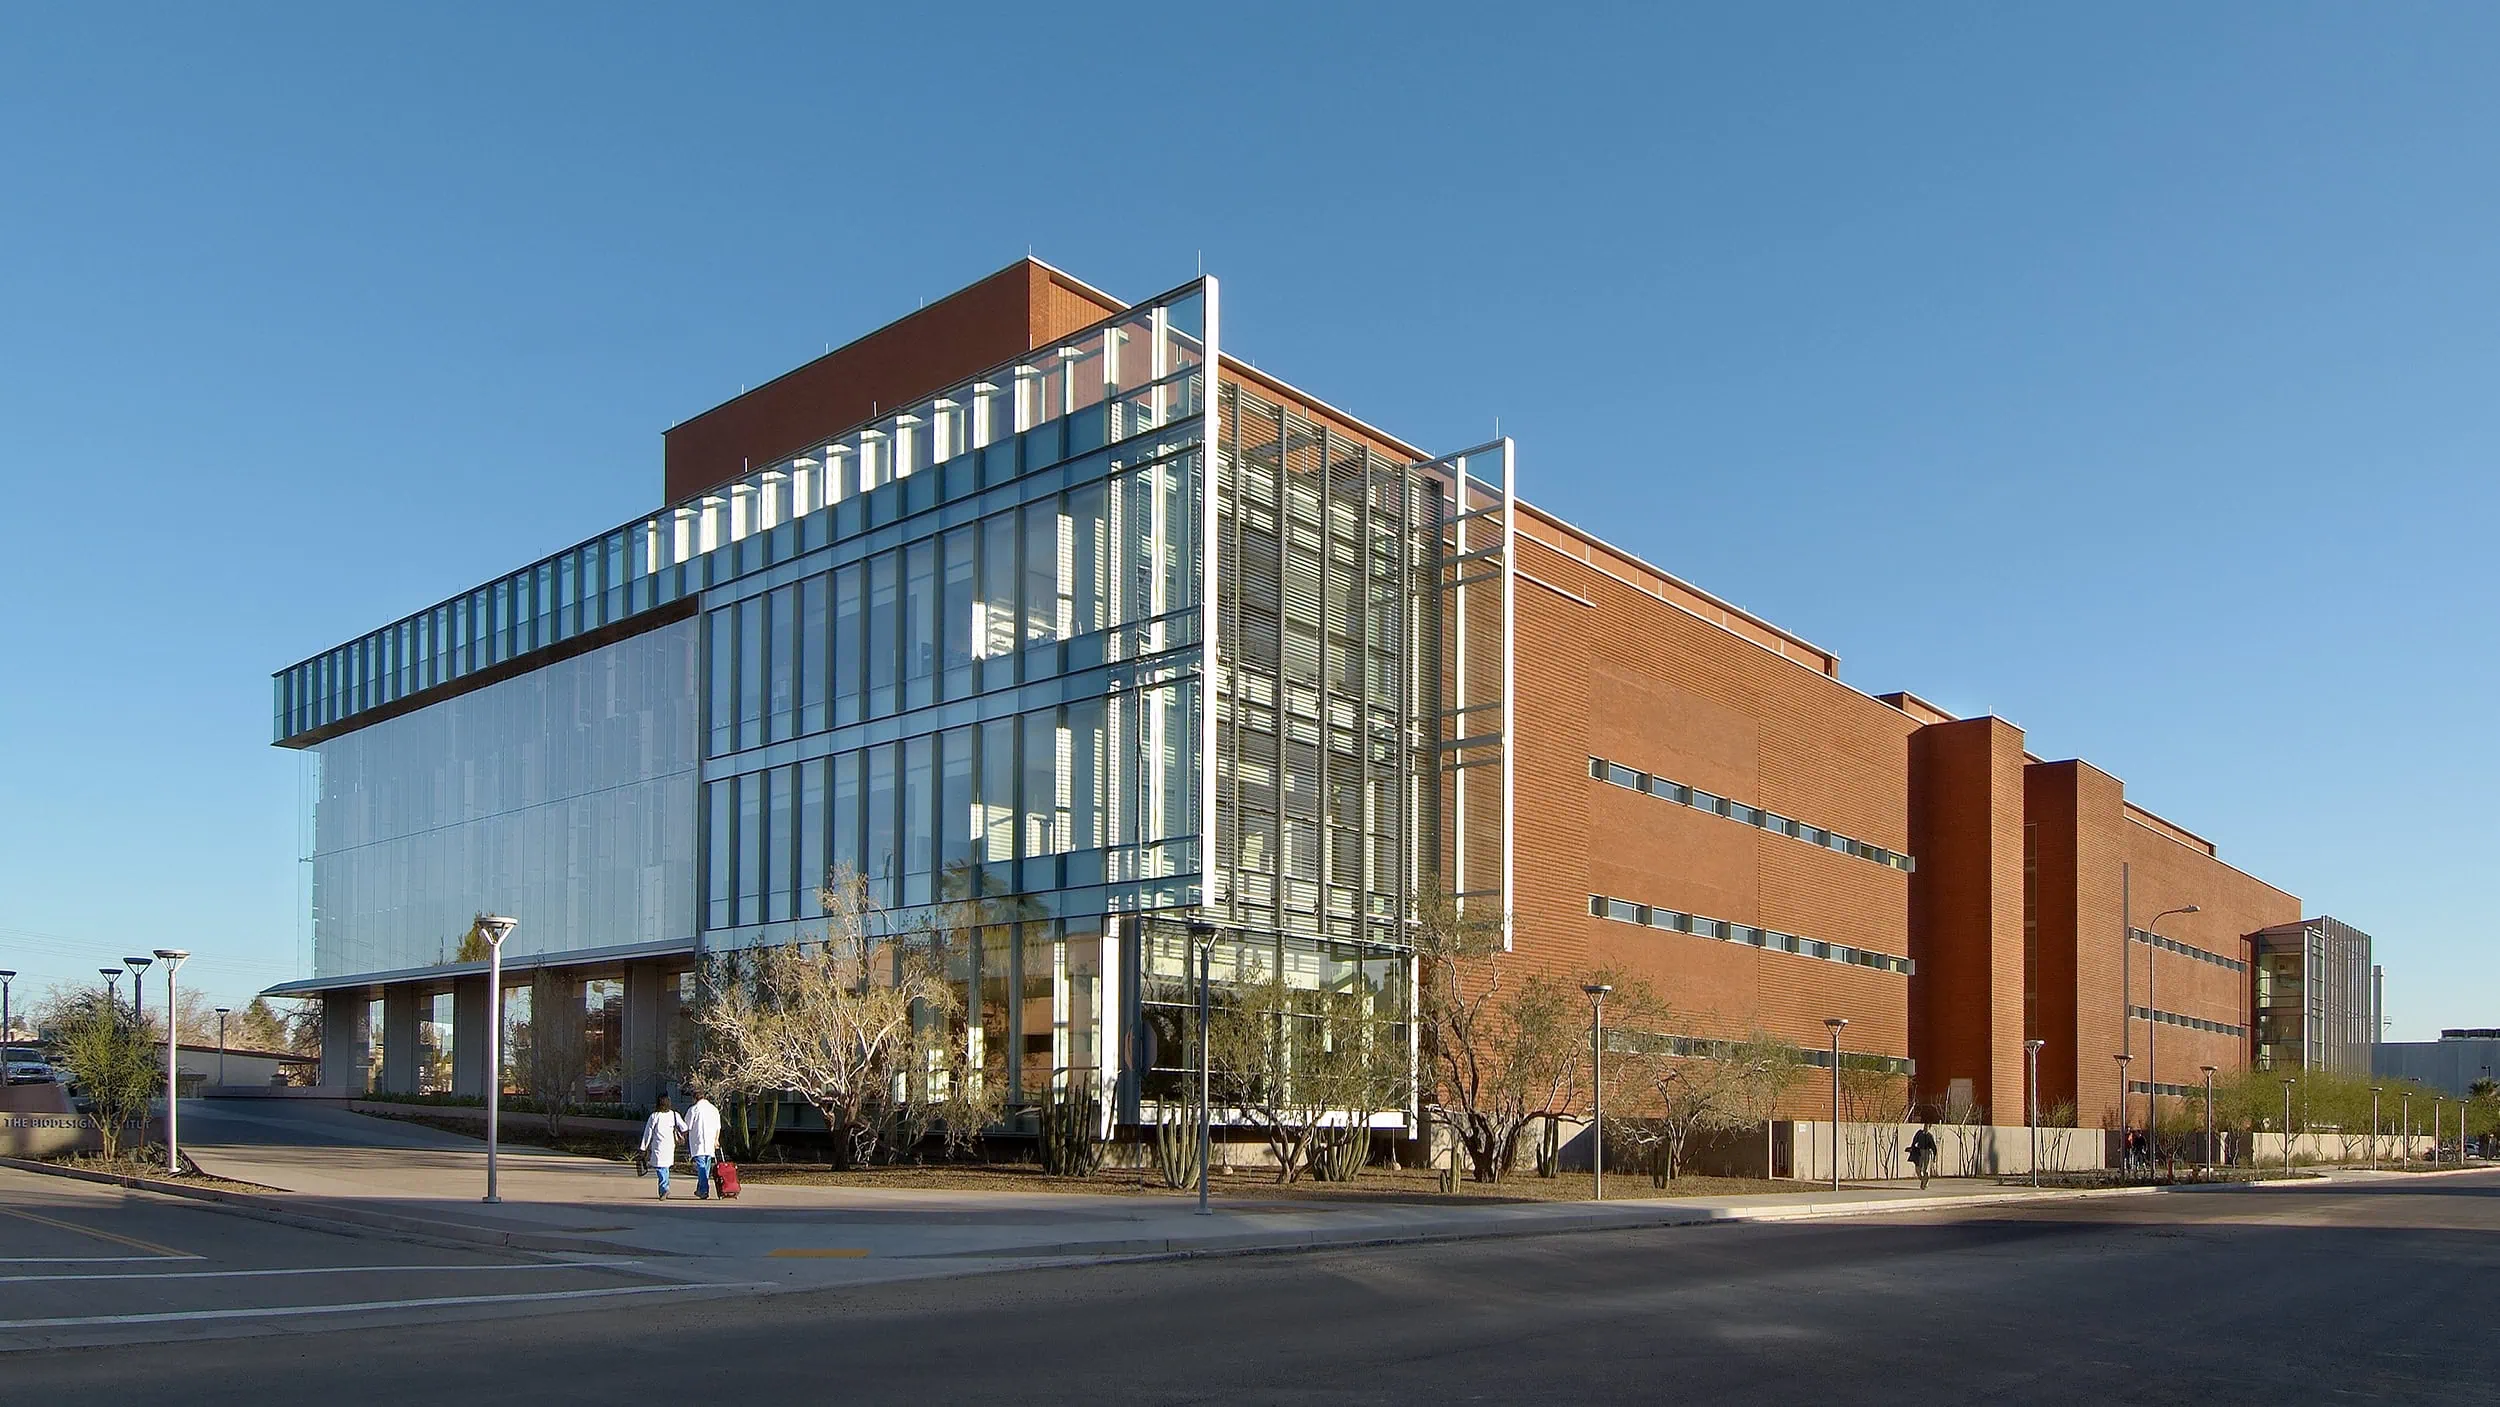
Northwest corner of a multi-story laboratory building with a glass curtain wall and red-brown brick walls, seen under a clear blue sky
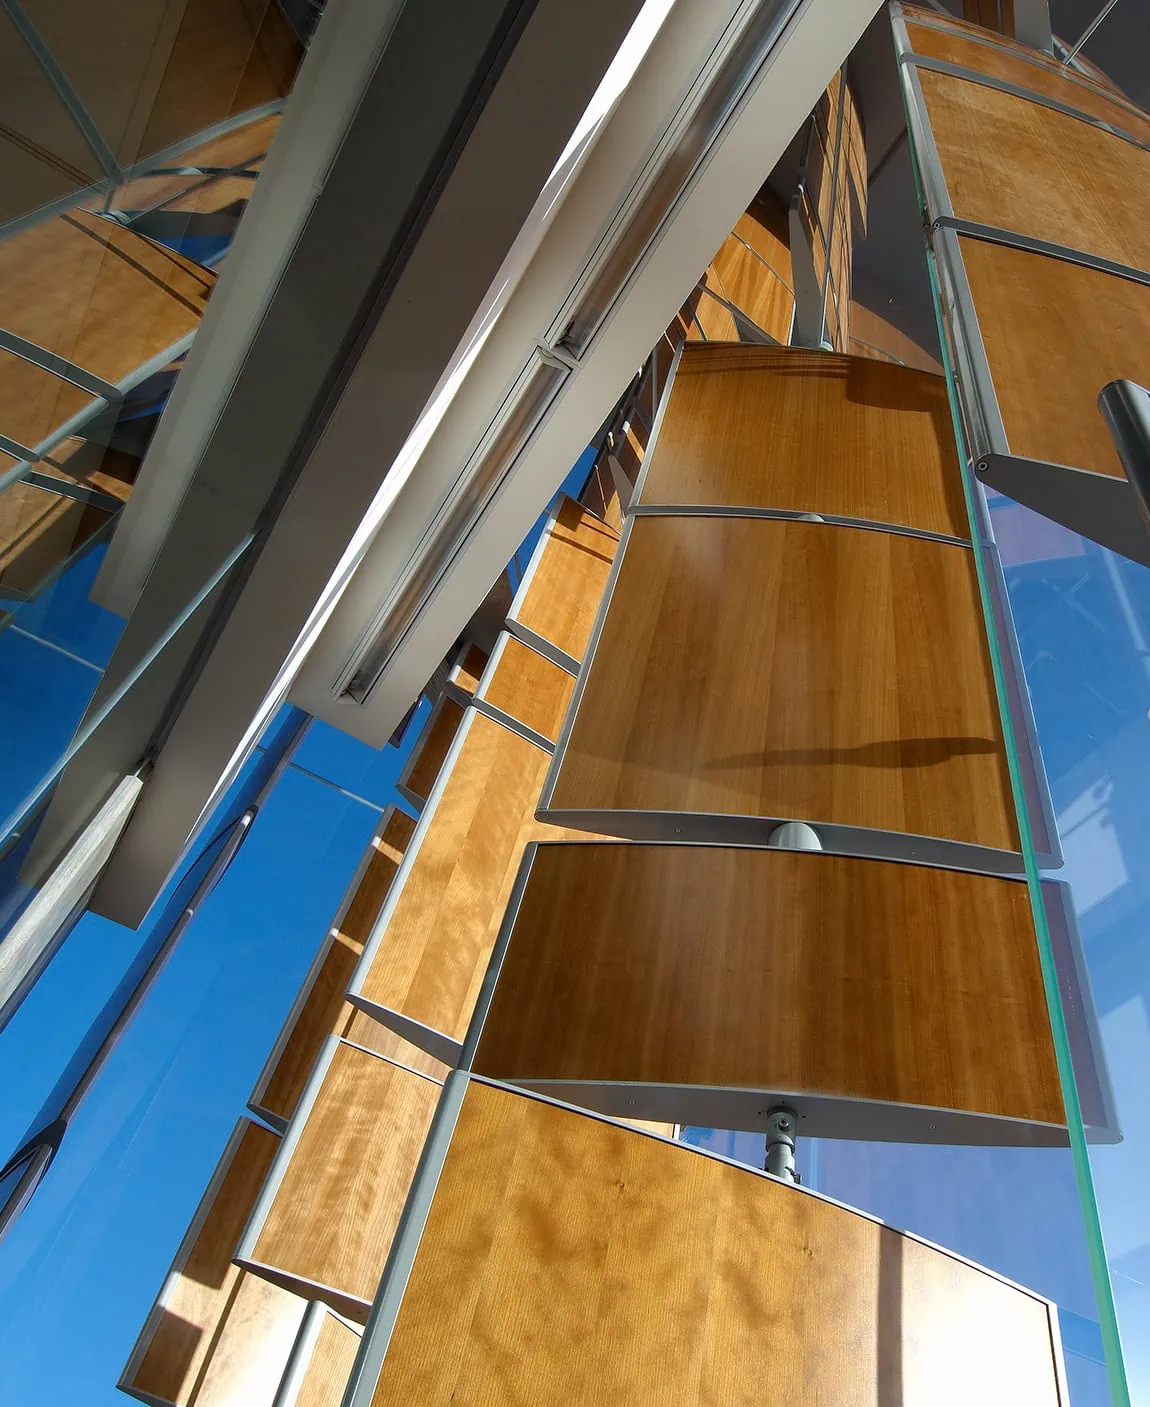
Looking up at curved wood louvers with metal frames behind a glass wall, against a clear blue sky
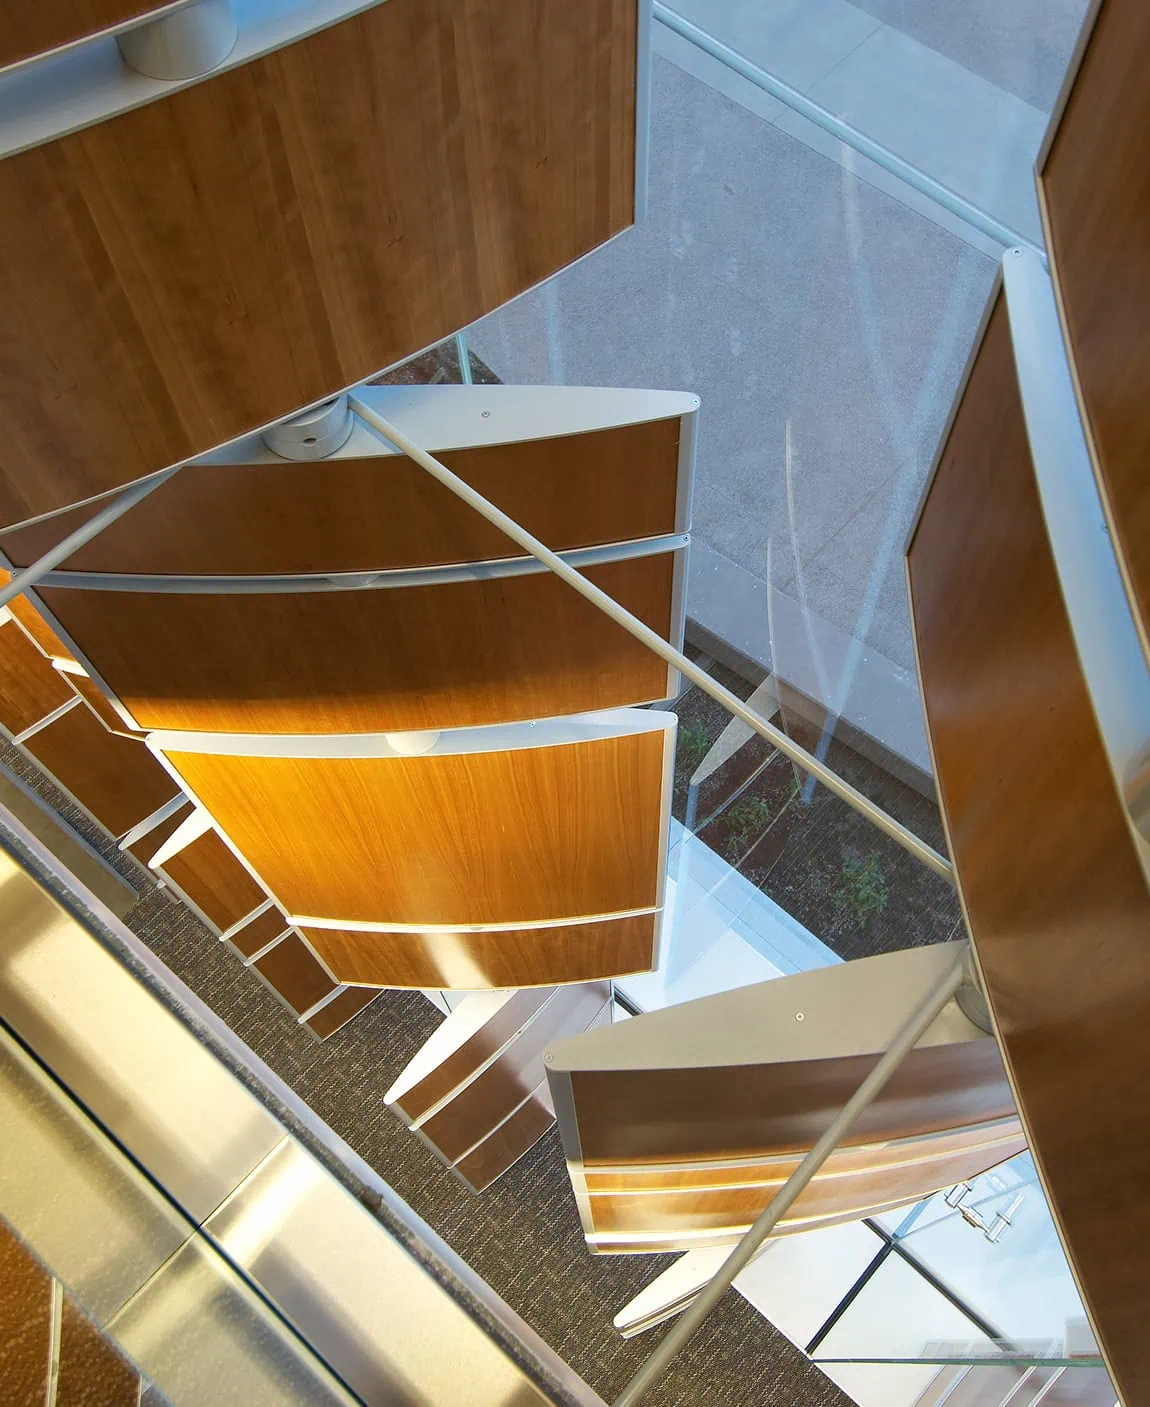
Looking down on curved wood-veneer louvers with metal frames and thin rods, above a glass wall and gray carpet
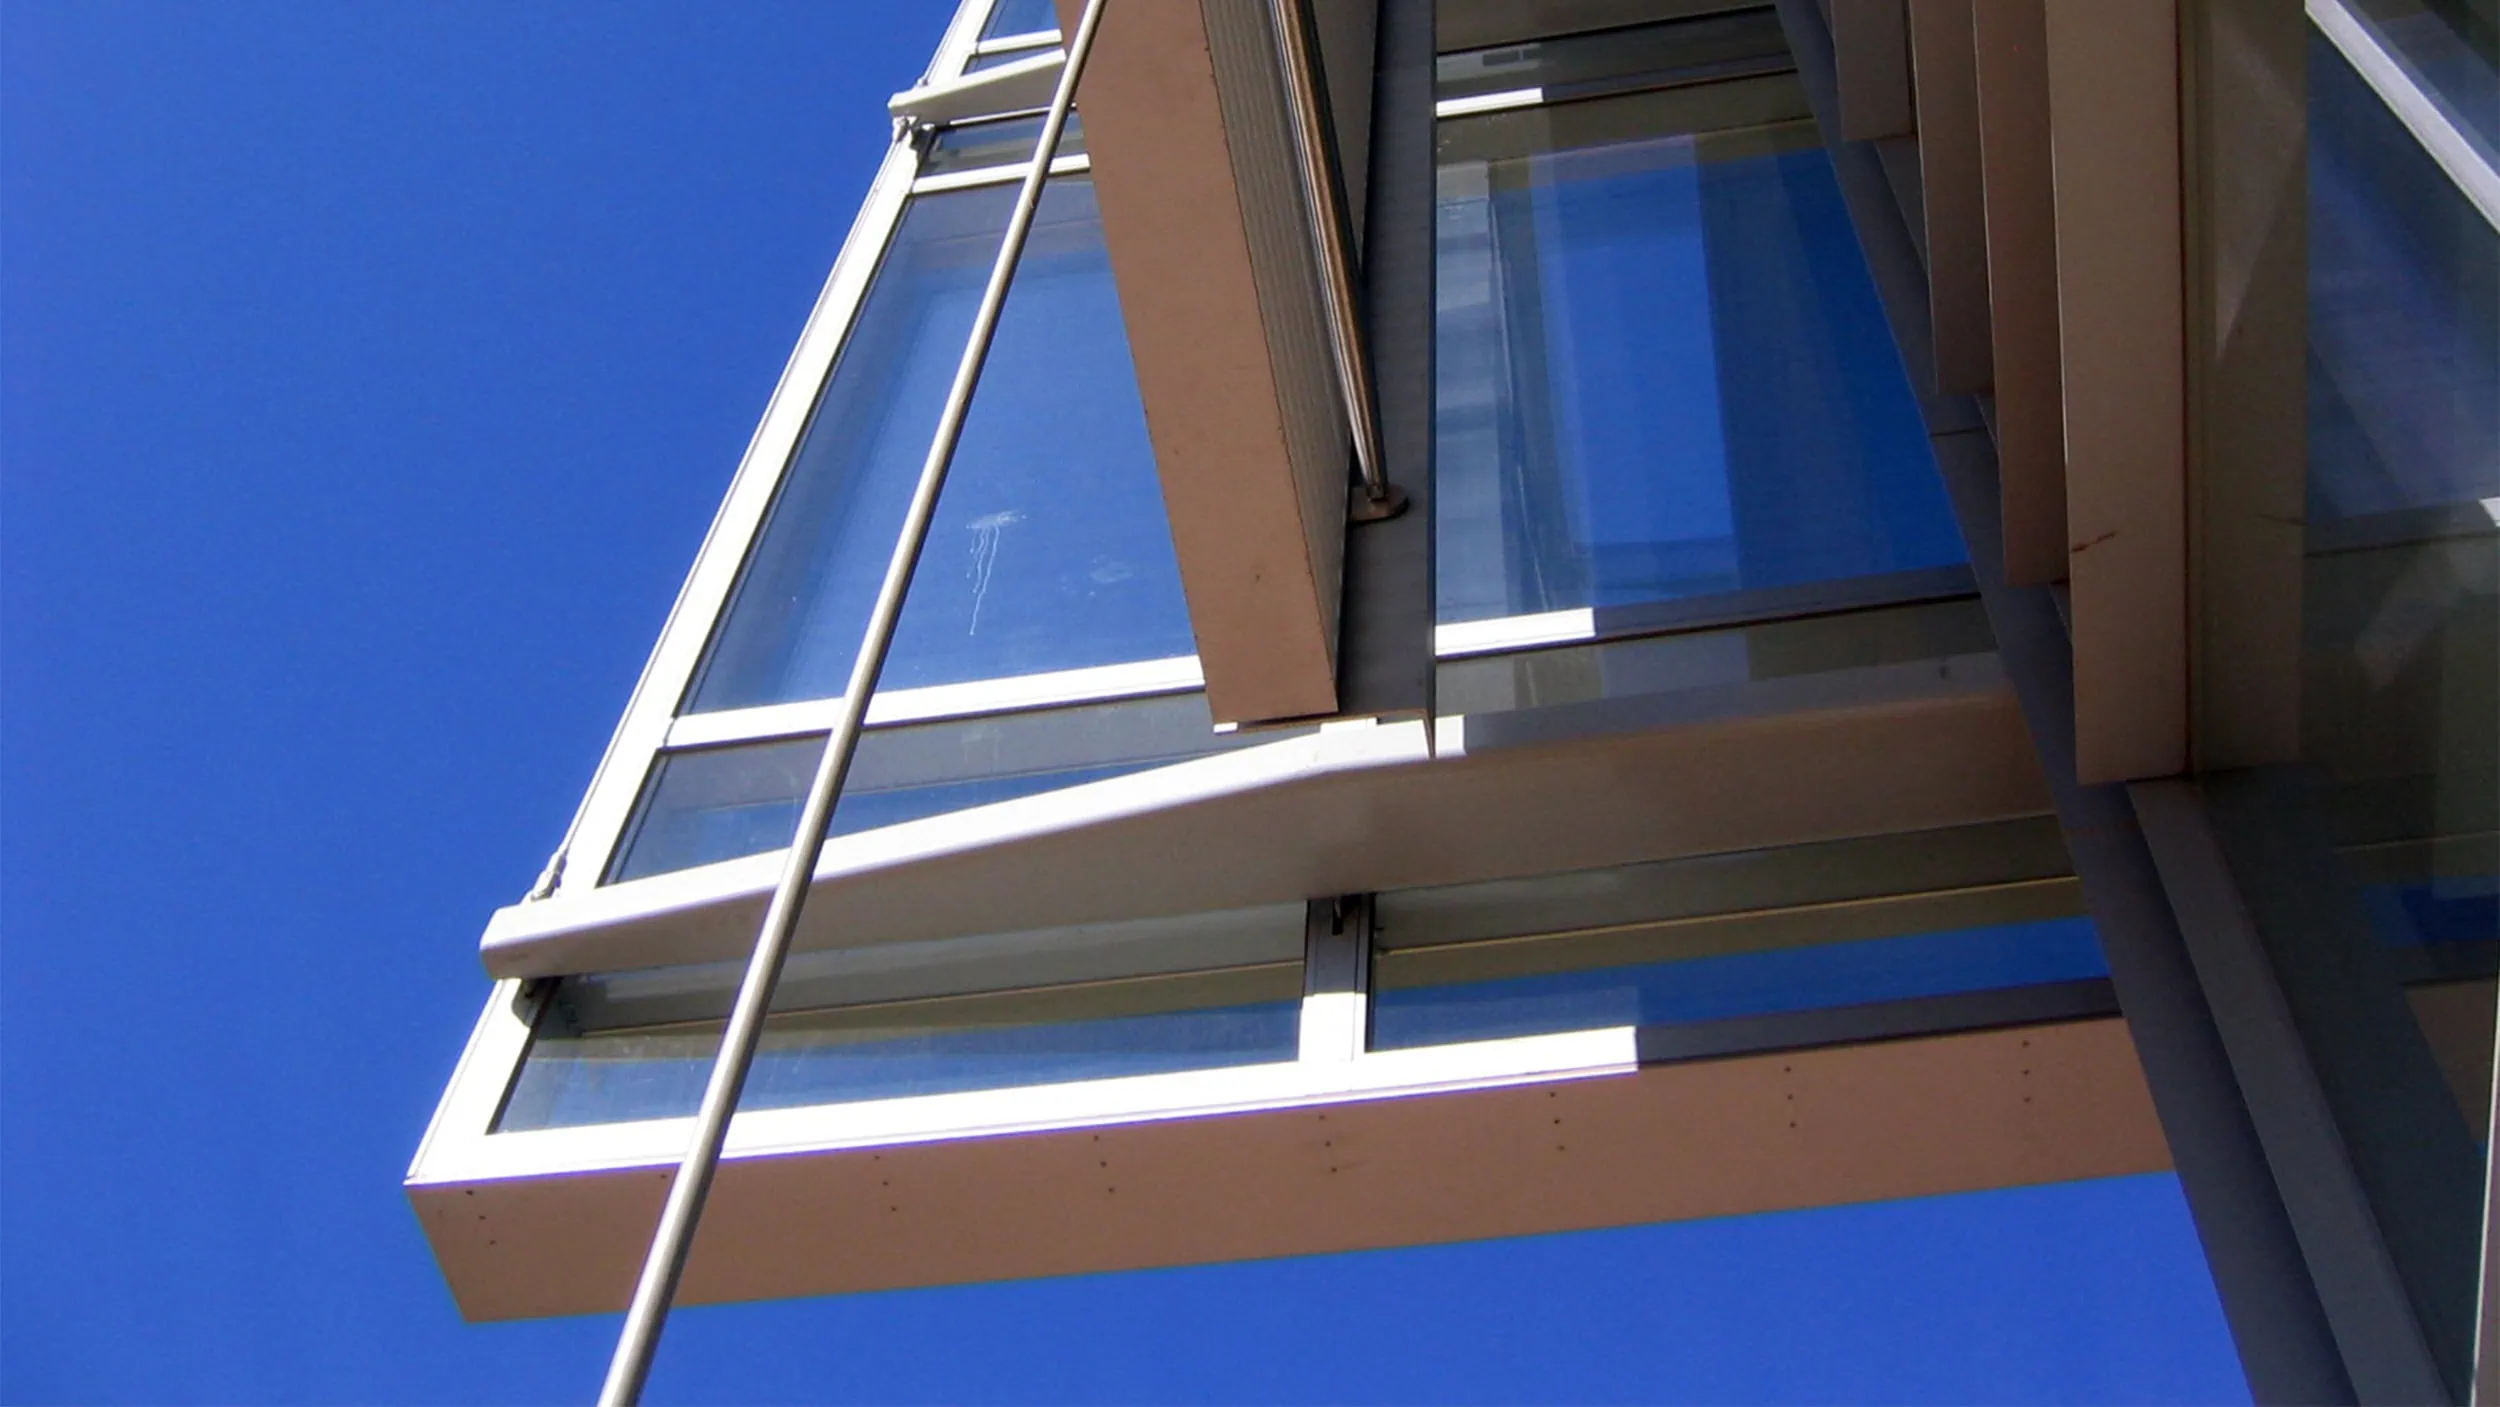
Looking up at a glass facade with metal-framed panels and fins projecting out against a deep blue sky
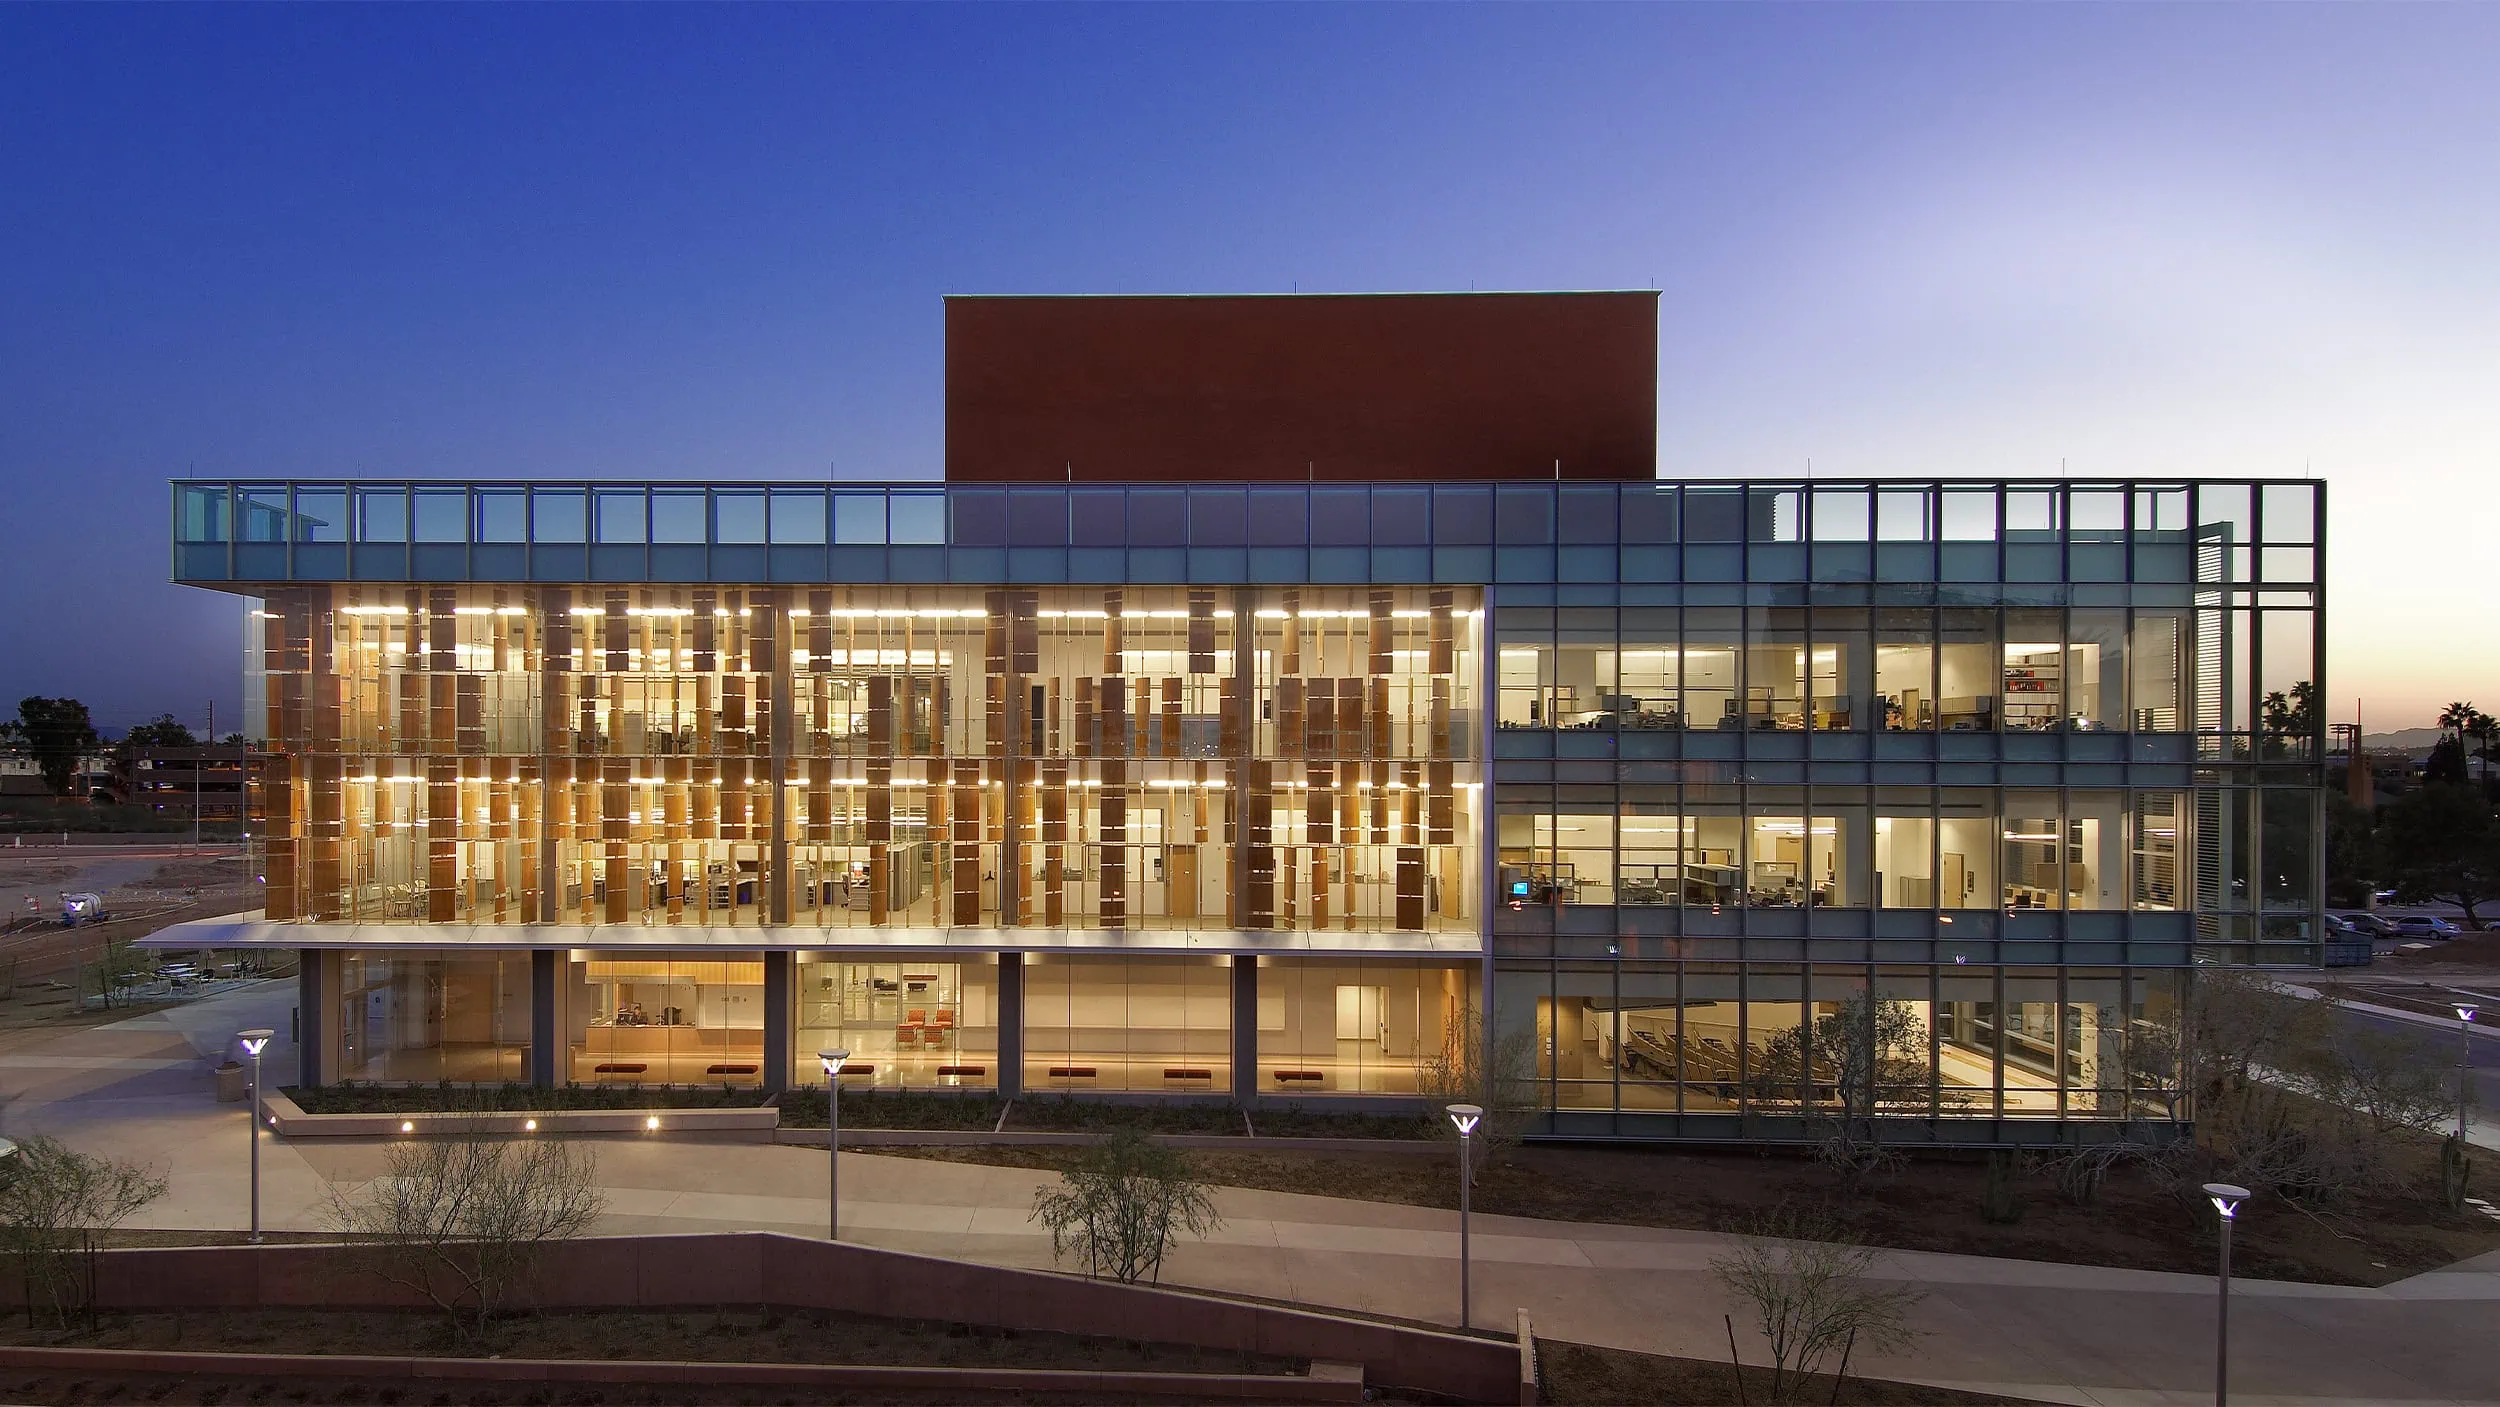
Three-story glass laboratory building at dusk, lit from within, with vertical wood fins and a rust-colored volume above
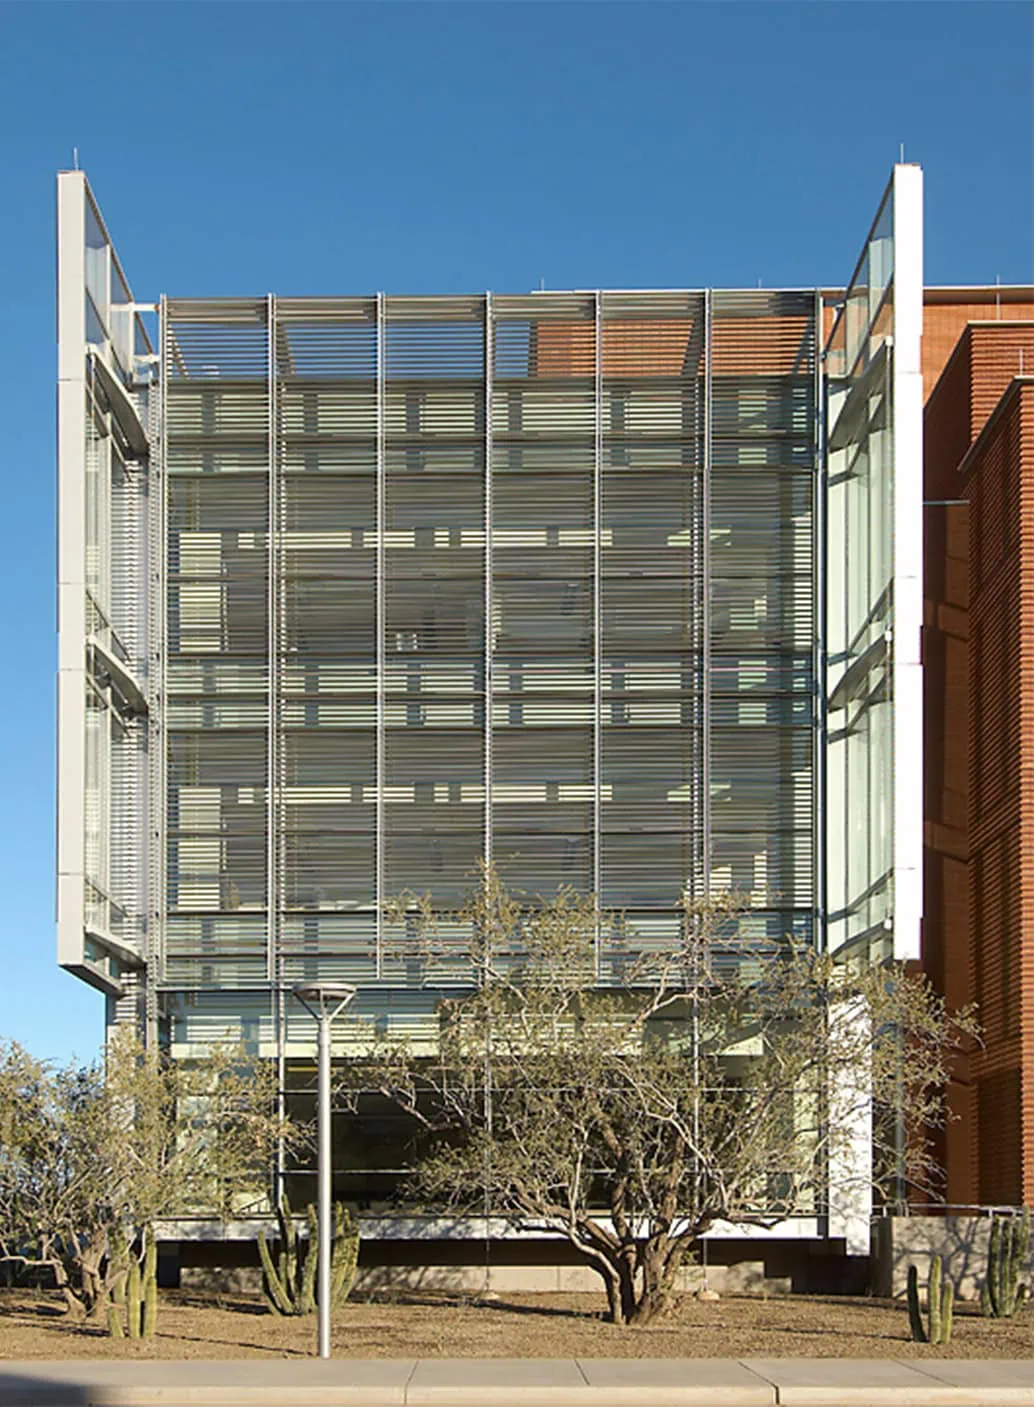
Glass facade with horizontal metal louvers beside a red-brown masonry wing, with desert trees and cactus in front
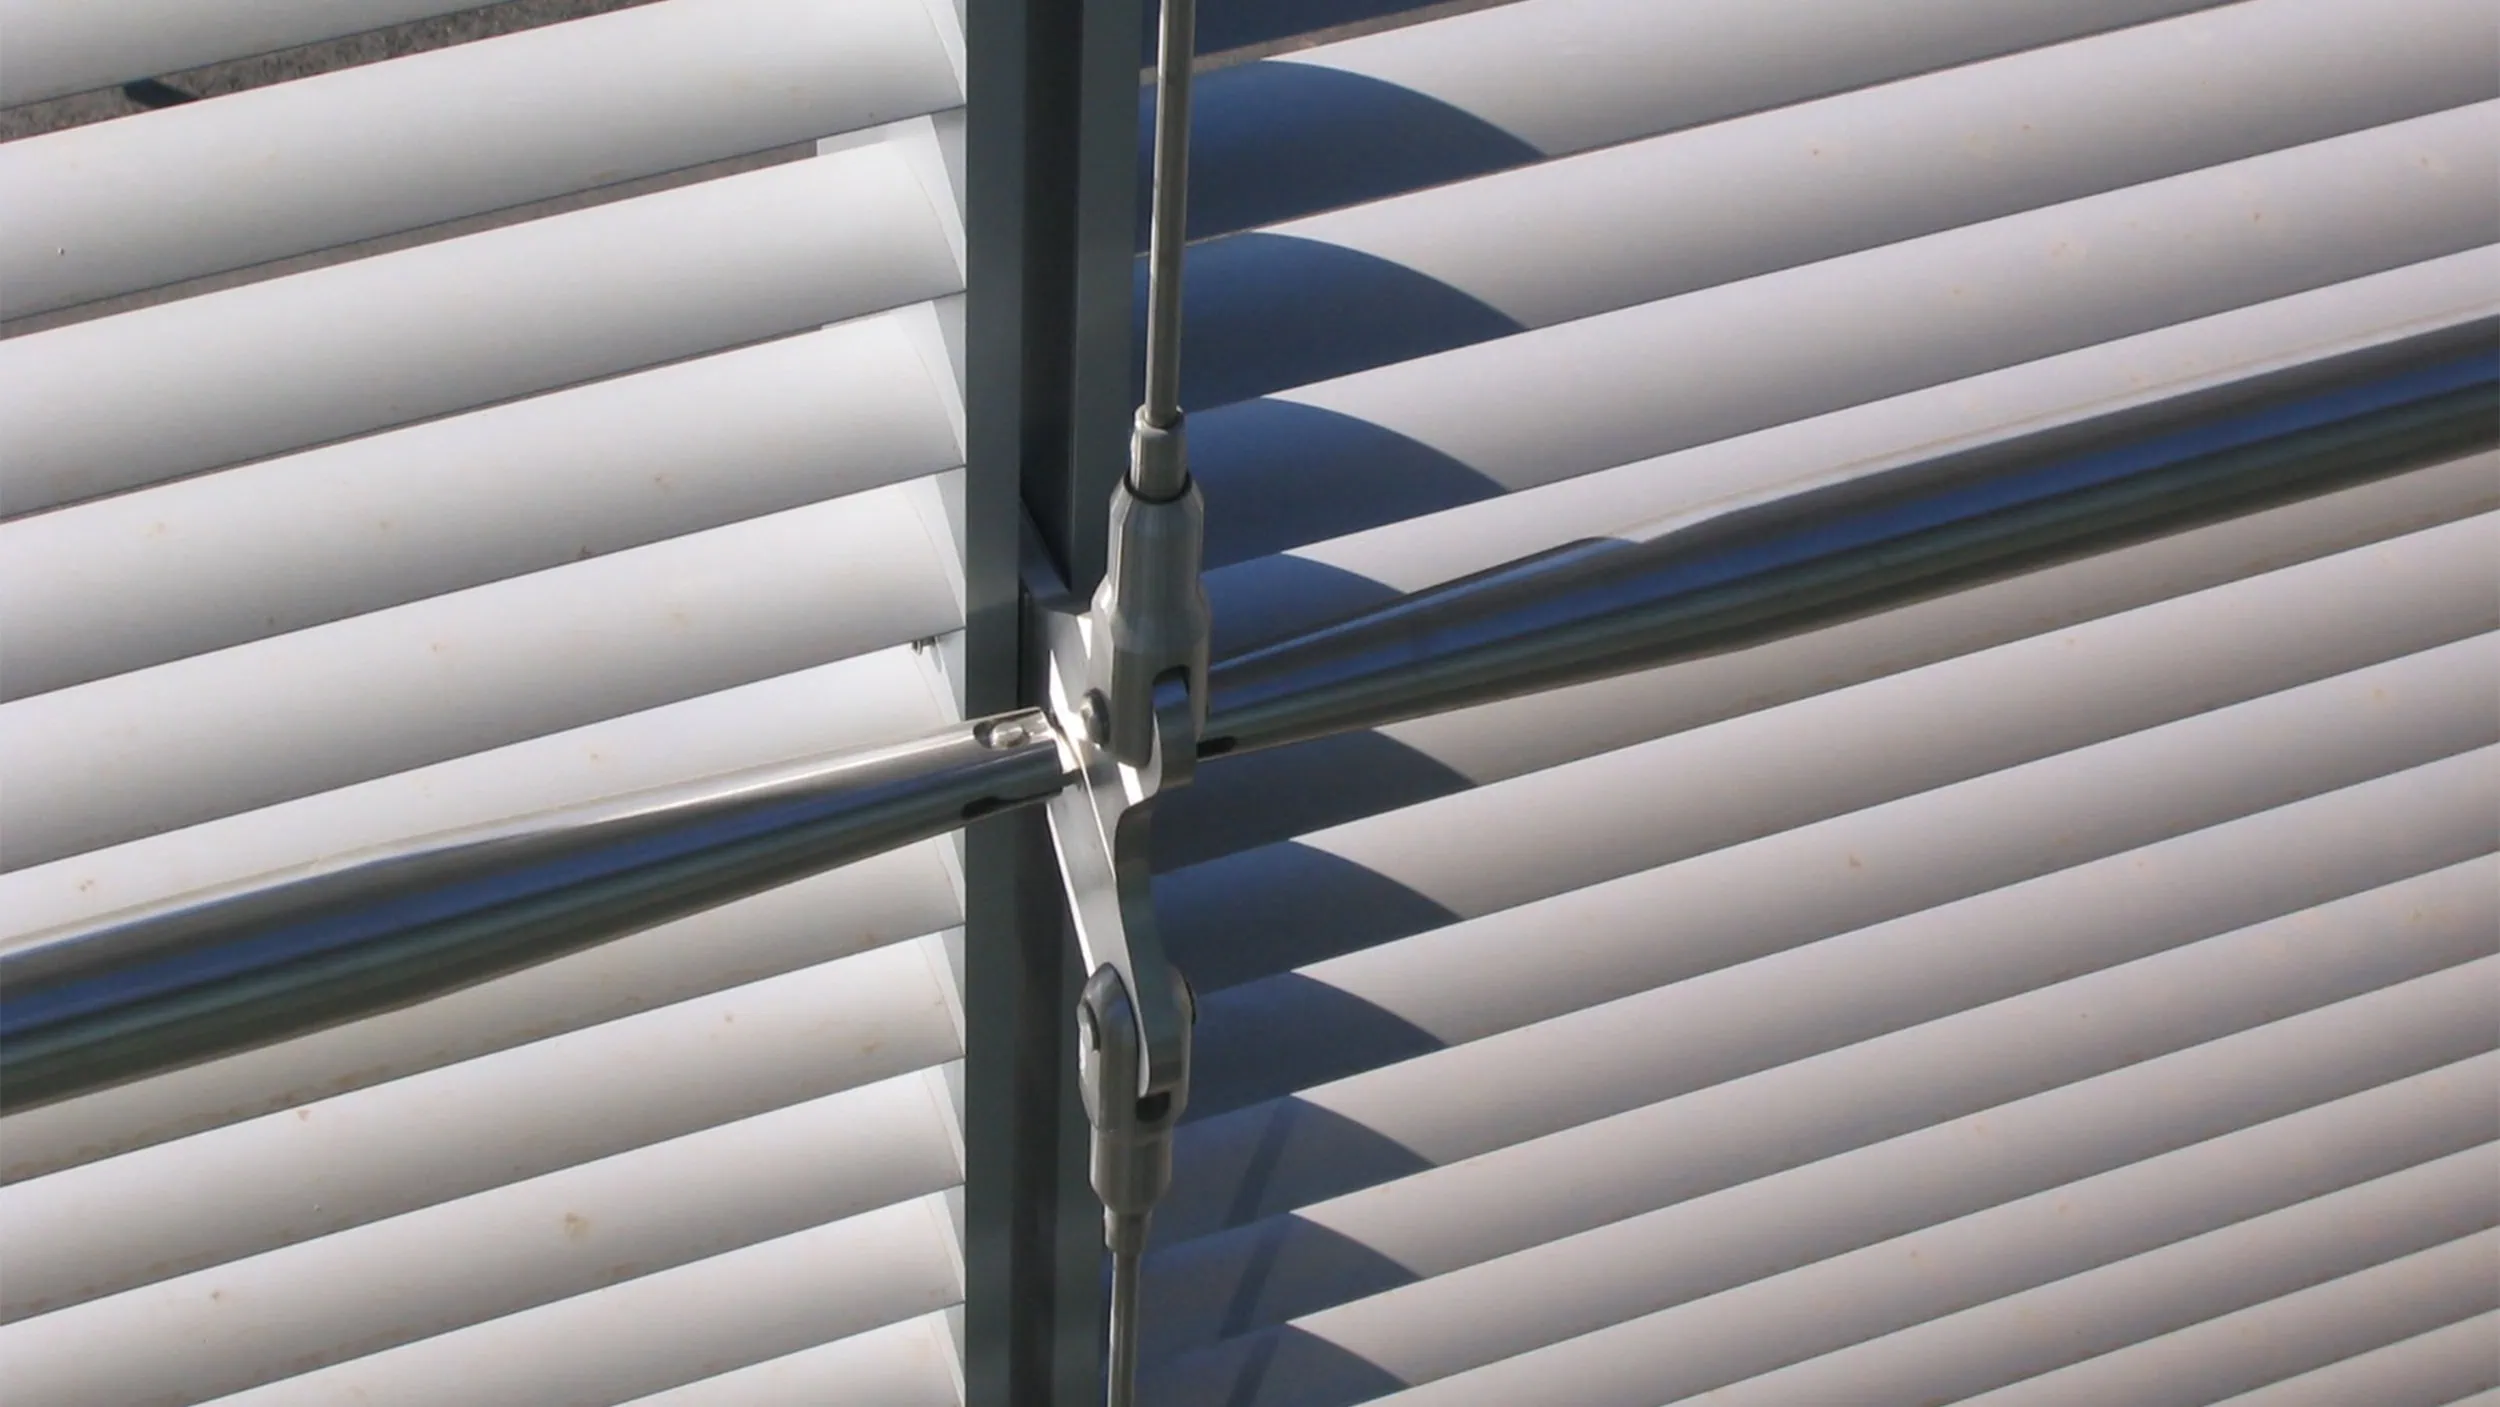
Close view of white horizontal louvers in sunlight, crossed by a steel rod and cable connector at a vertical mullion
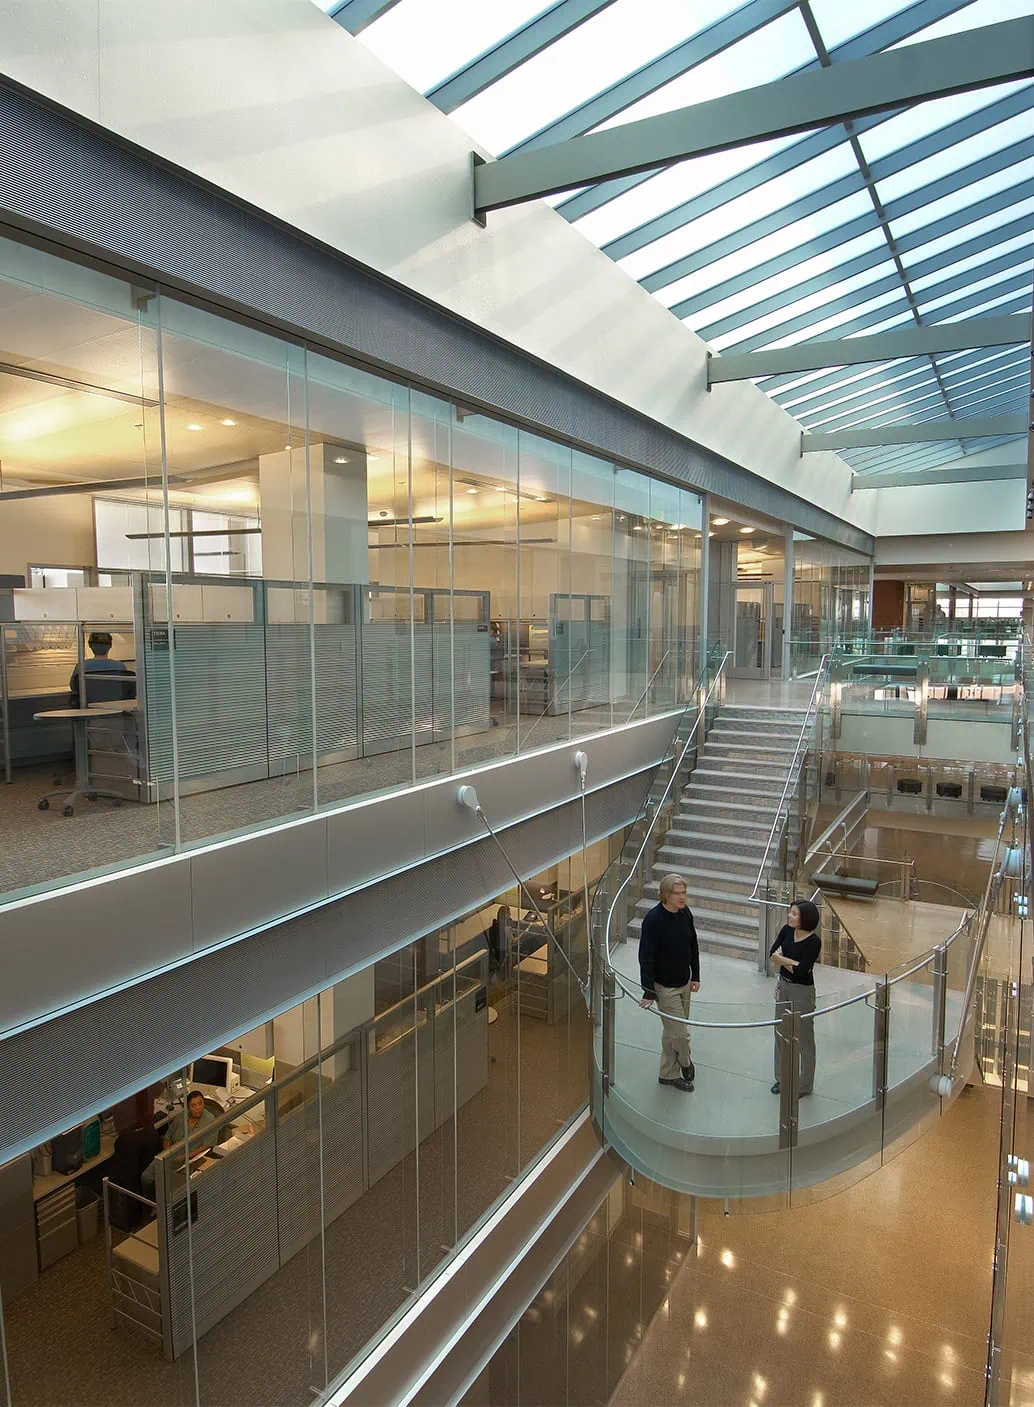
Multistory atrium with a skylight, glass-walled offices and a glass-railed landing where two people talk beside a stair
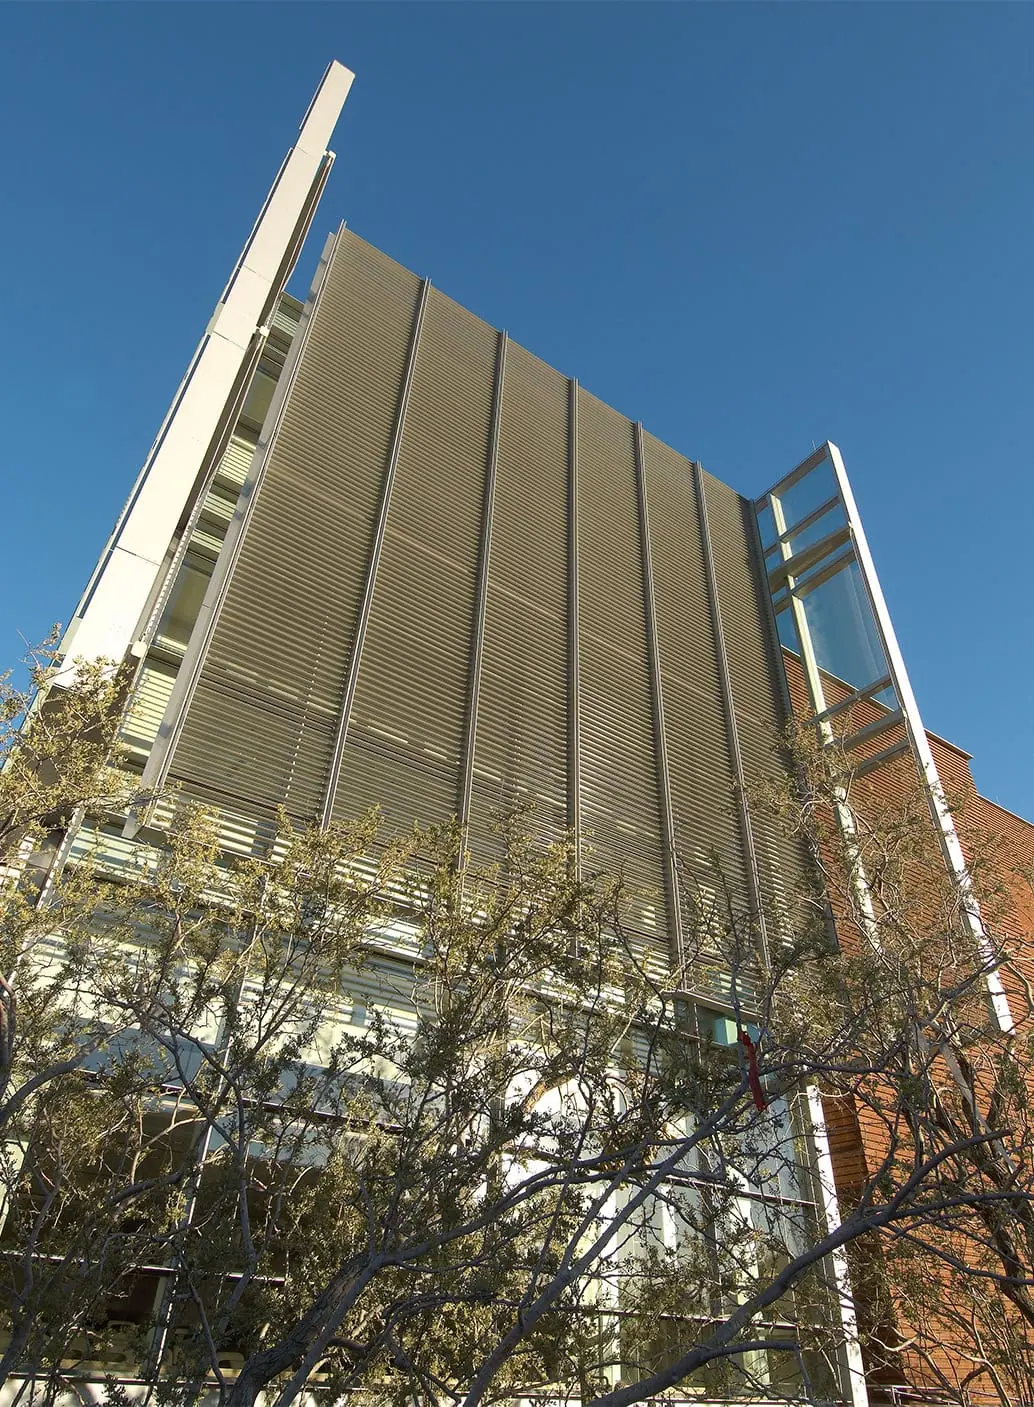
Looking up at a multistory facade covered in horizontal metal louvers, with a glass bay, brick wall and tree branches against a clear blue sky
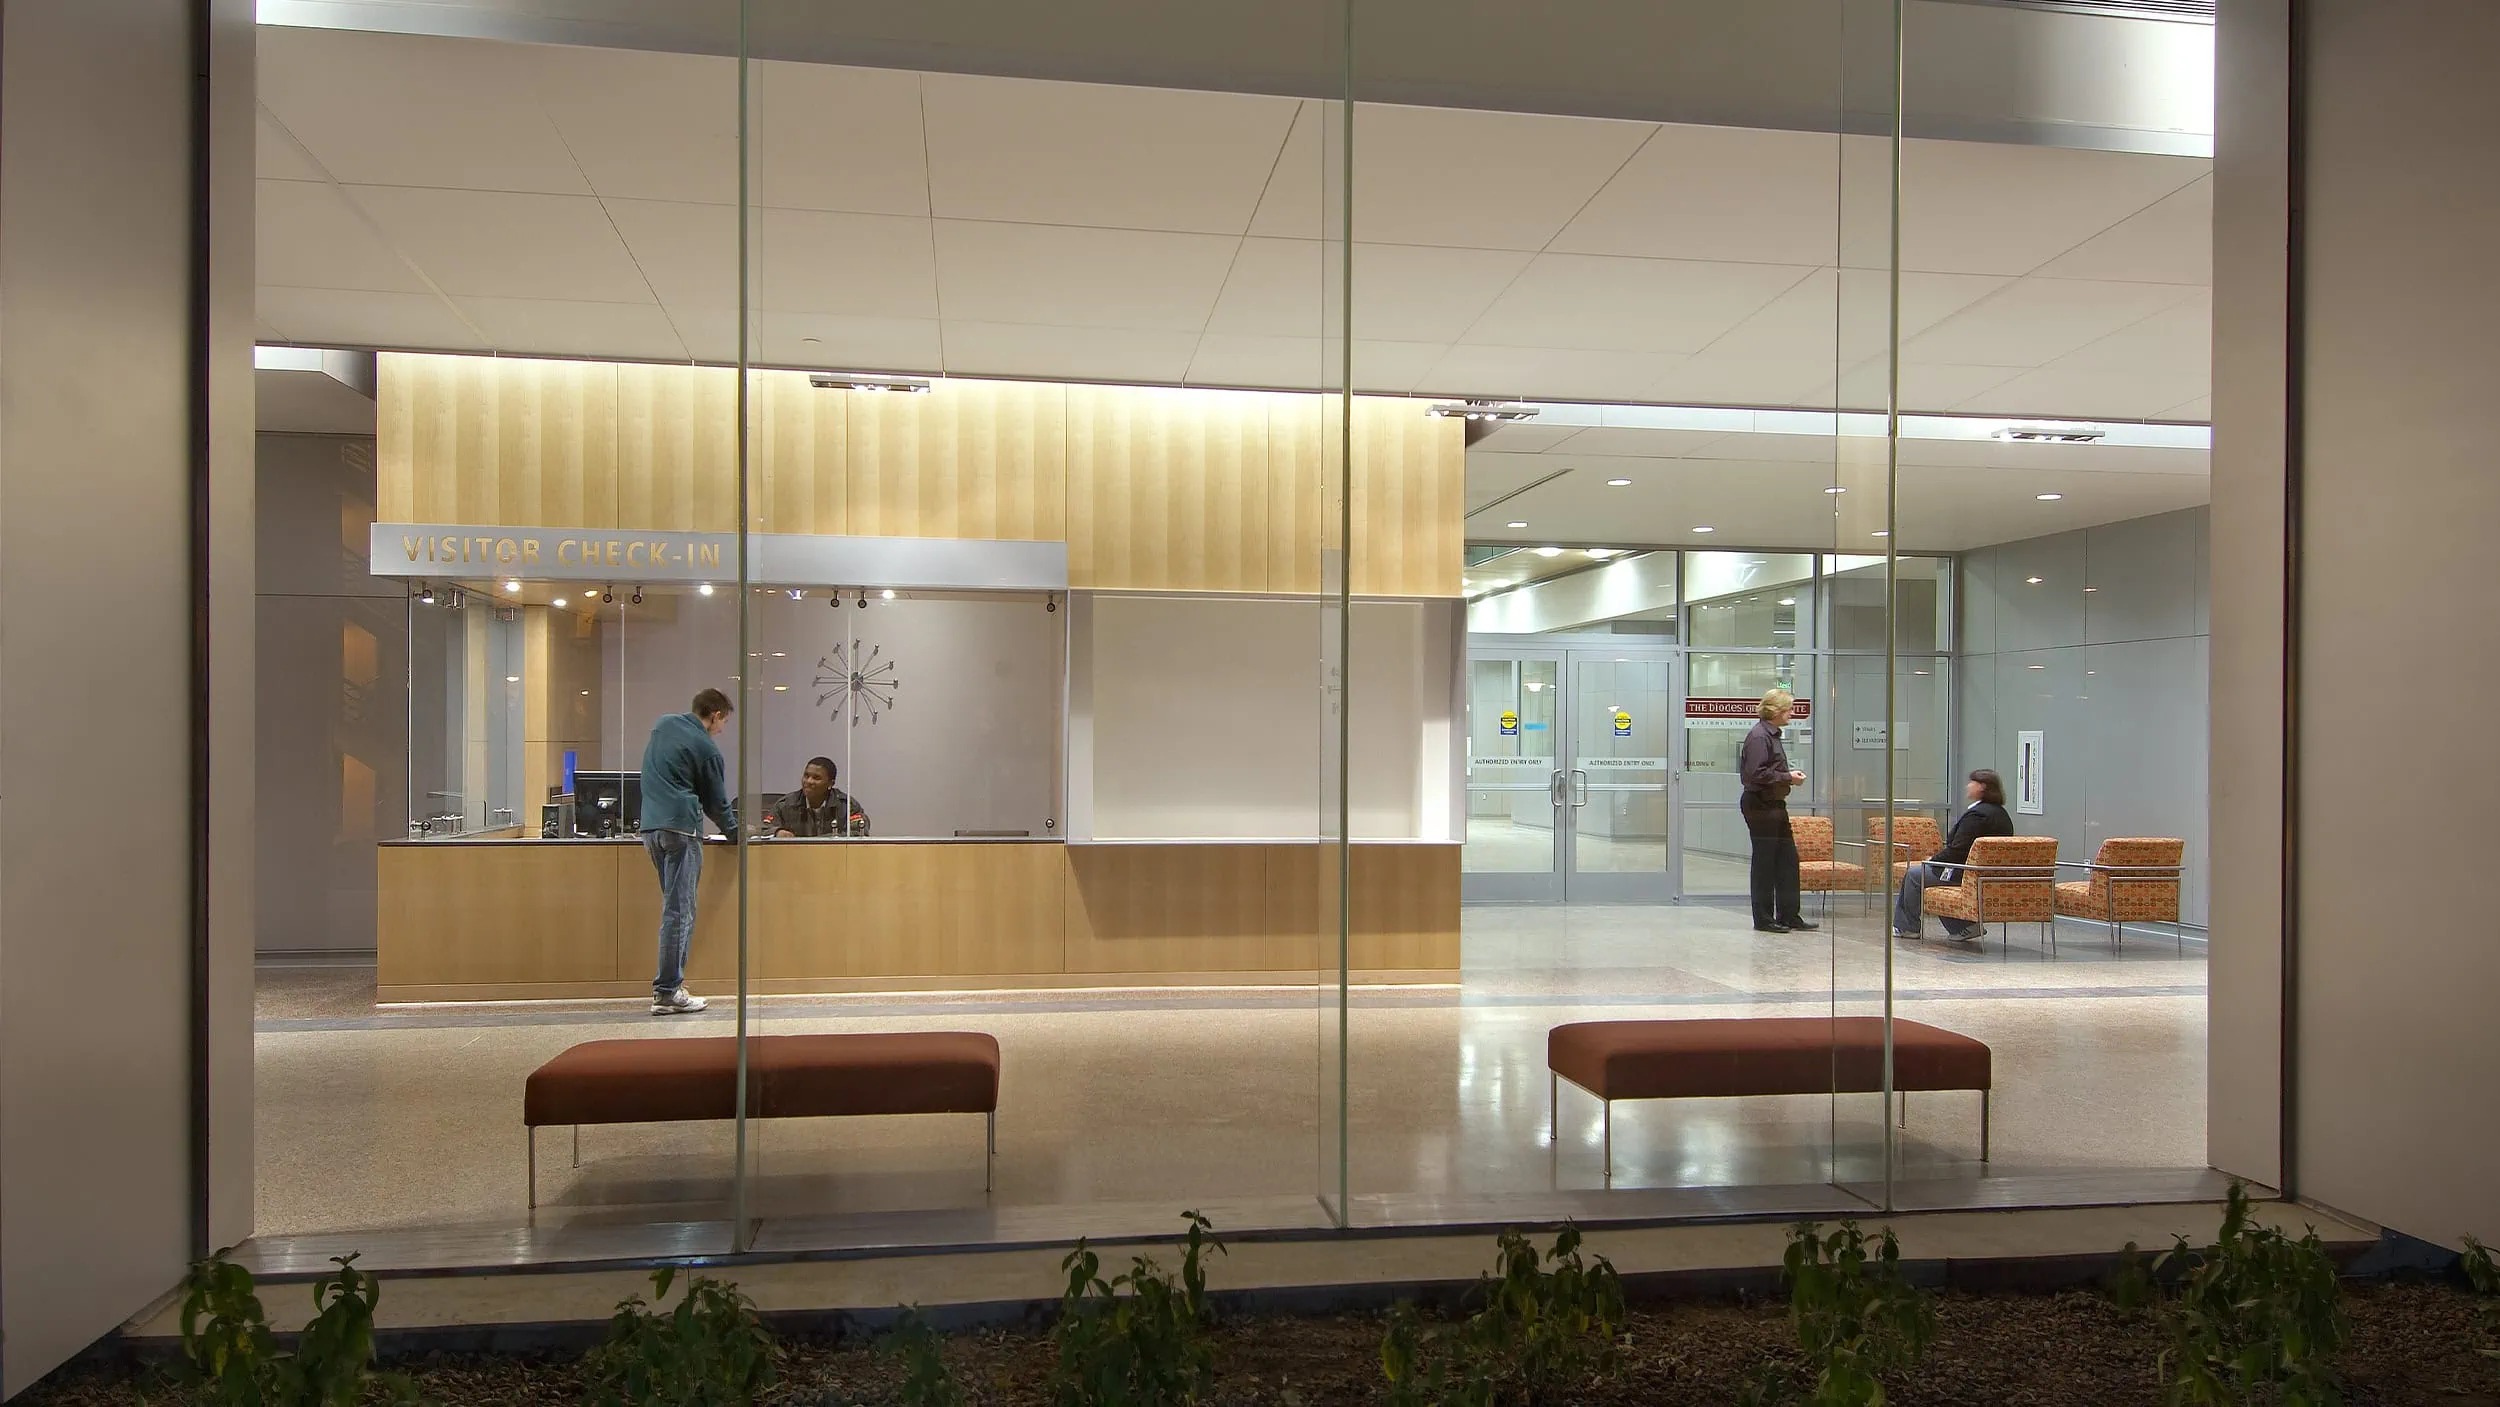
Lobby seen through a glass wall at dusk, with a wood-paneled visitor check-in desk, brown benches and orange chairs
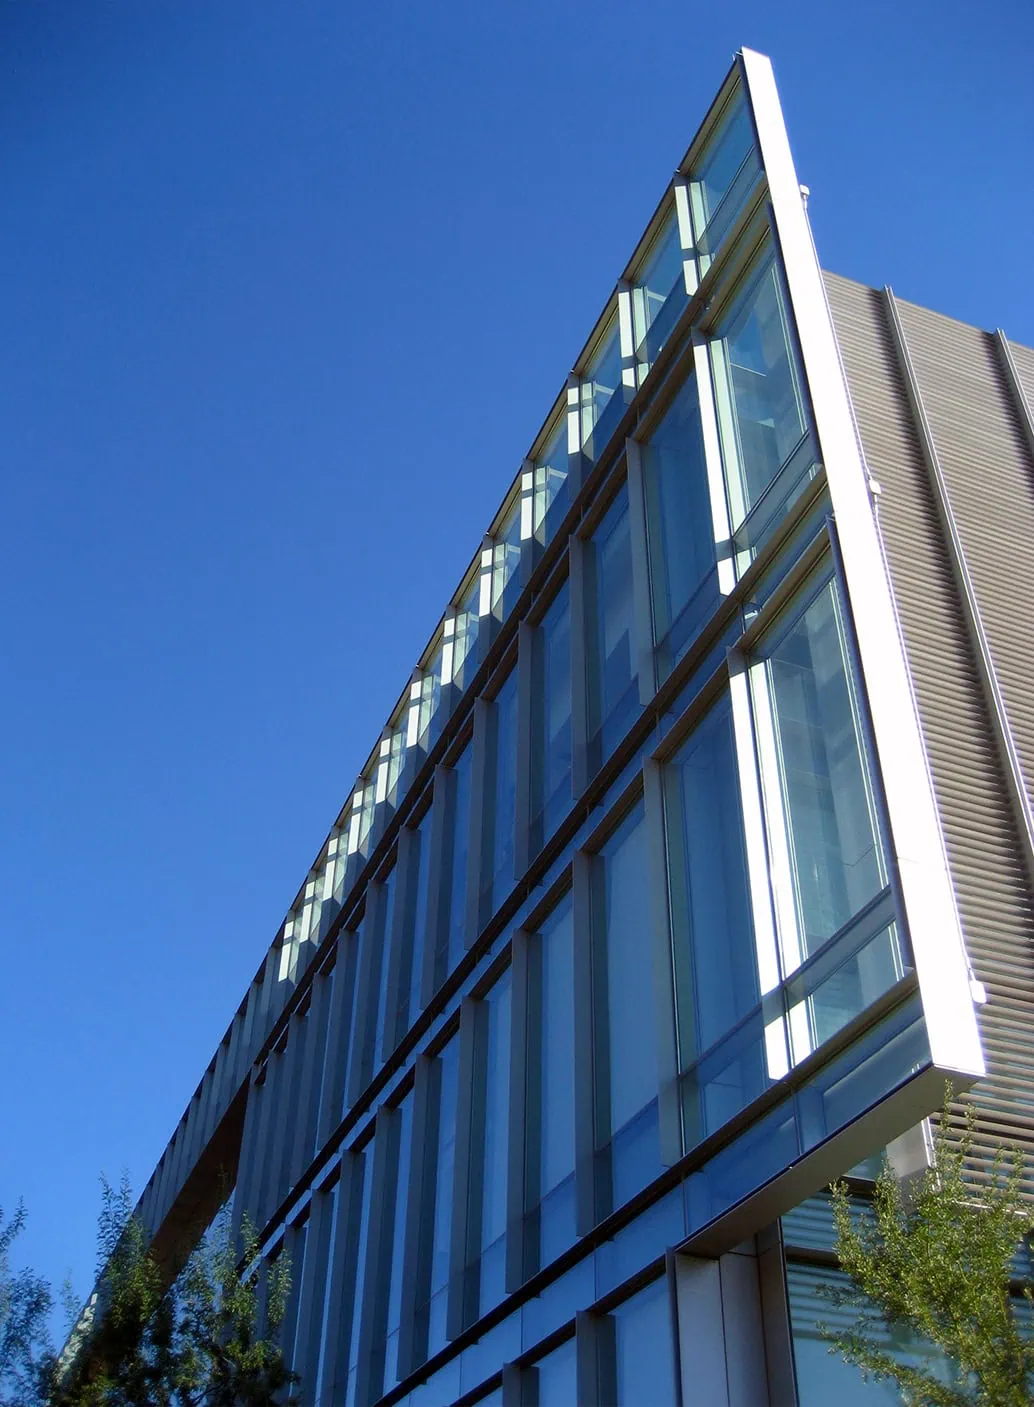
Glass curtain wall with vertical fins rising at a steep angle against a deep blue sky, beside a louvered metal facade
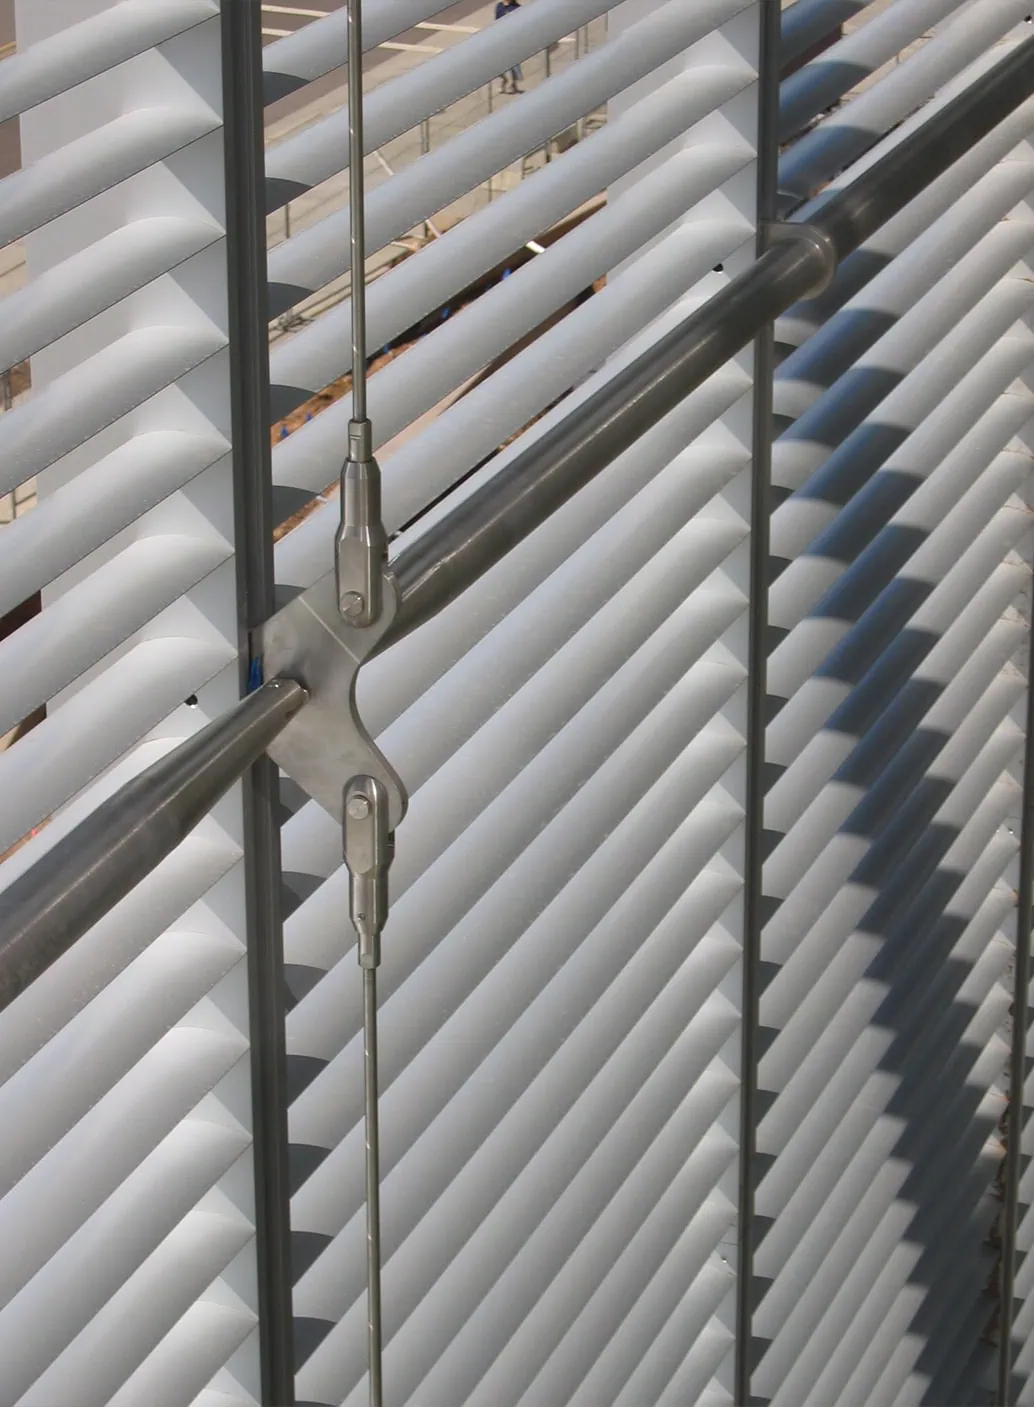
Close view of white angled louvers with a steel rod and cable connection, casting diagonal shadows in sunlight