Skip to content

Project Information:

Location:  Bucyrus, Kansas

General Contractor: Centric Homes

Photography: Nate Sheets

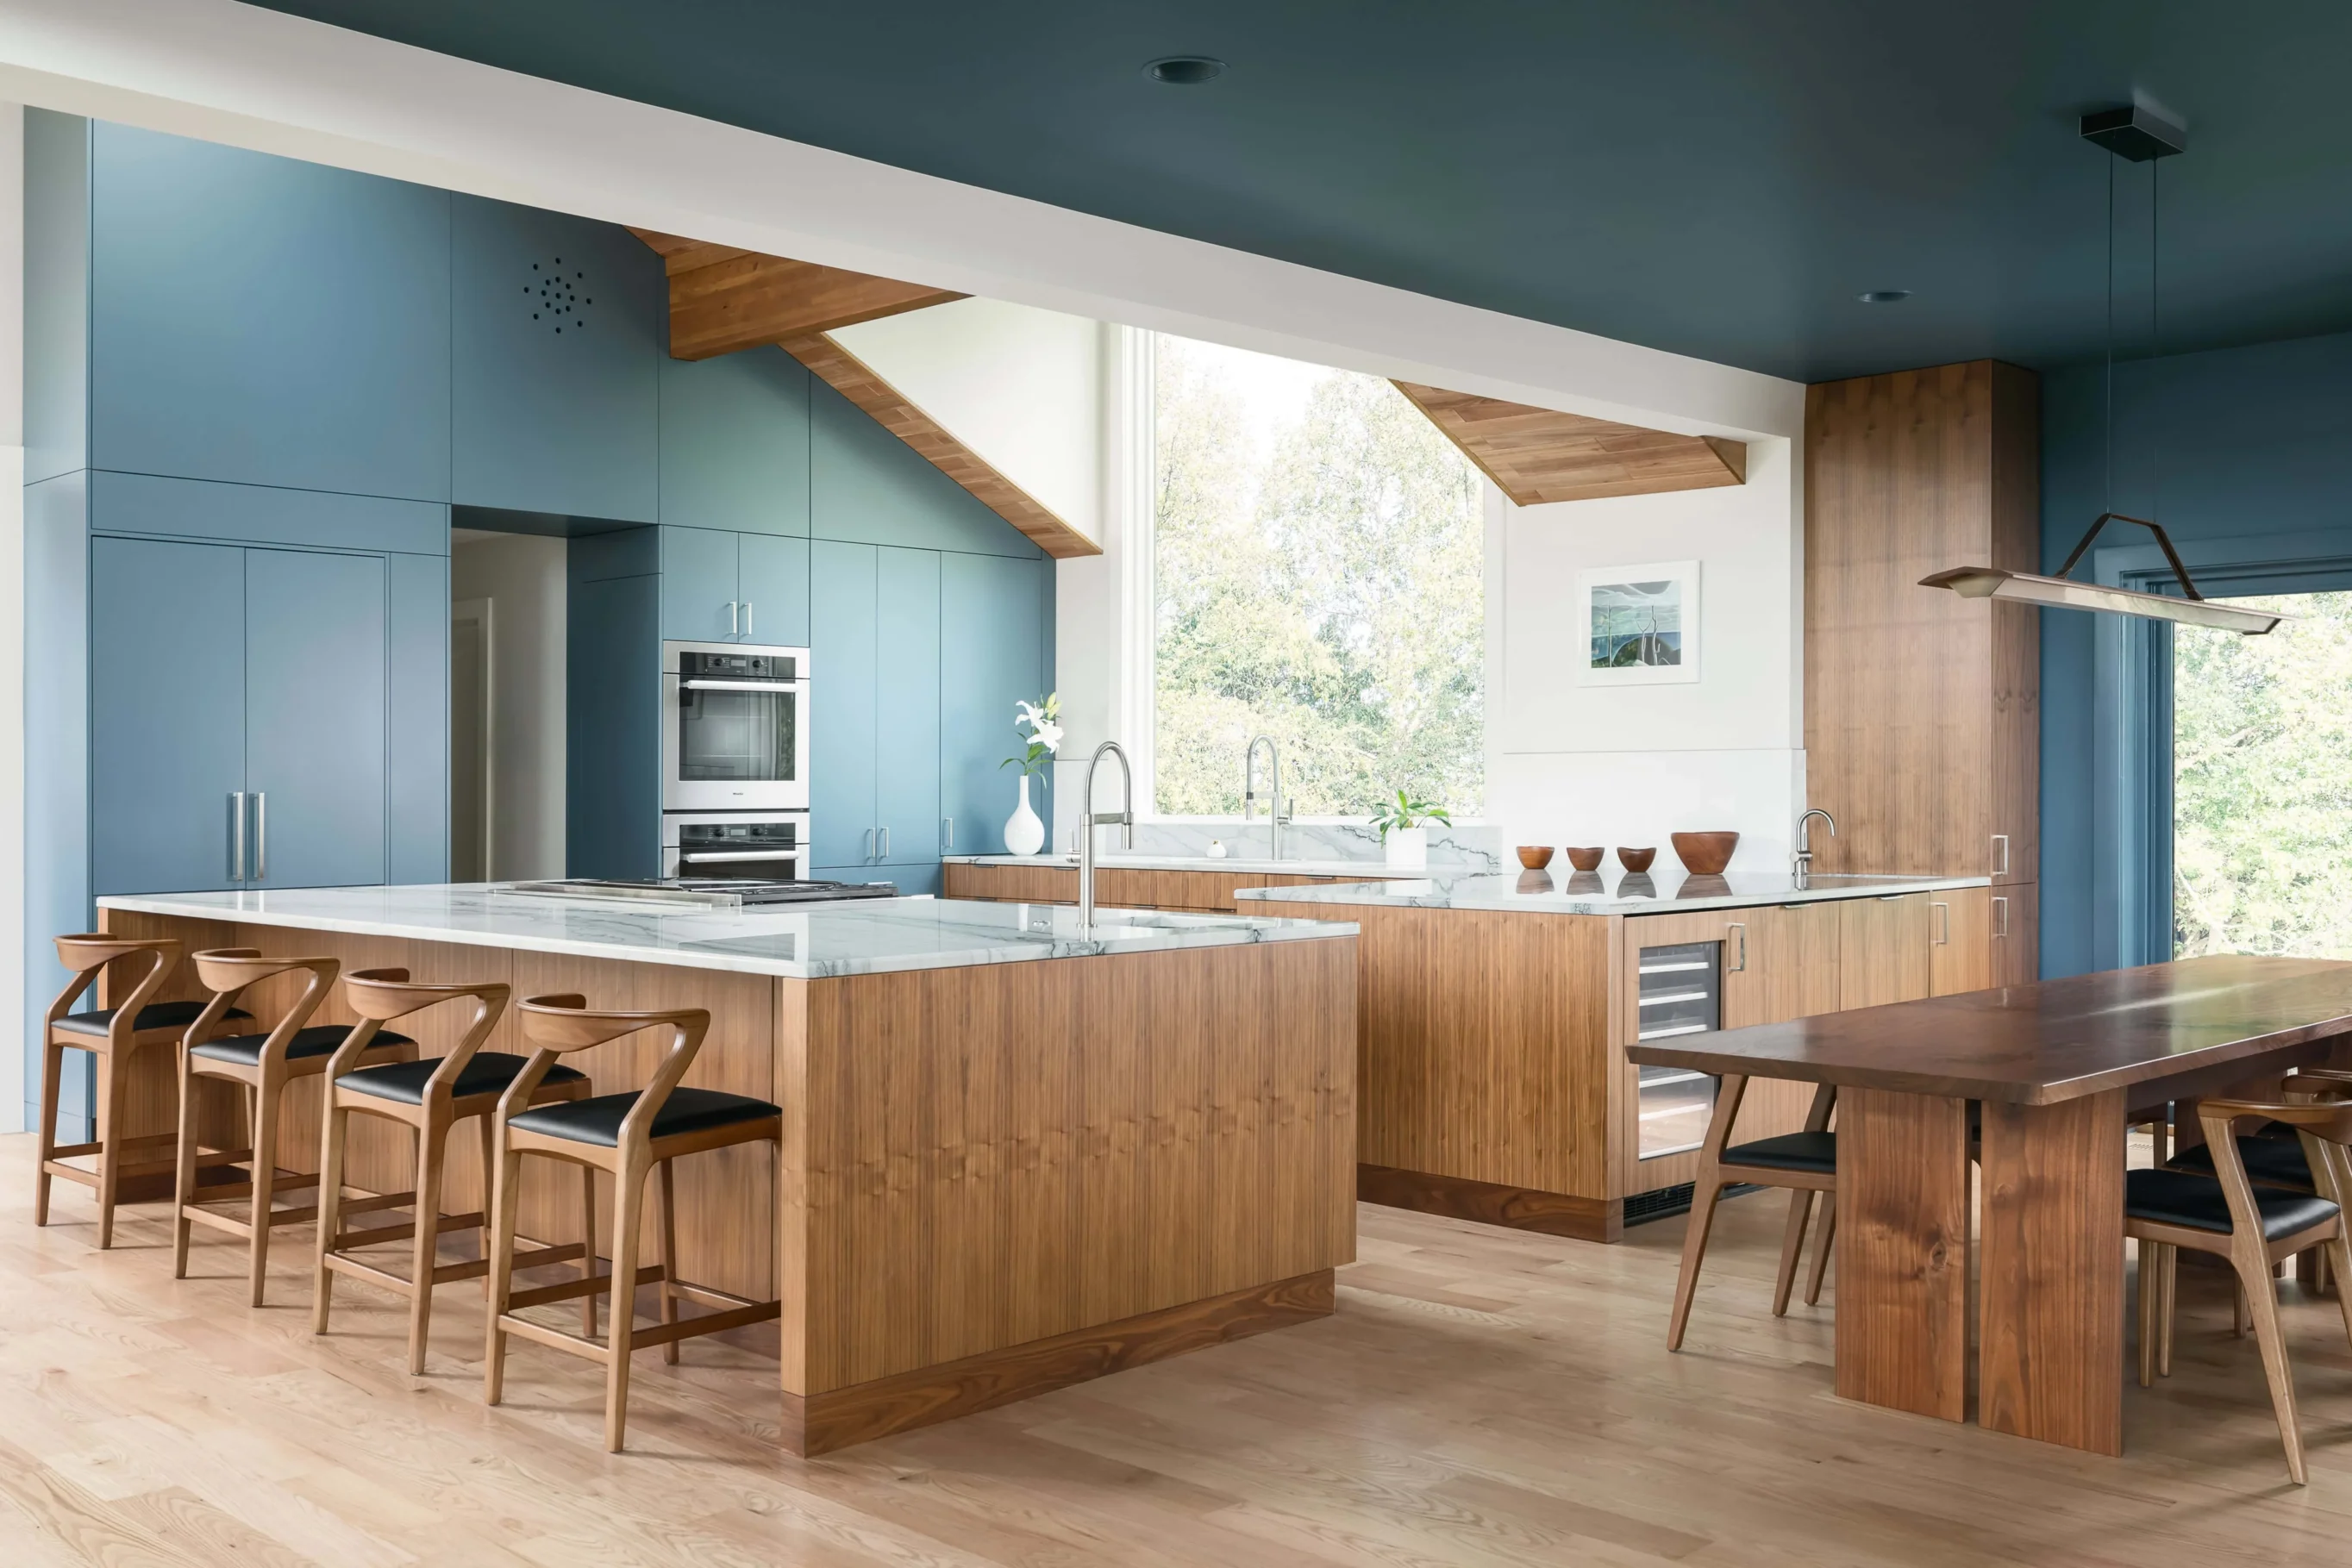
Kitchen with blue-gray cabinetry, walnut islands with white stone tops, and a tall window showing trees
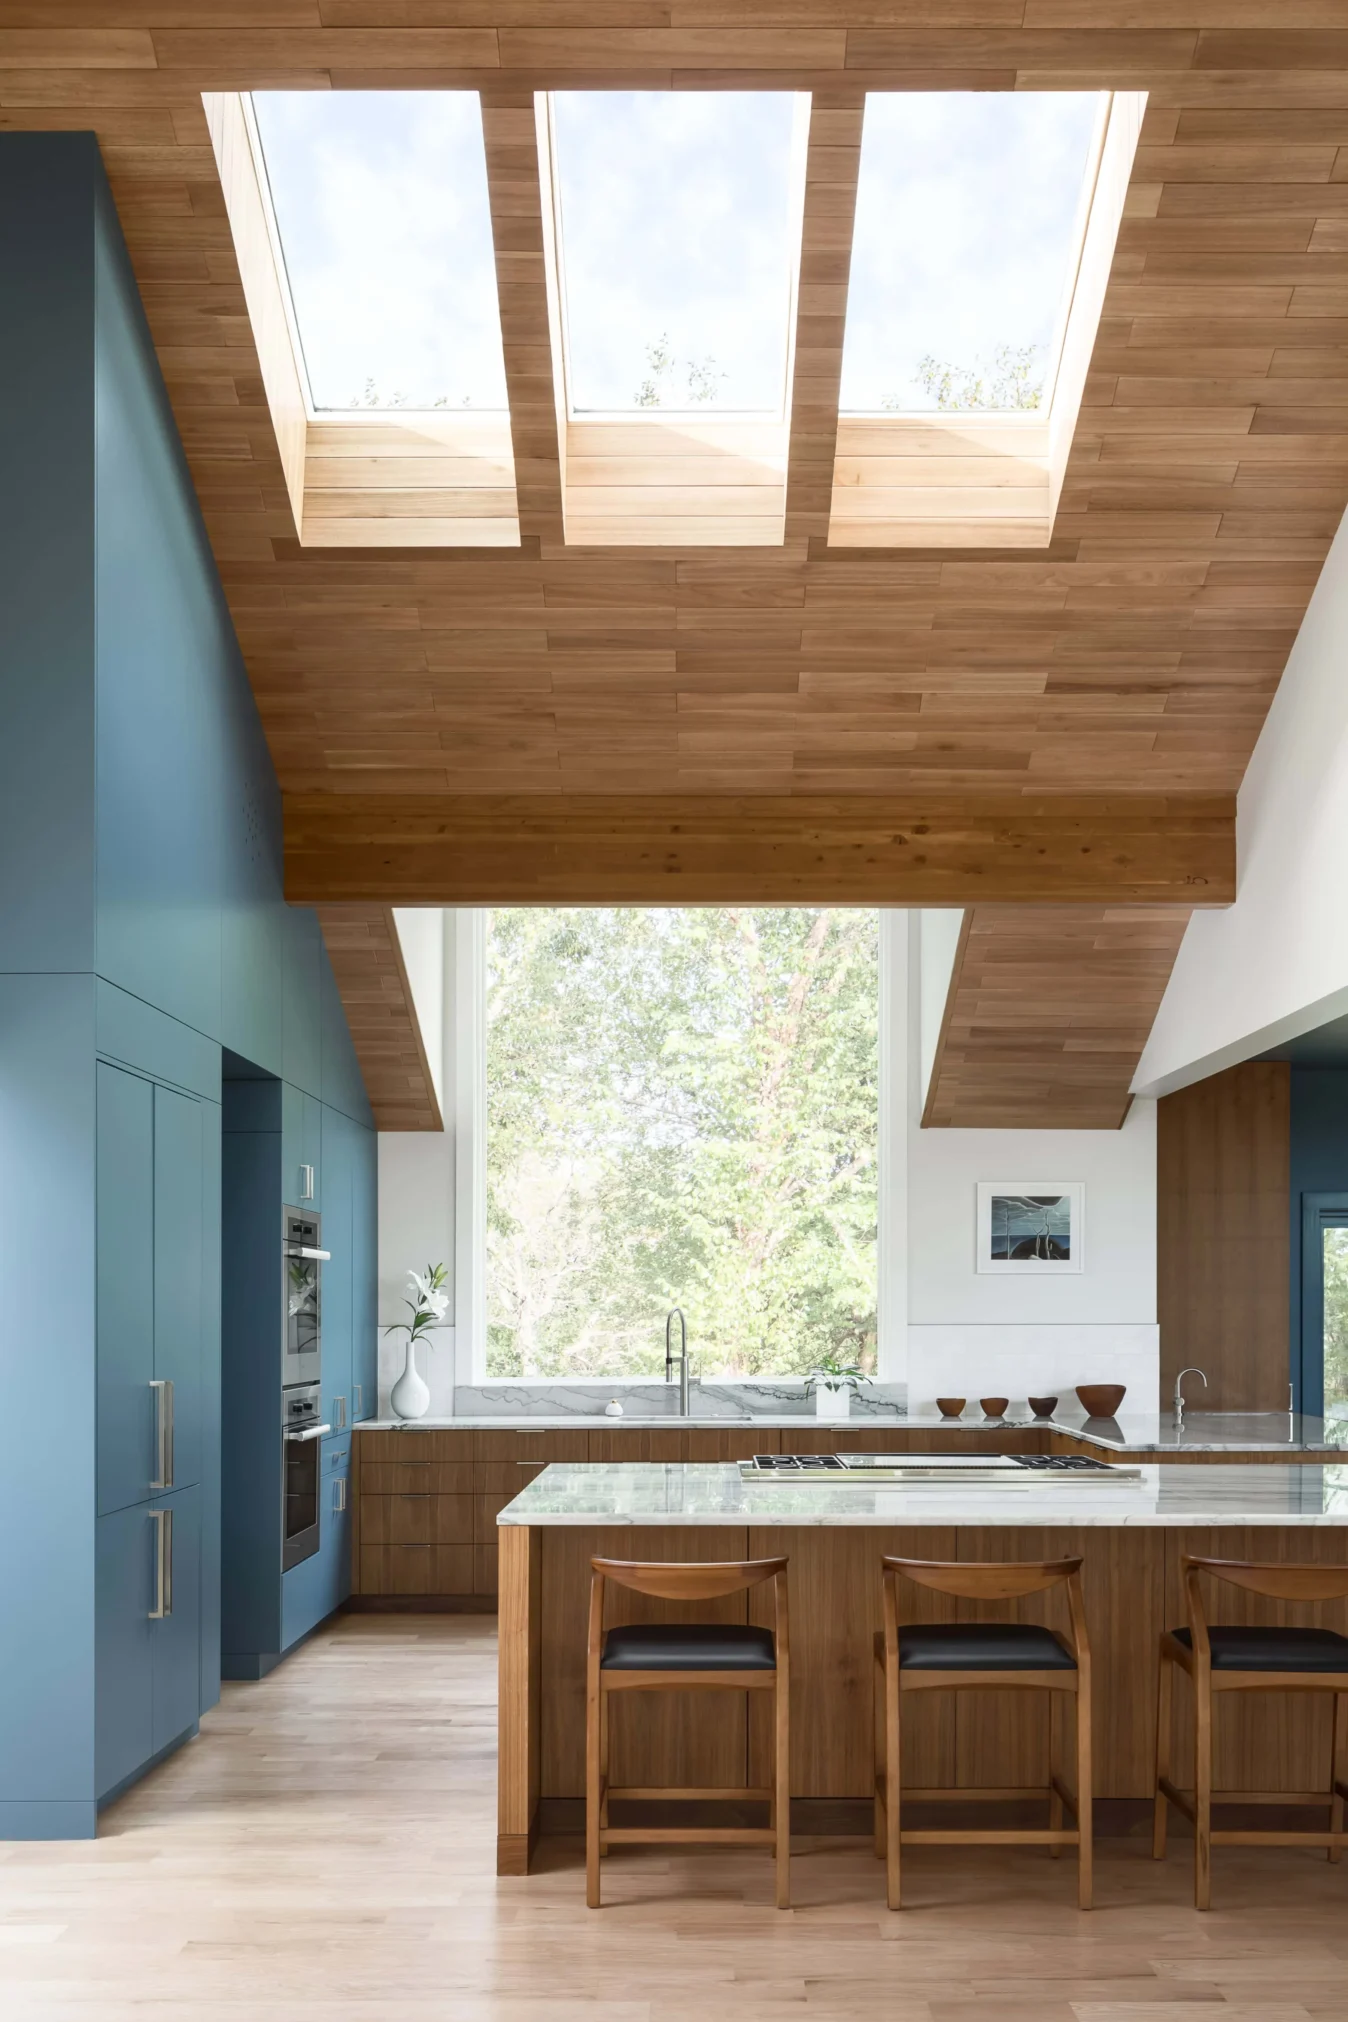
Kitchen with a wood-plank ceiling and three skylights, blue-green tall cabinets, and a walnut island with stools
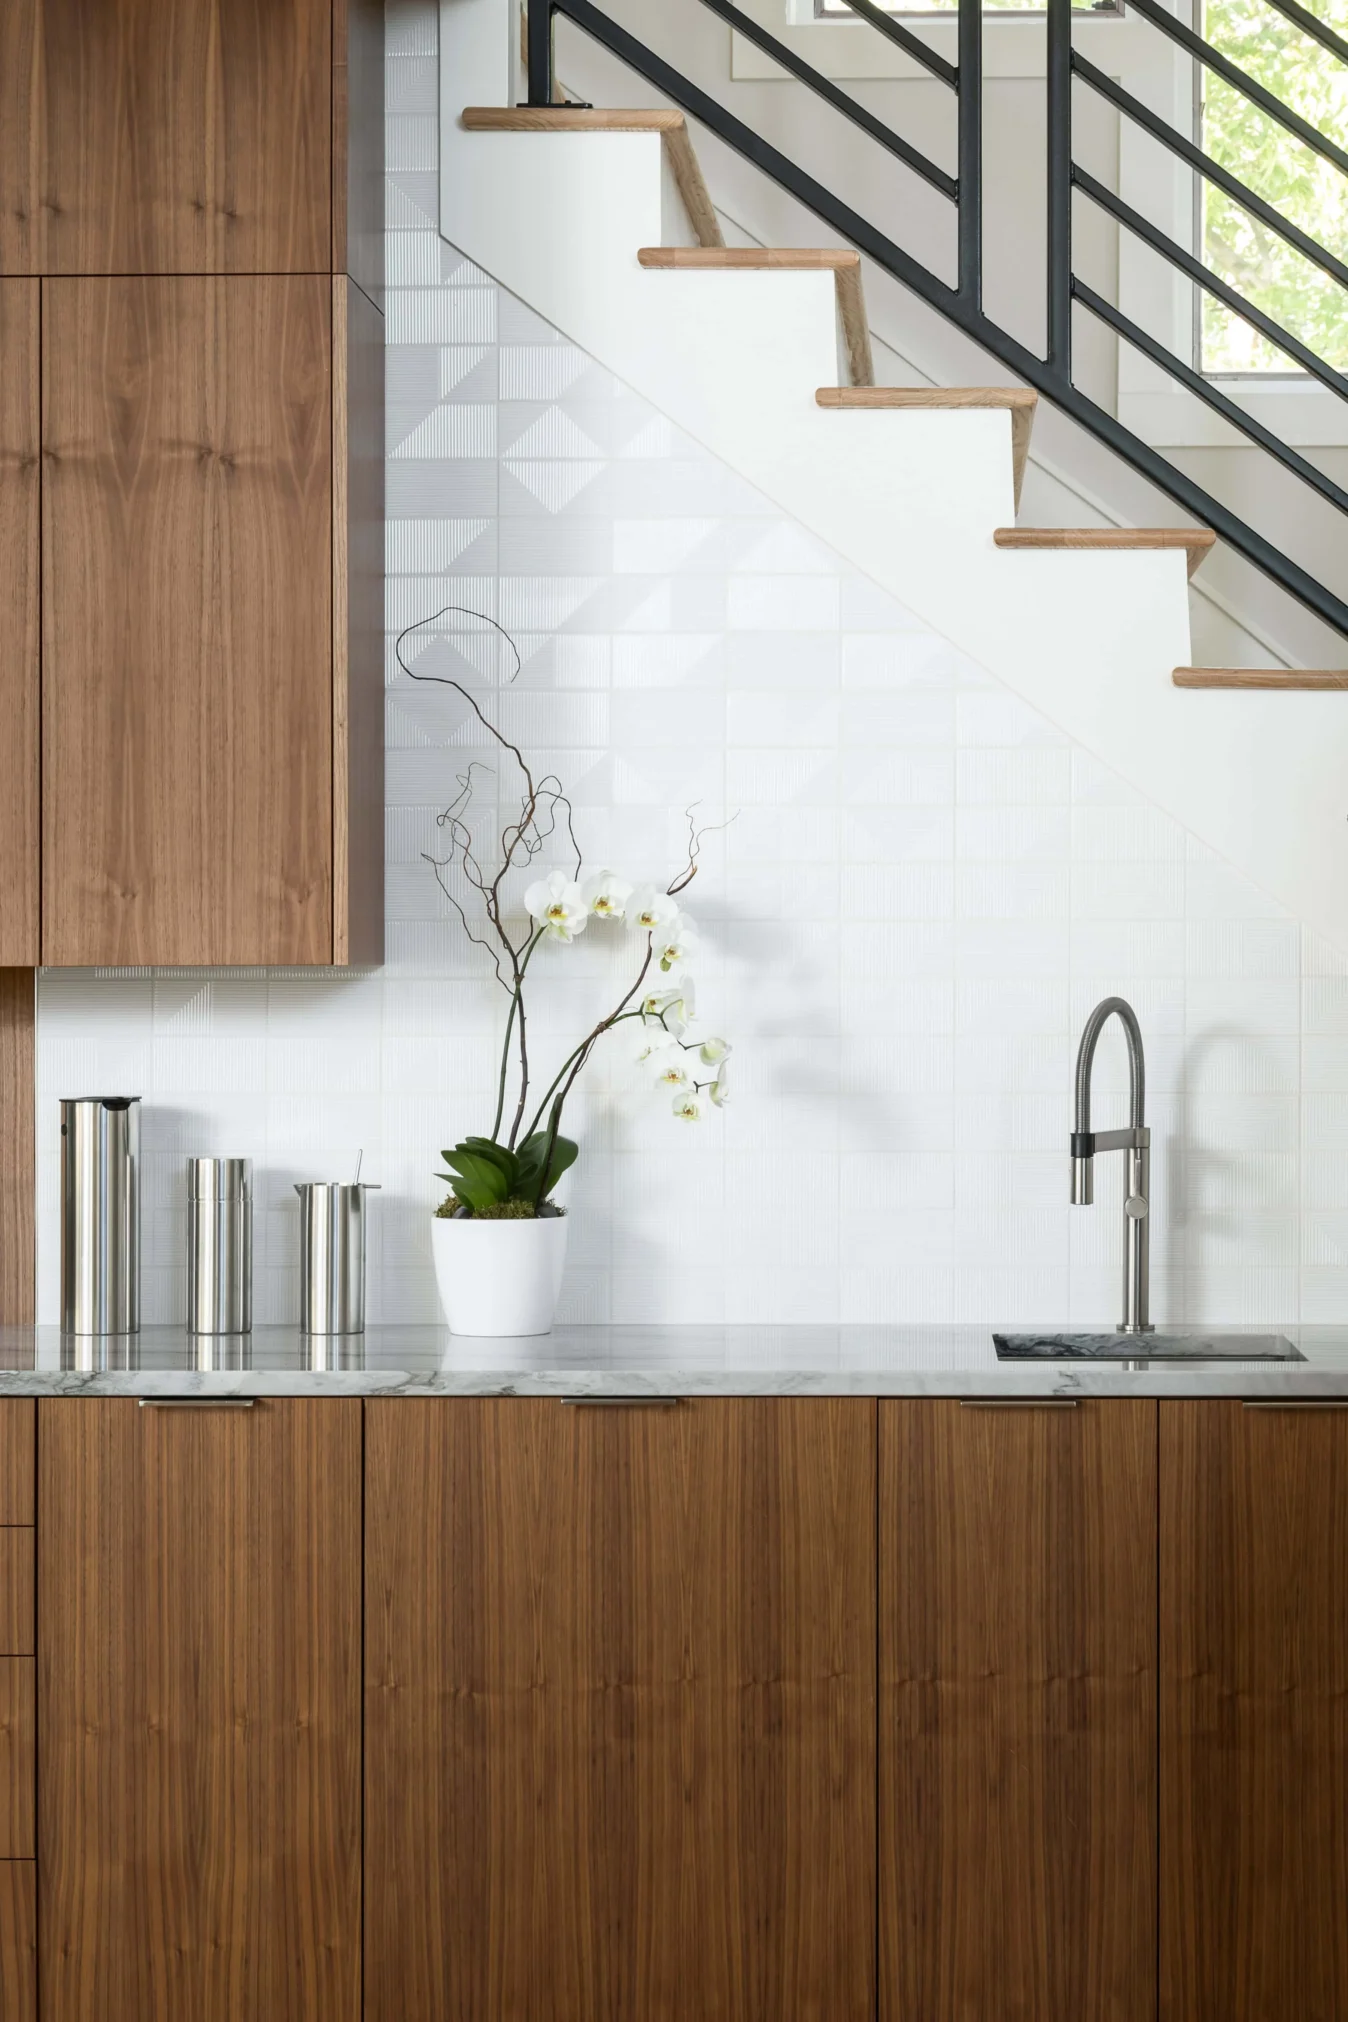
Walnut kitchen cabinets and a marble counter beneath a white stair with a black steel railing, against a white tile backsplash
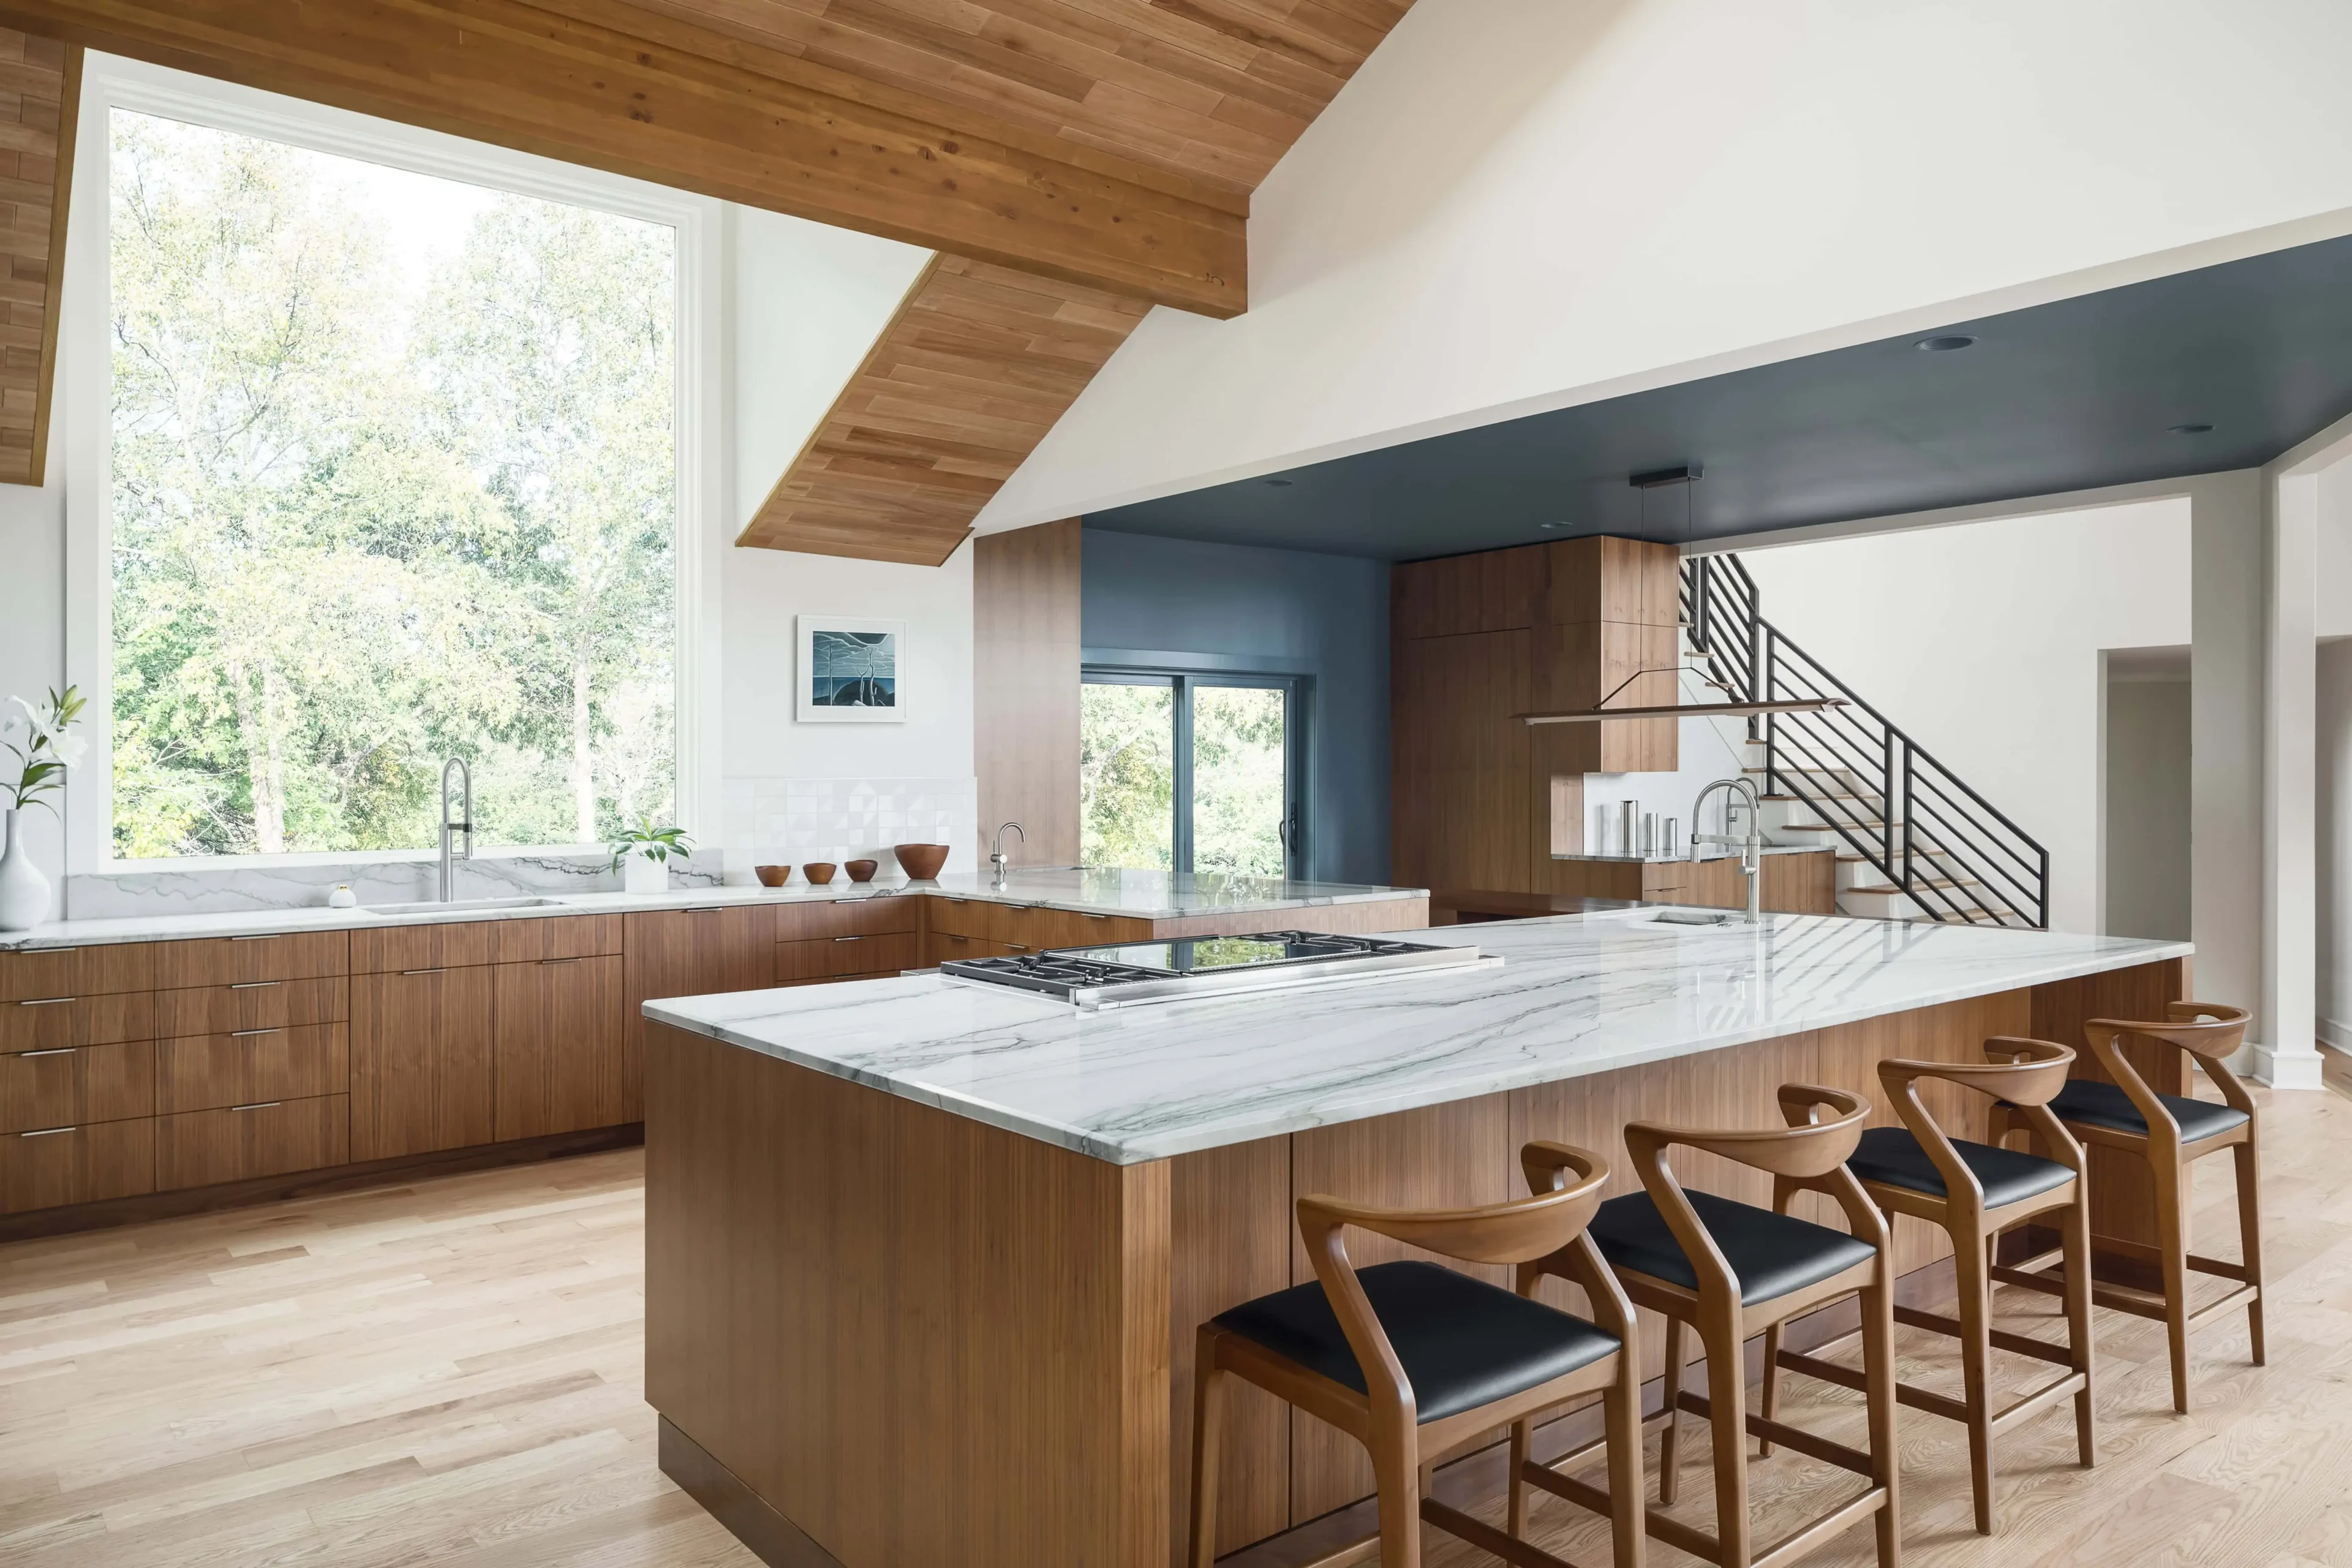
Kitchen with walnut cabinetry, a marble-topped island with four stools, a vaulted wood ceiling and a tall window to trees
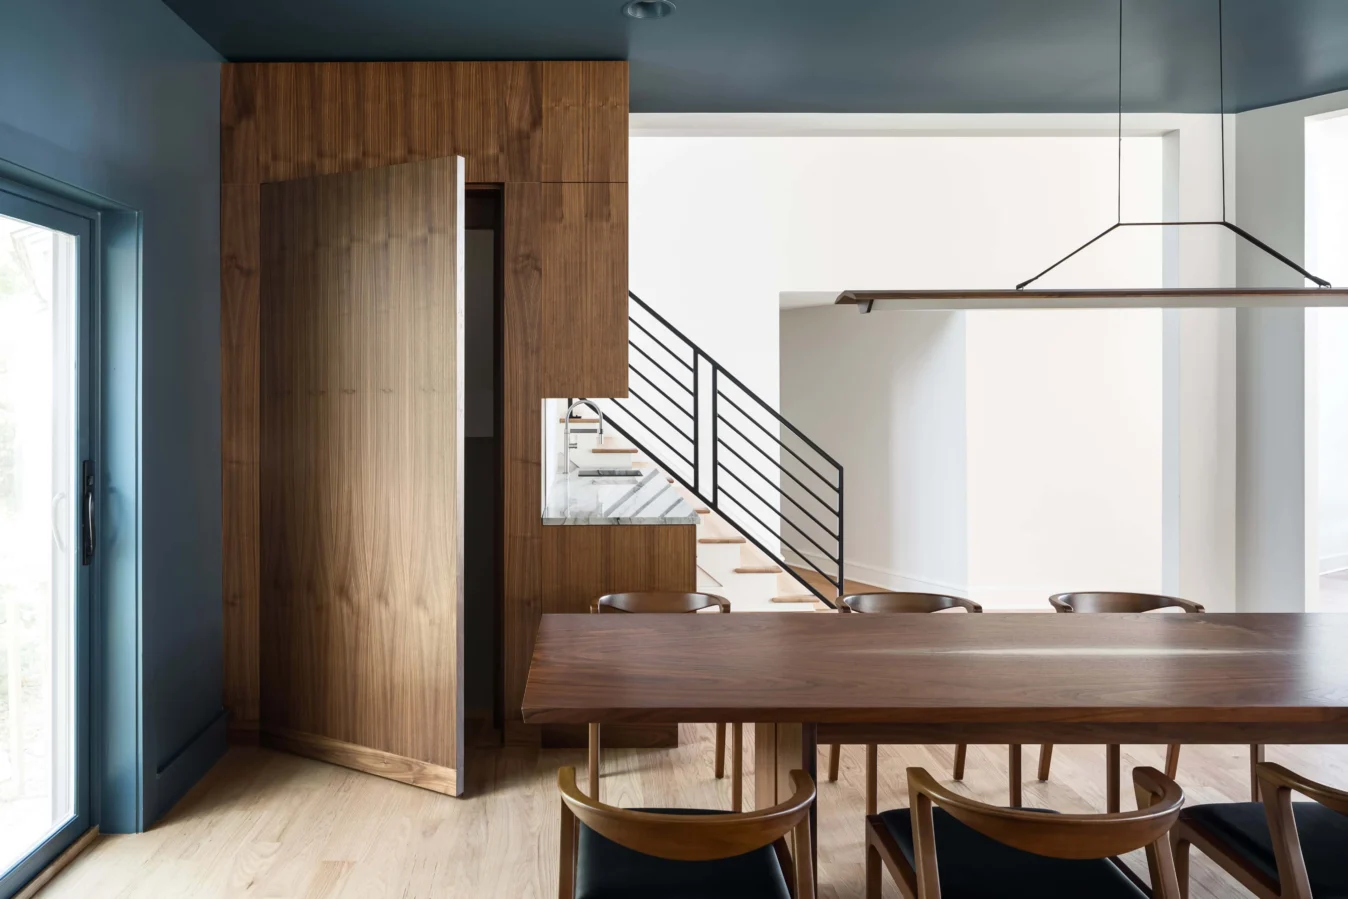
Dining room with a walnut table and chairs, a pivoting walnut door open beside a stair with black steel railing
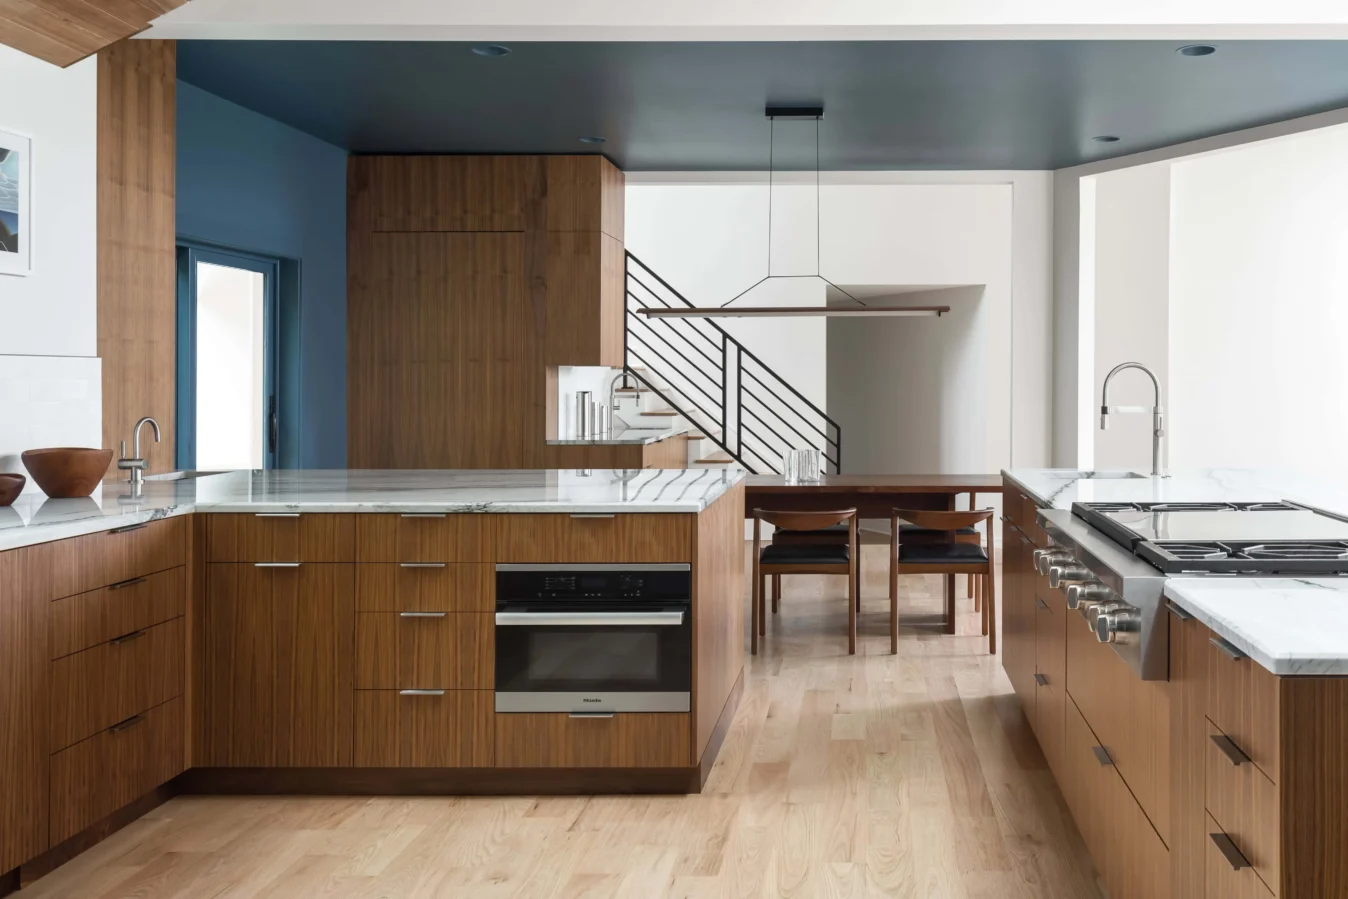
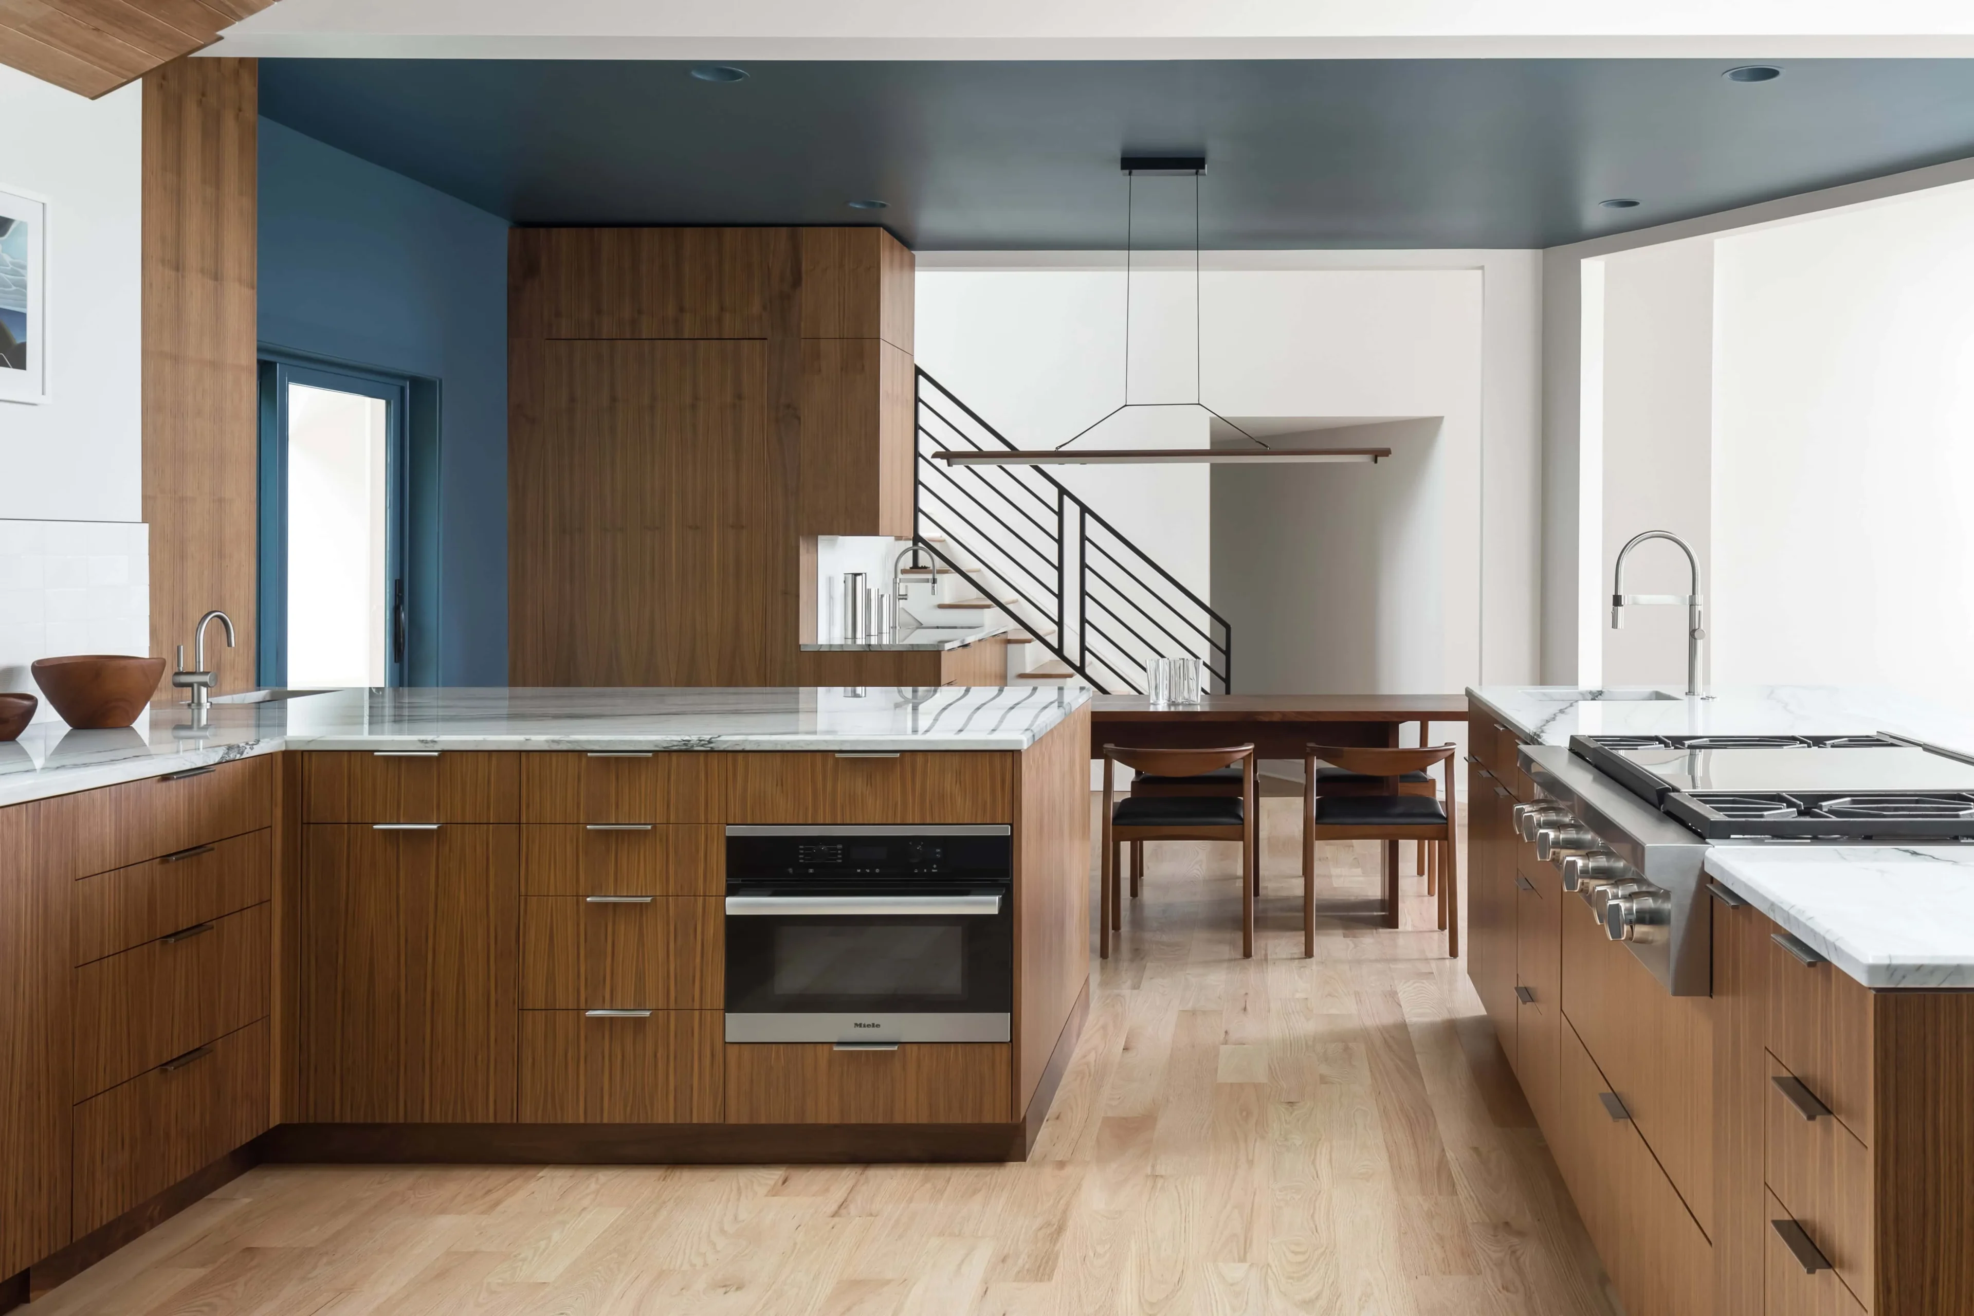
Kitchen with walnut cabinets, white marble counters and a cooktop island, a dining table and black-railed stair beyond
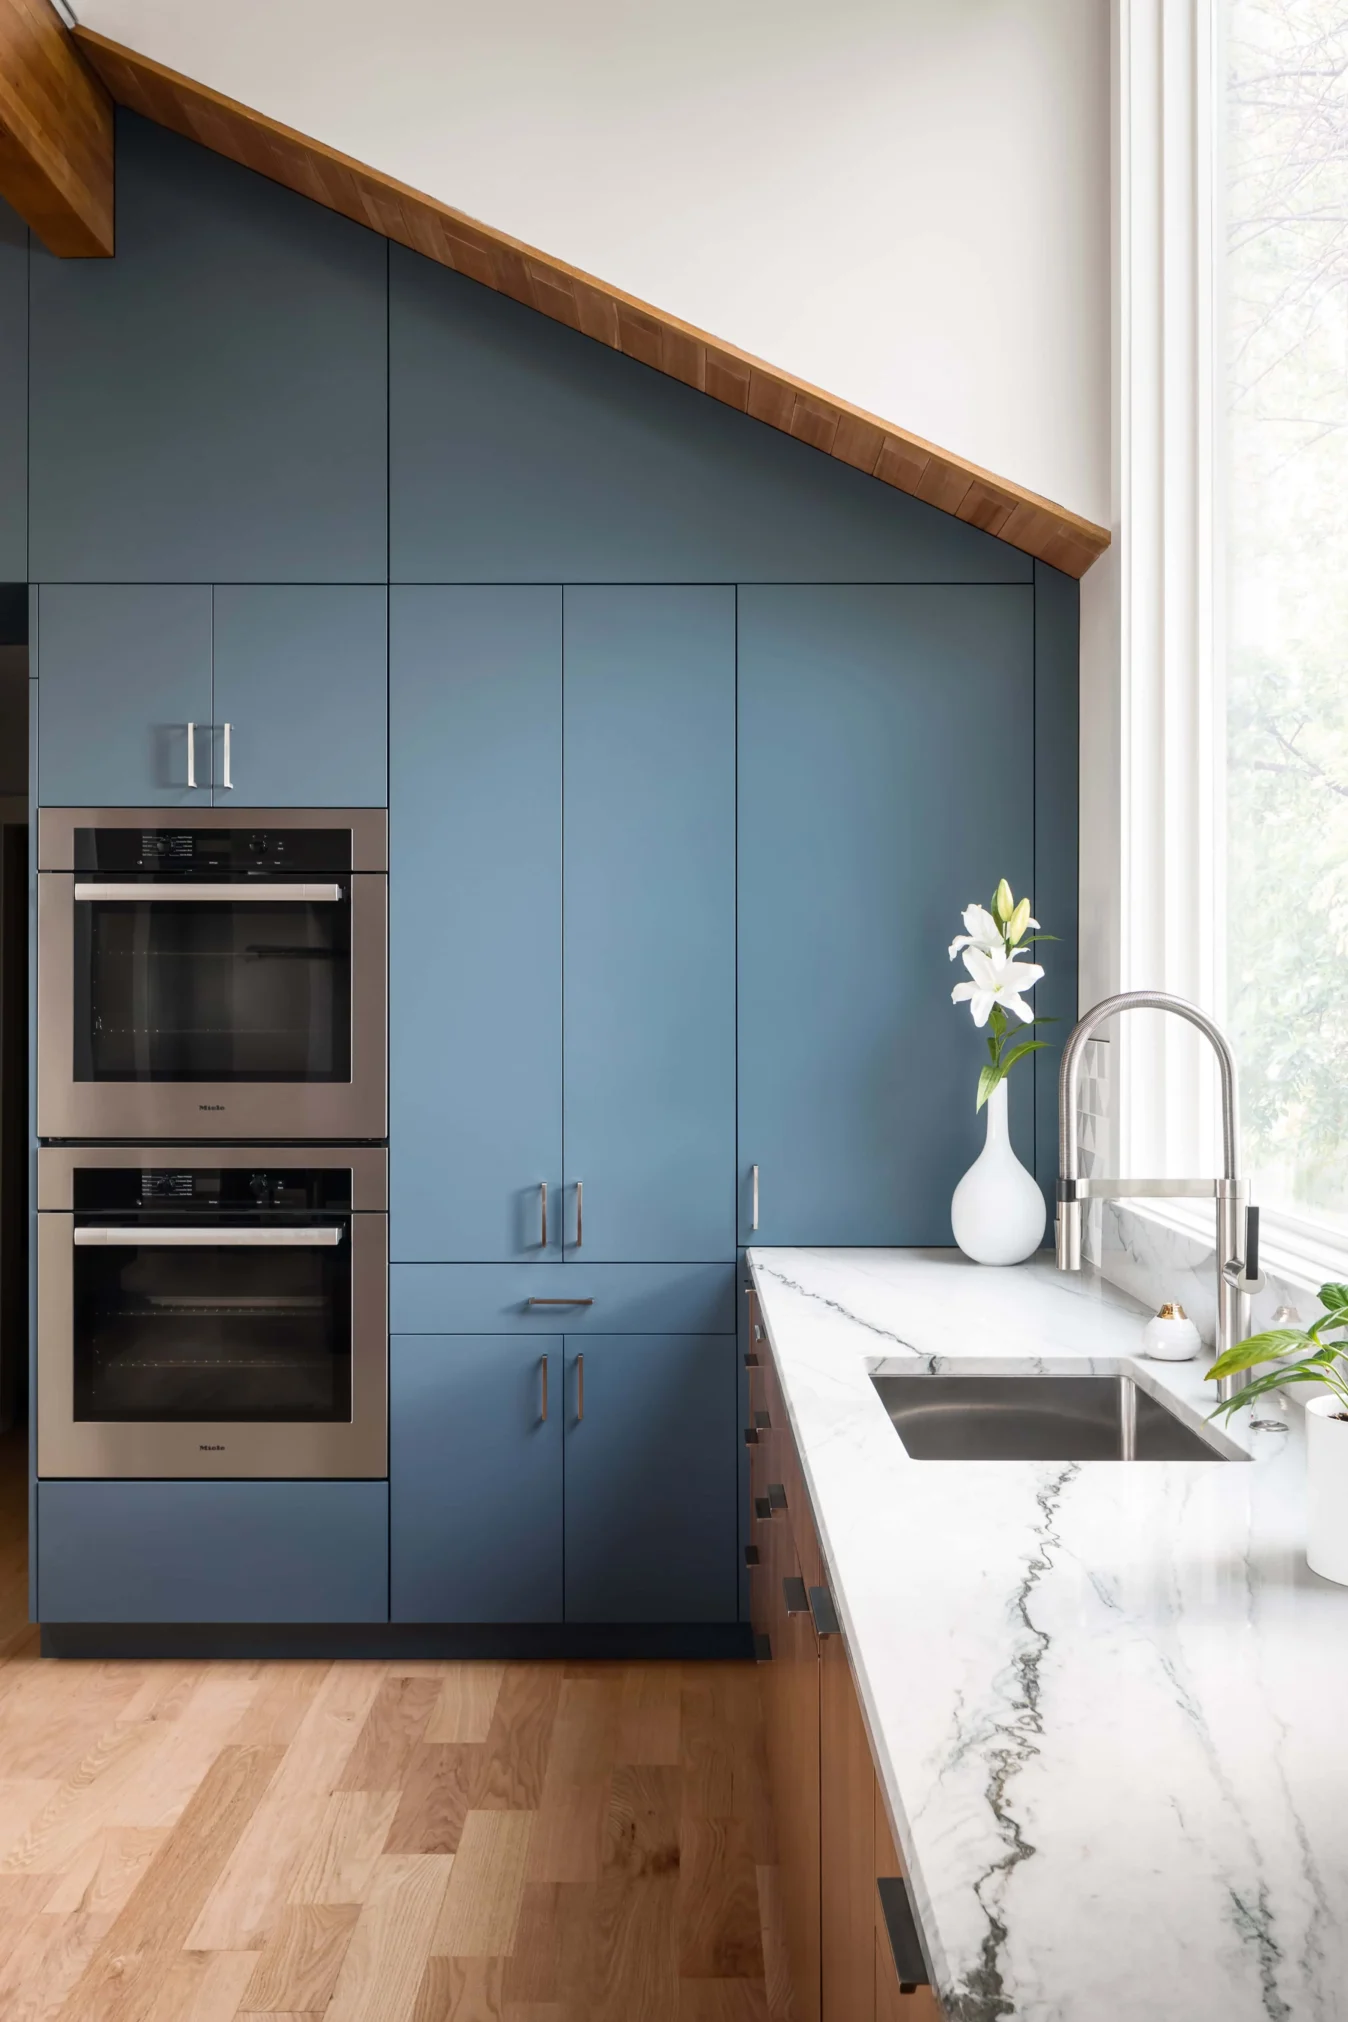
Kitchen with blue-gray full-height cabinets under a sloped ceiling, stacked wall ovens, and a veined marble counter
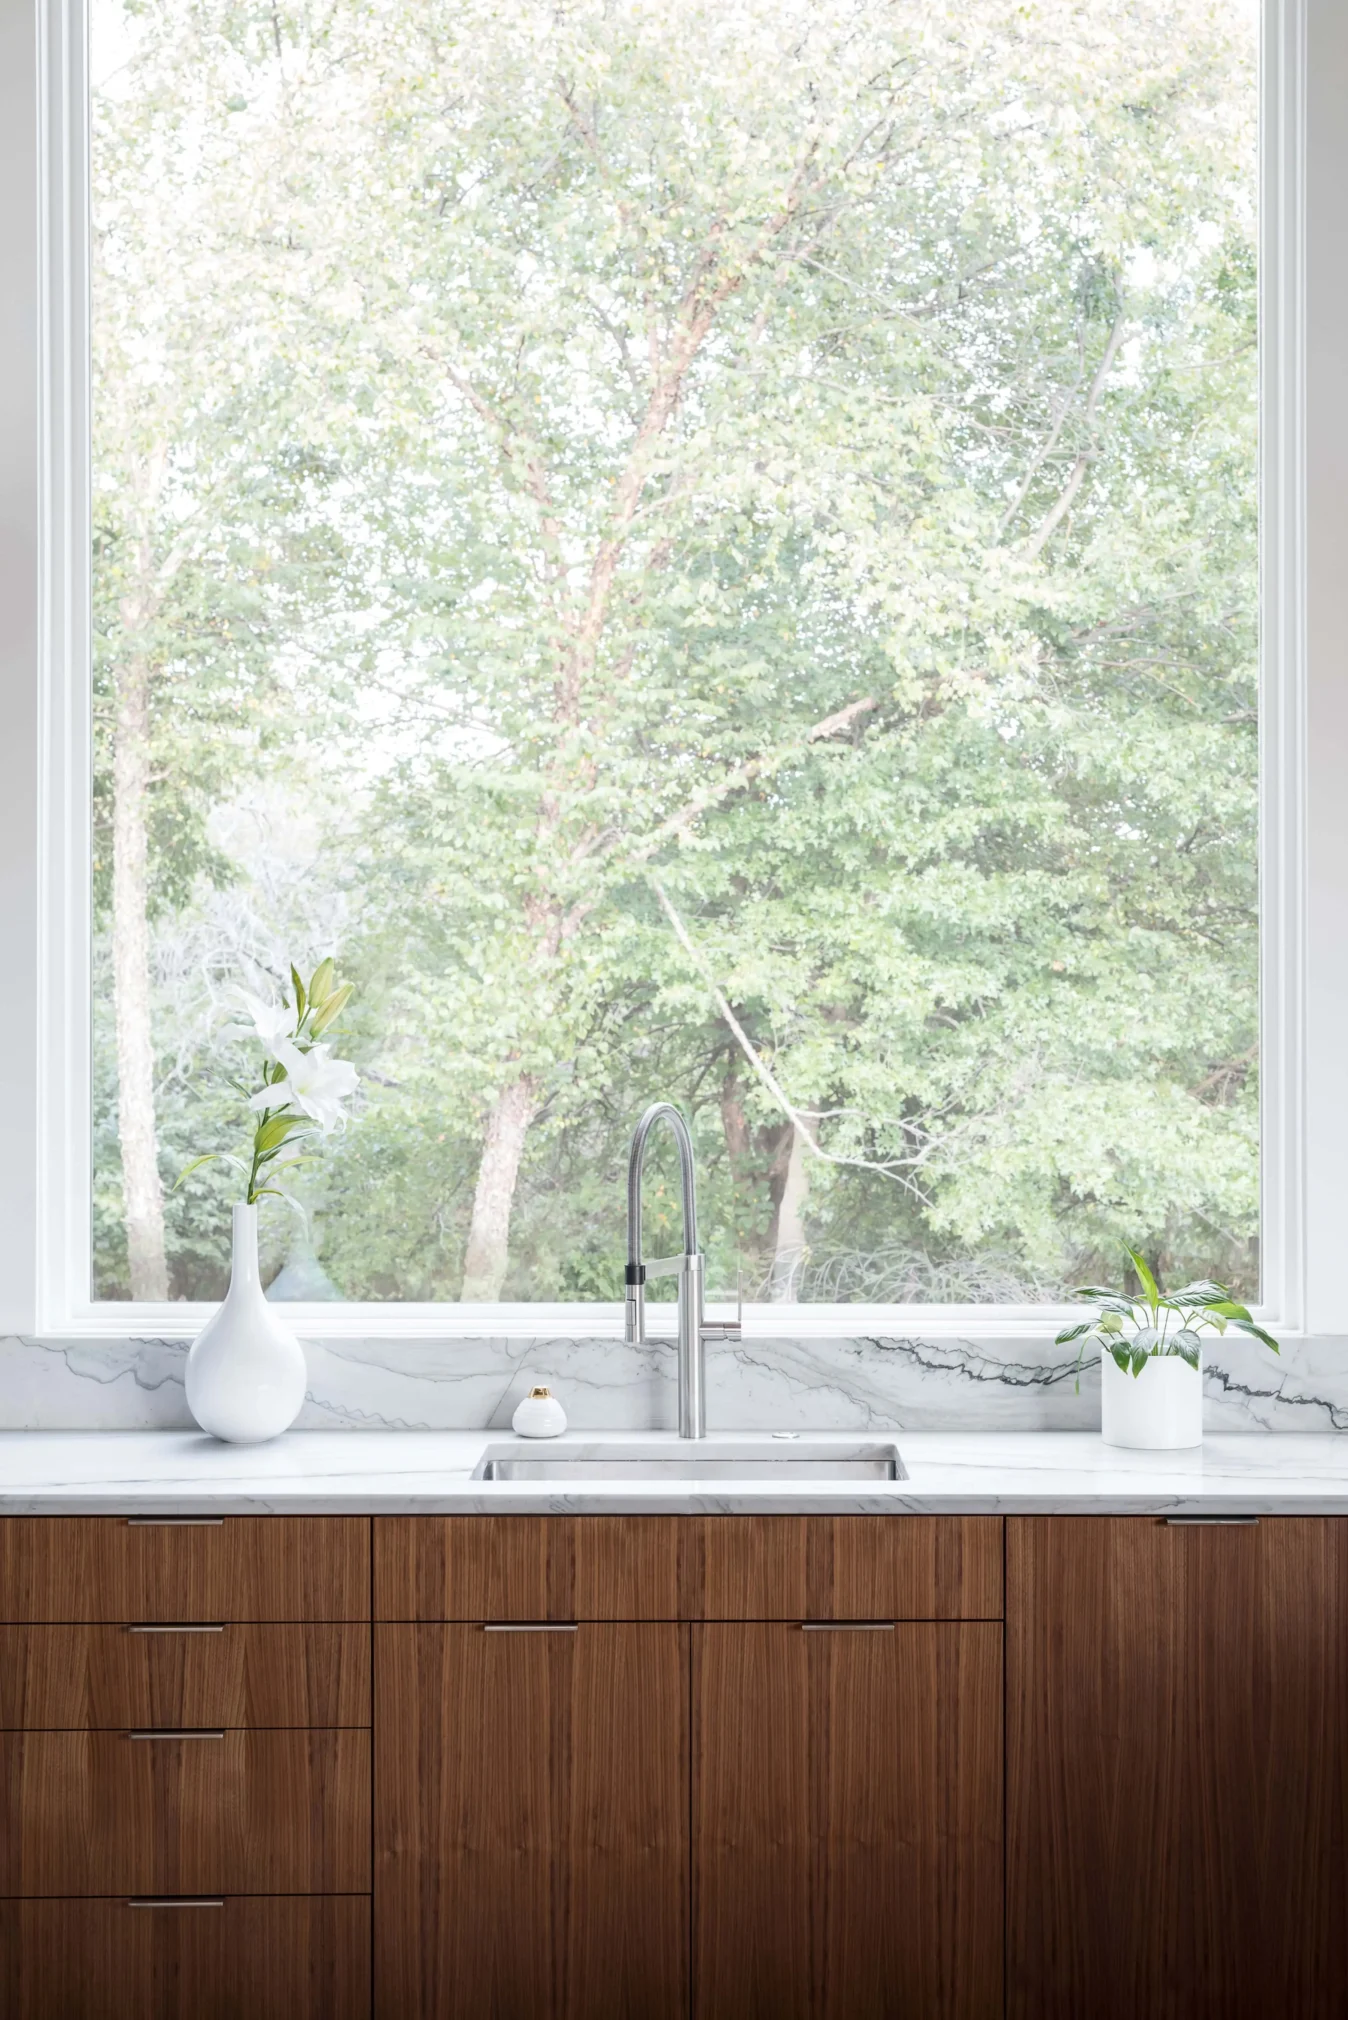
Kitchen sink under a large picture window with trees outside, walnut cabinets and a veined white stone counter
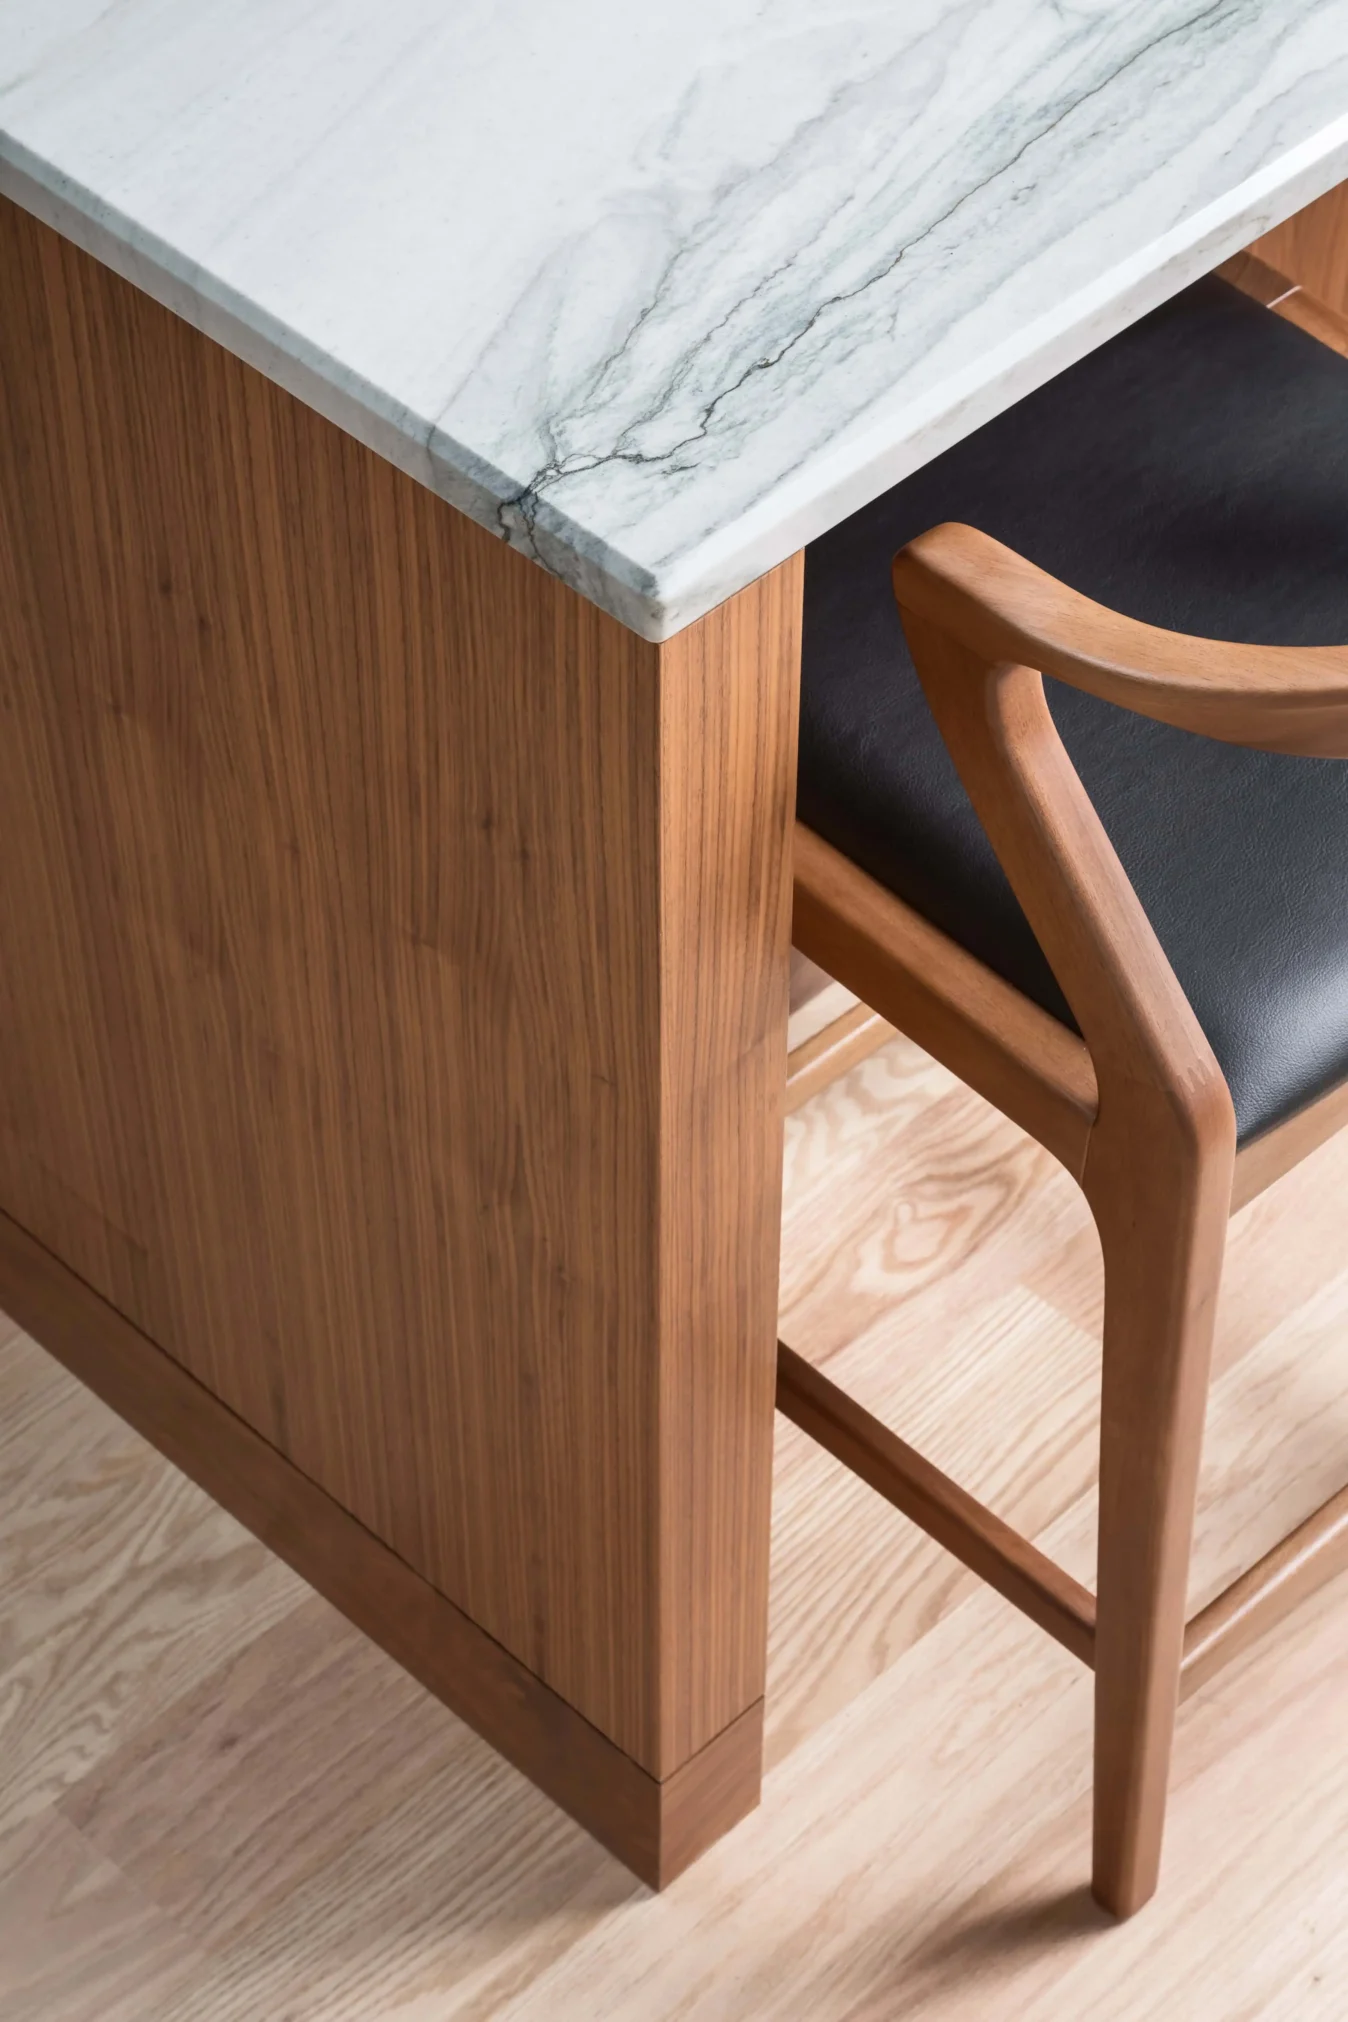
Walnut-veneered kitchen island corner with a veined white stone top, beside a wood bar stool with a black seat
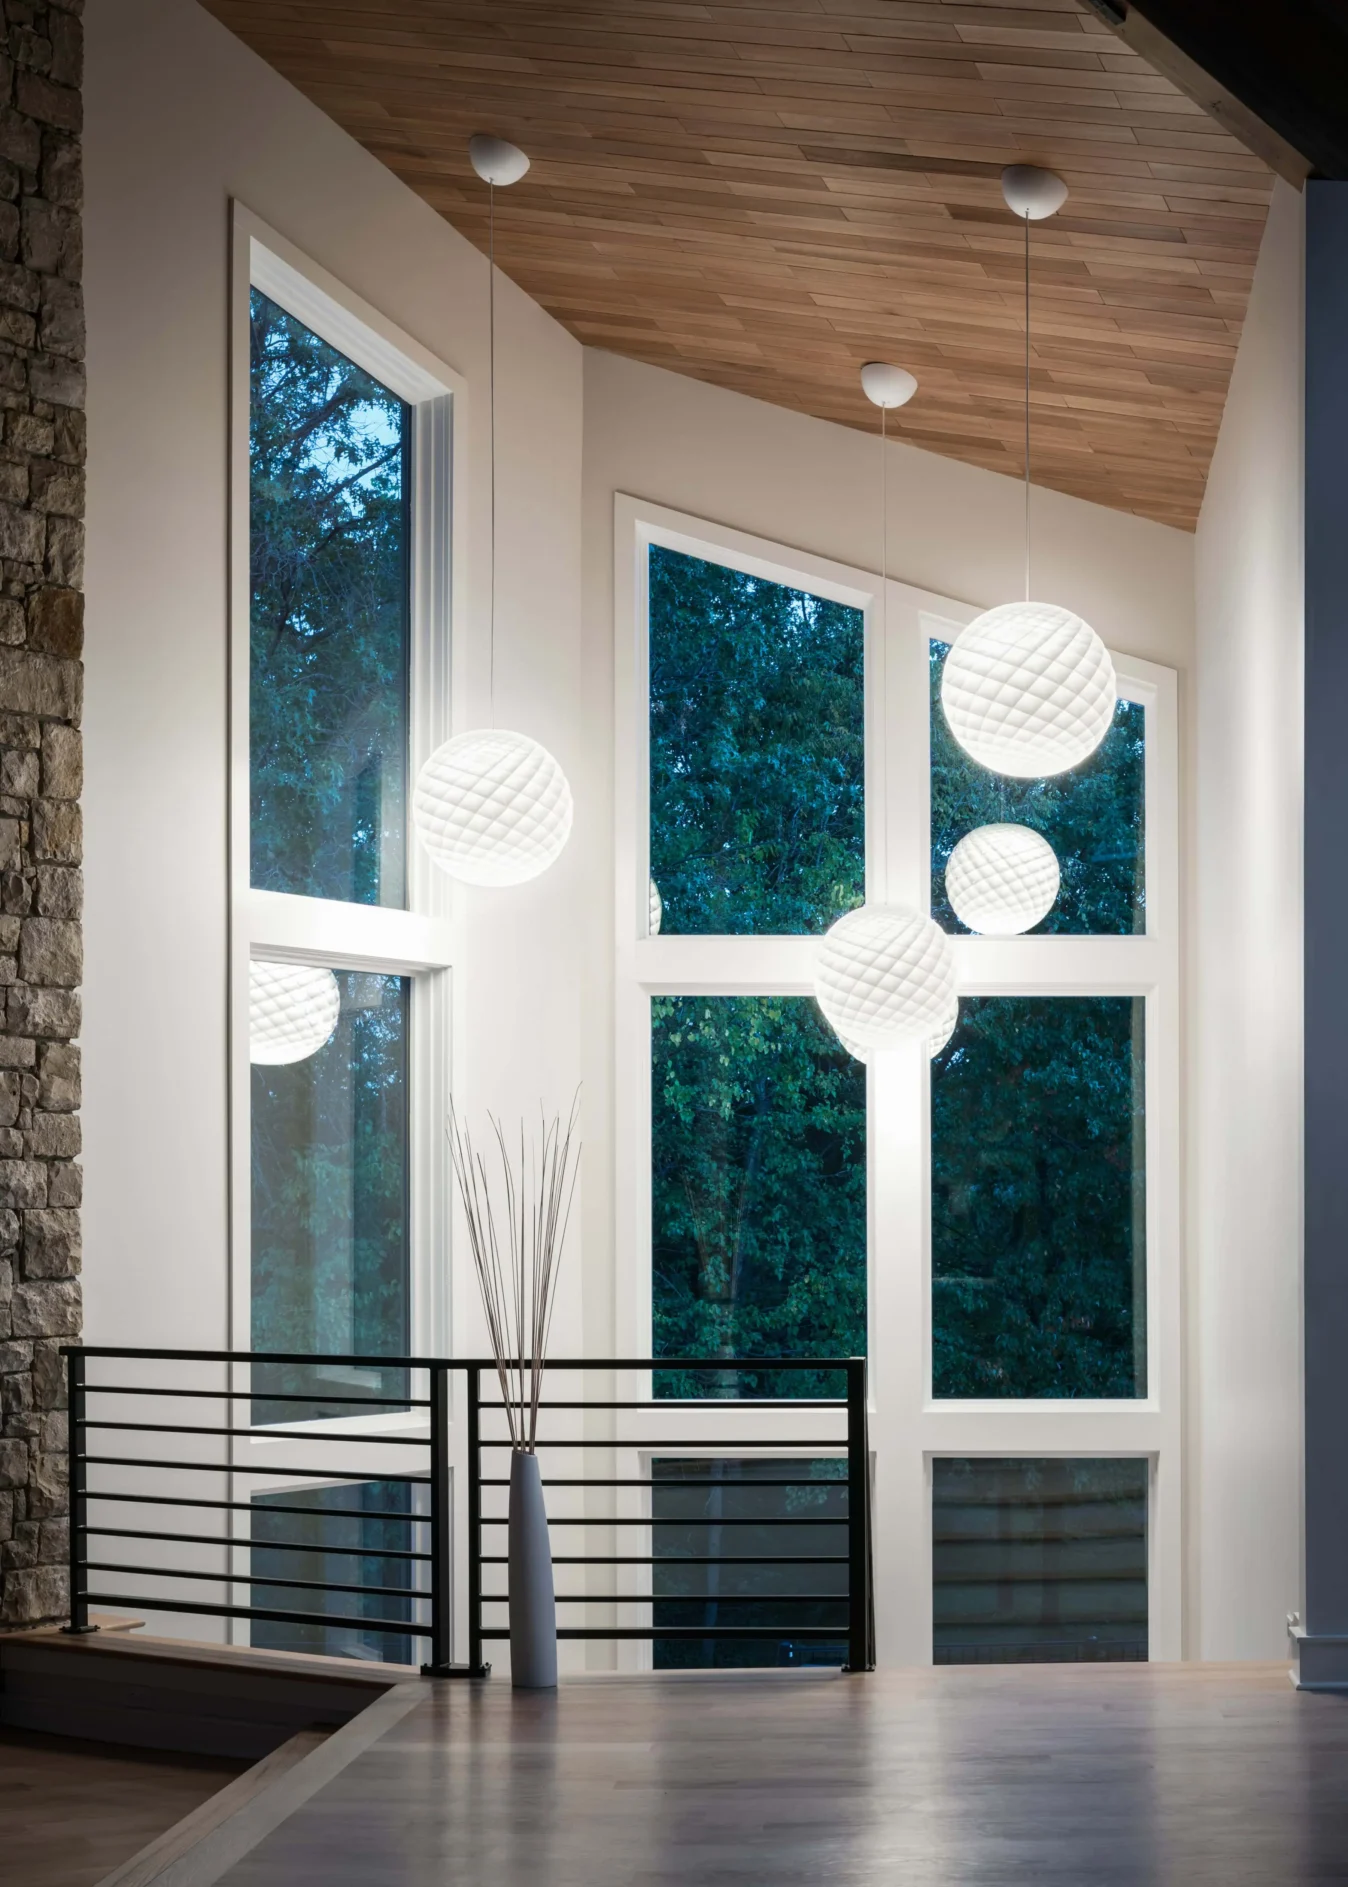
Double-height stair hall with wood plank ceiling, tall white-framed windows onto trees, globe pendants and black railing
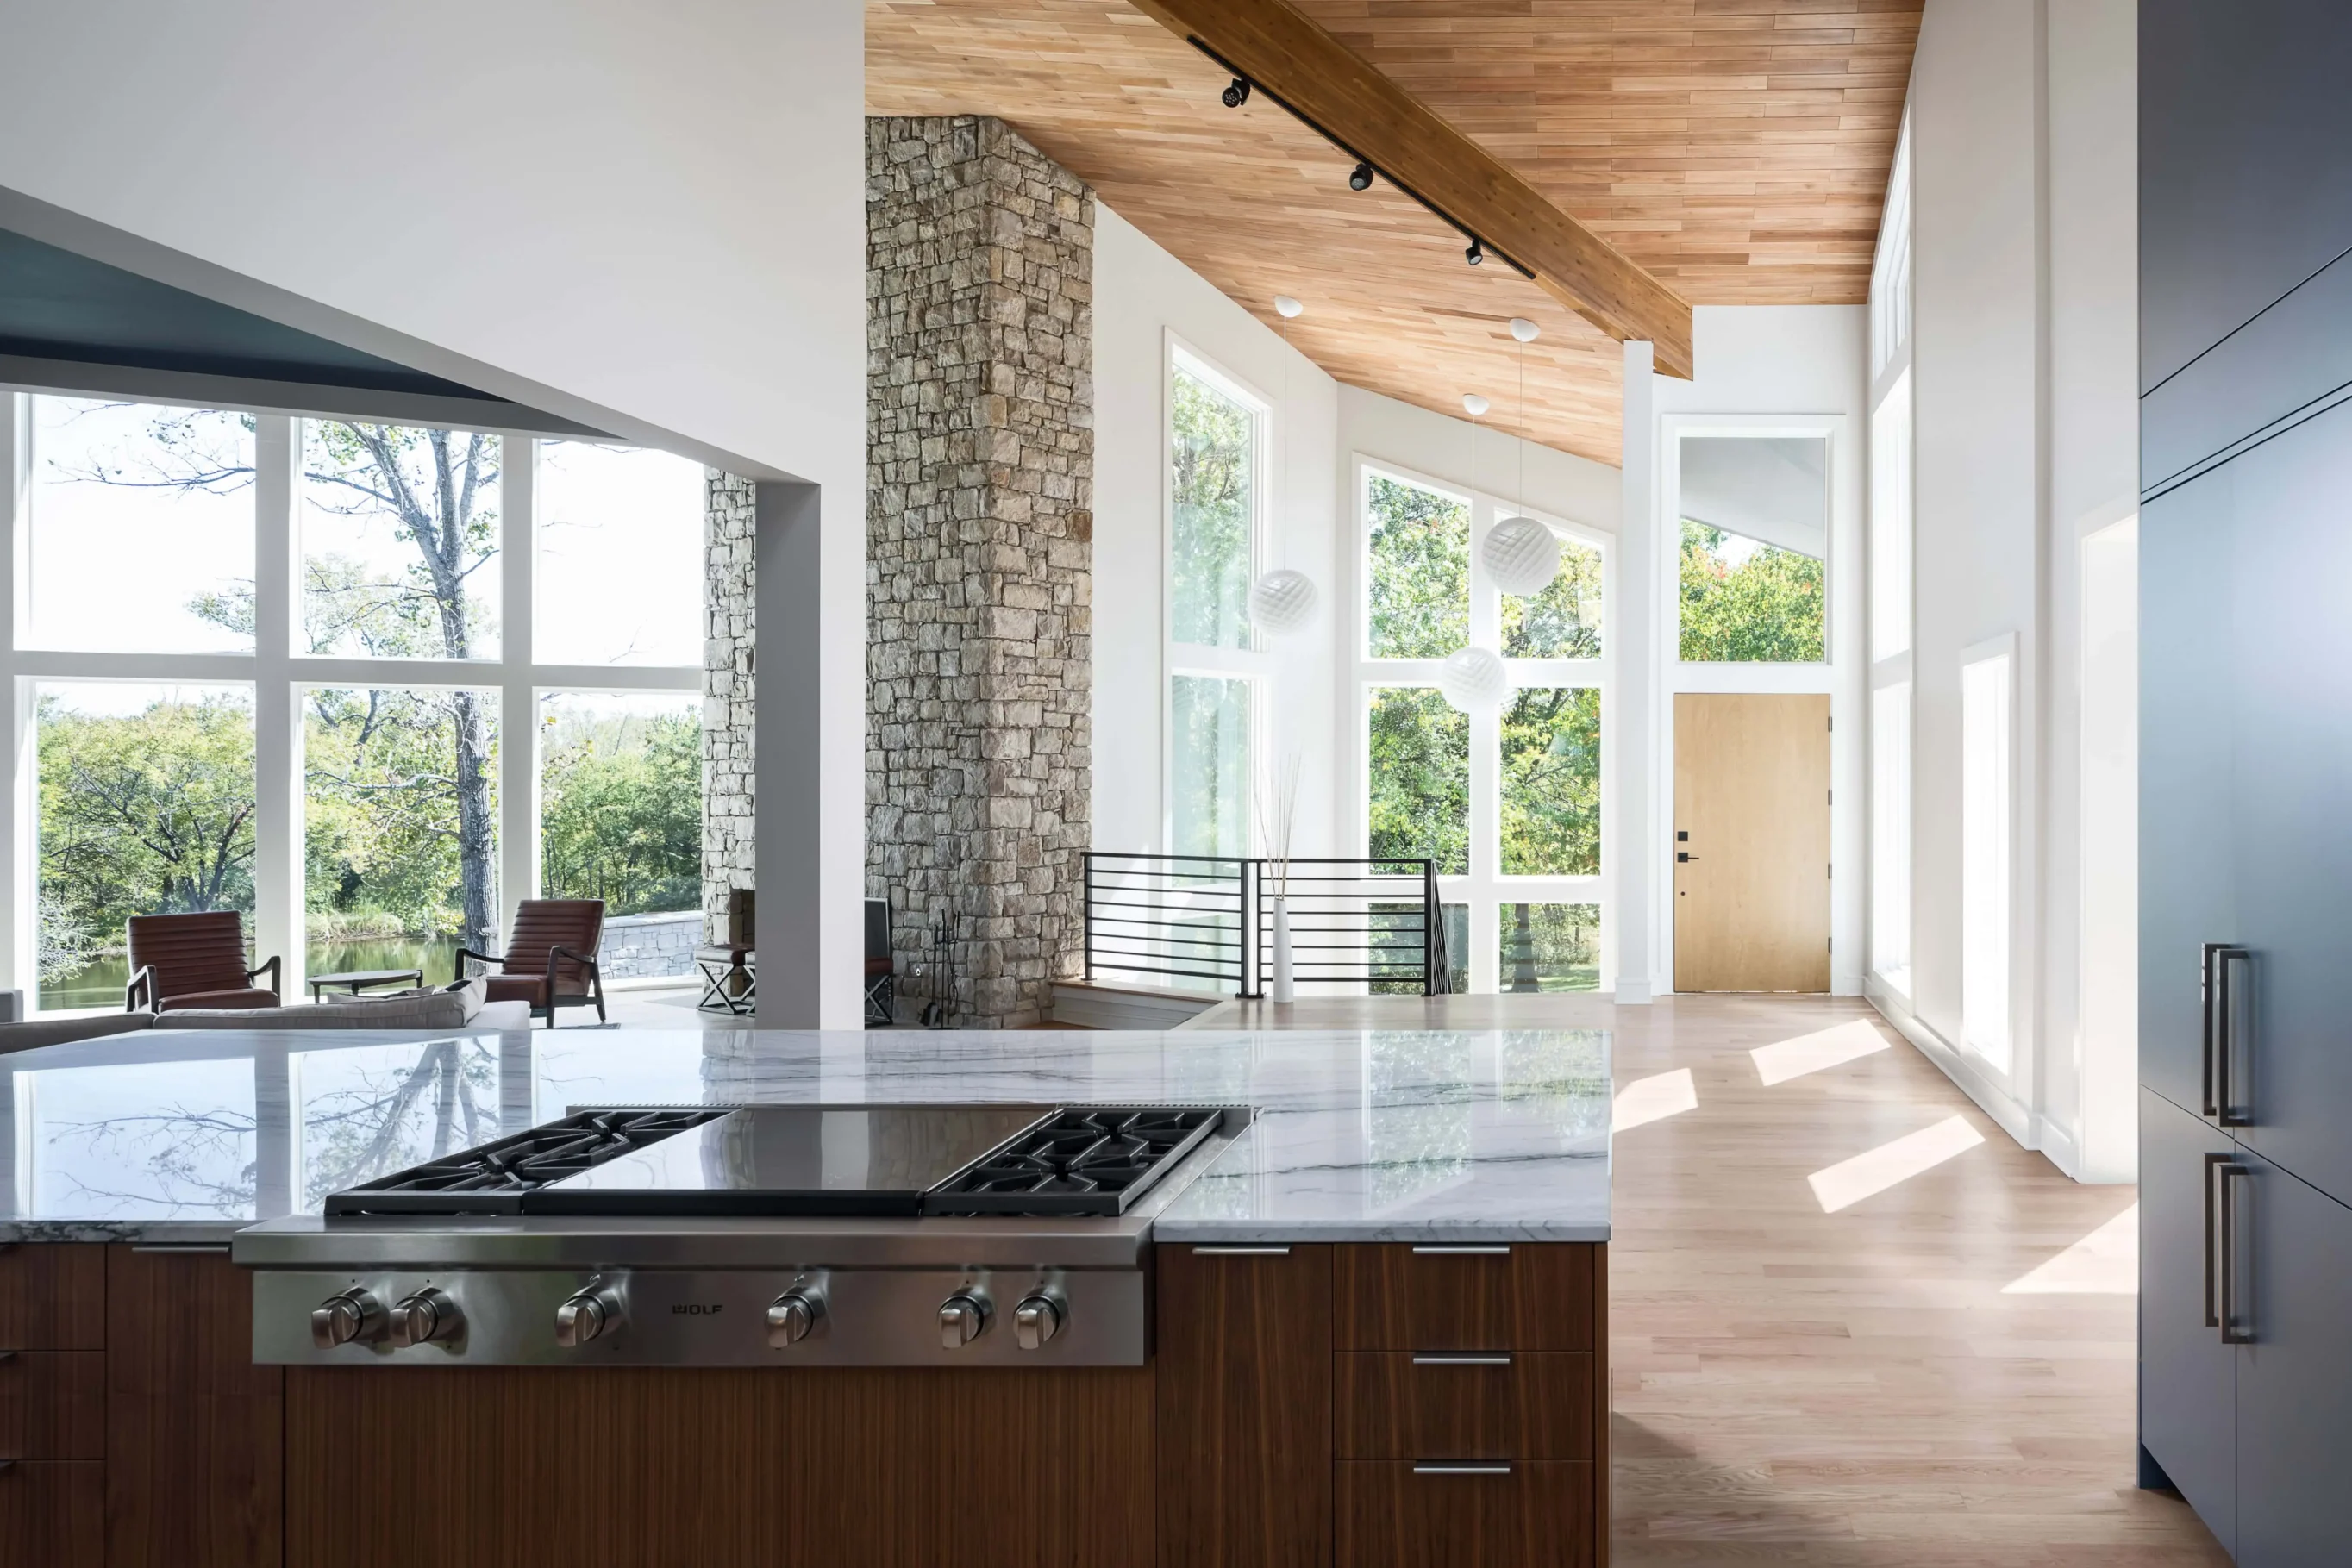
Open kitchen island with marble top and gas cooktop, facing a double-height living area with a stone chimney and wood ceiling