Westwood, Kansas
A house that lives in one state and looks at another.
Background:
Most architects inherit the site. Herron picked this one, touring a developer’s lots when they passed a corner on State Line Road. A tired little house sat in an overgrown yard, directly across the street from a park. The developer had mused about building for himself again someday, somewhere. “You need to build right here,” Herron said.
Two weeks later, the developer called back. “I think you’re right.”
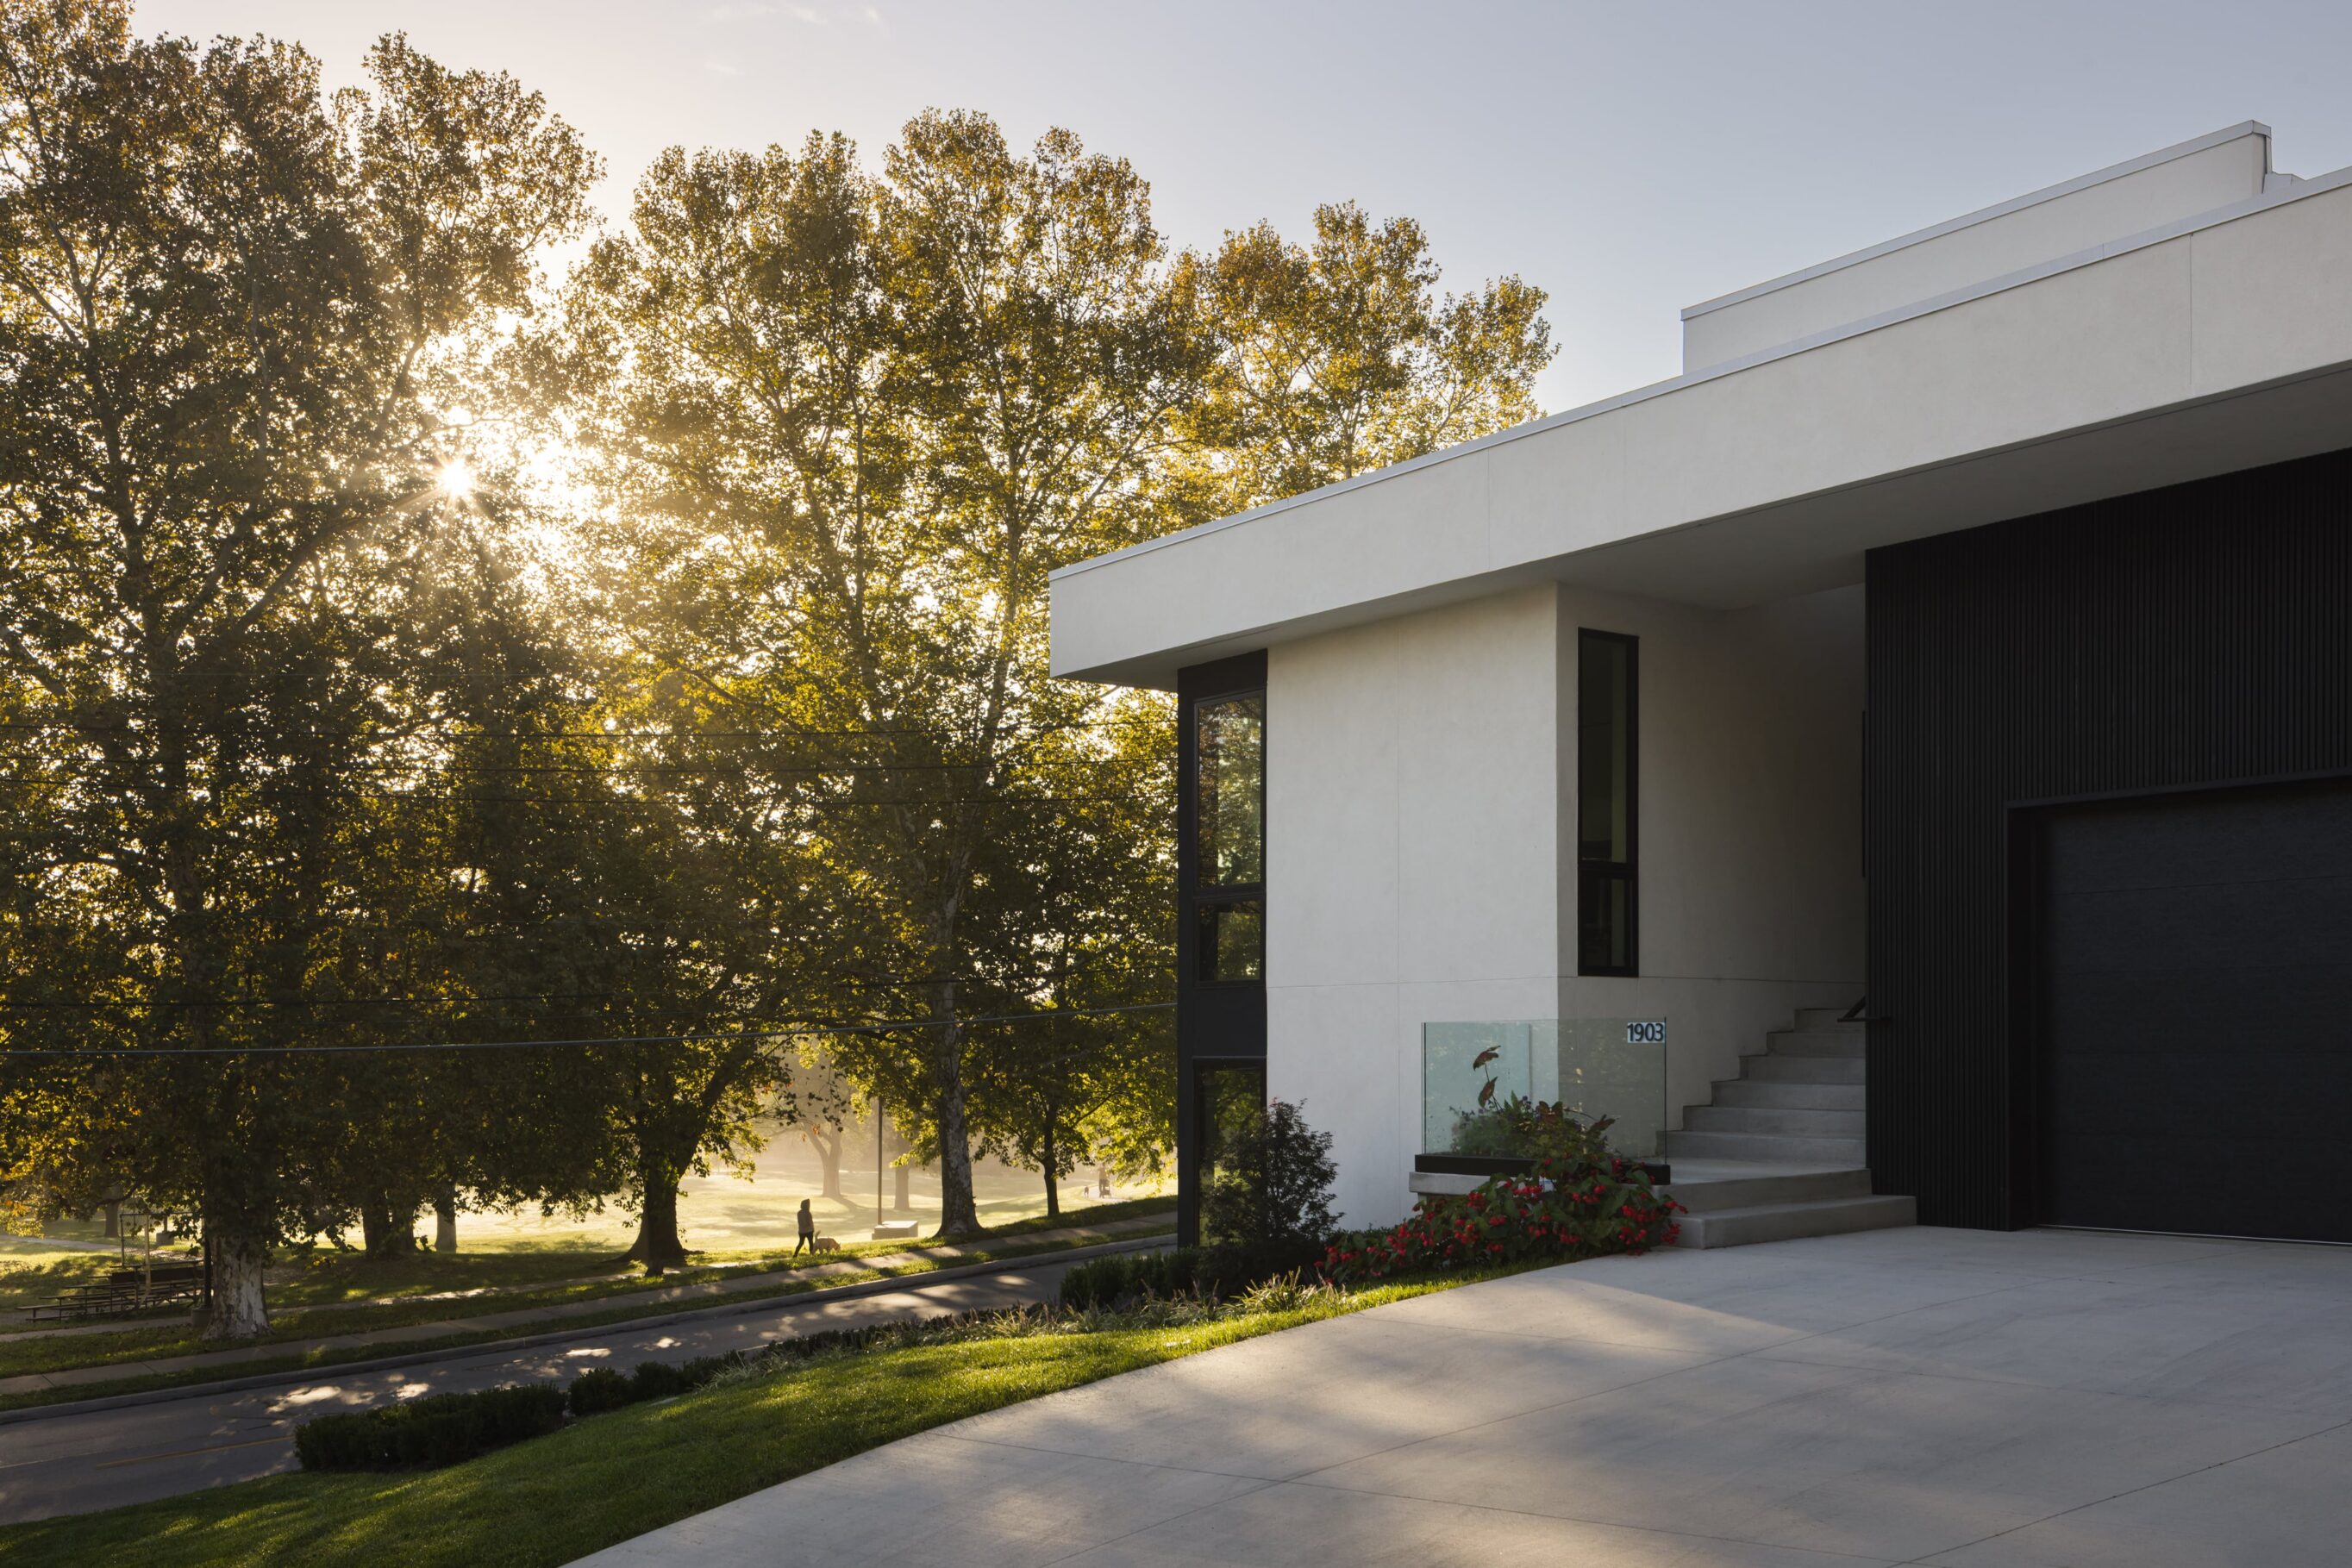
He bought the lot. His biggest priority was the park: a house that looked good from it and looked out at it.
Challenge:
Herron stated early on that he was not a magician. He couldn’t move State Line Road, the busy street between the house and the park. He couldn’t move the sun, either, and it rises right behind the view, too low for a roof overhang to block. Corner lots also come with two front yards, and the old house had picked the busy one. And the obvious way to see more of the park, a second story, would have bought view at the cost of proportion.
Solution:
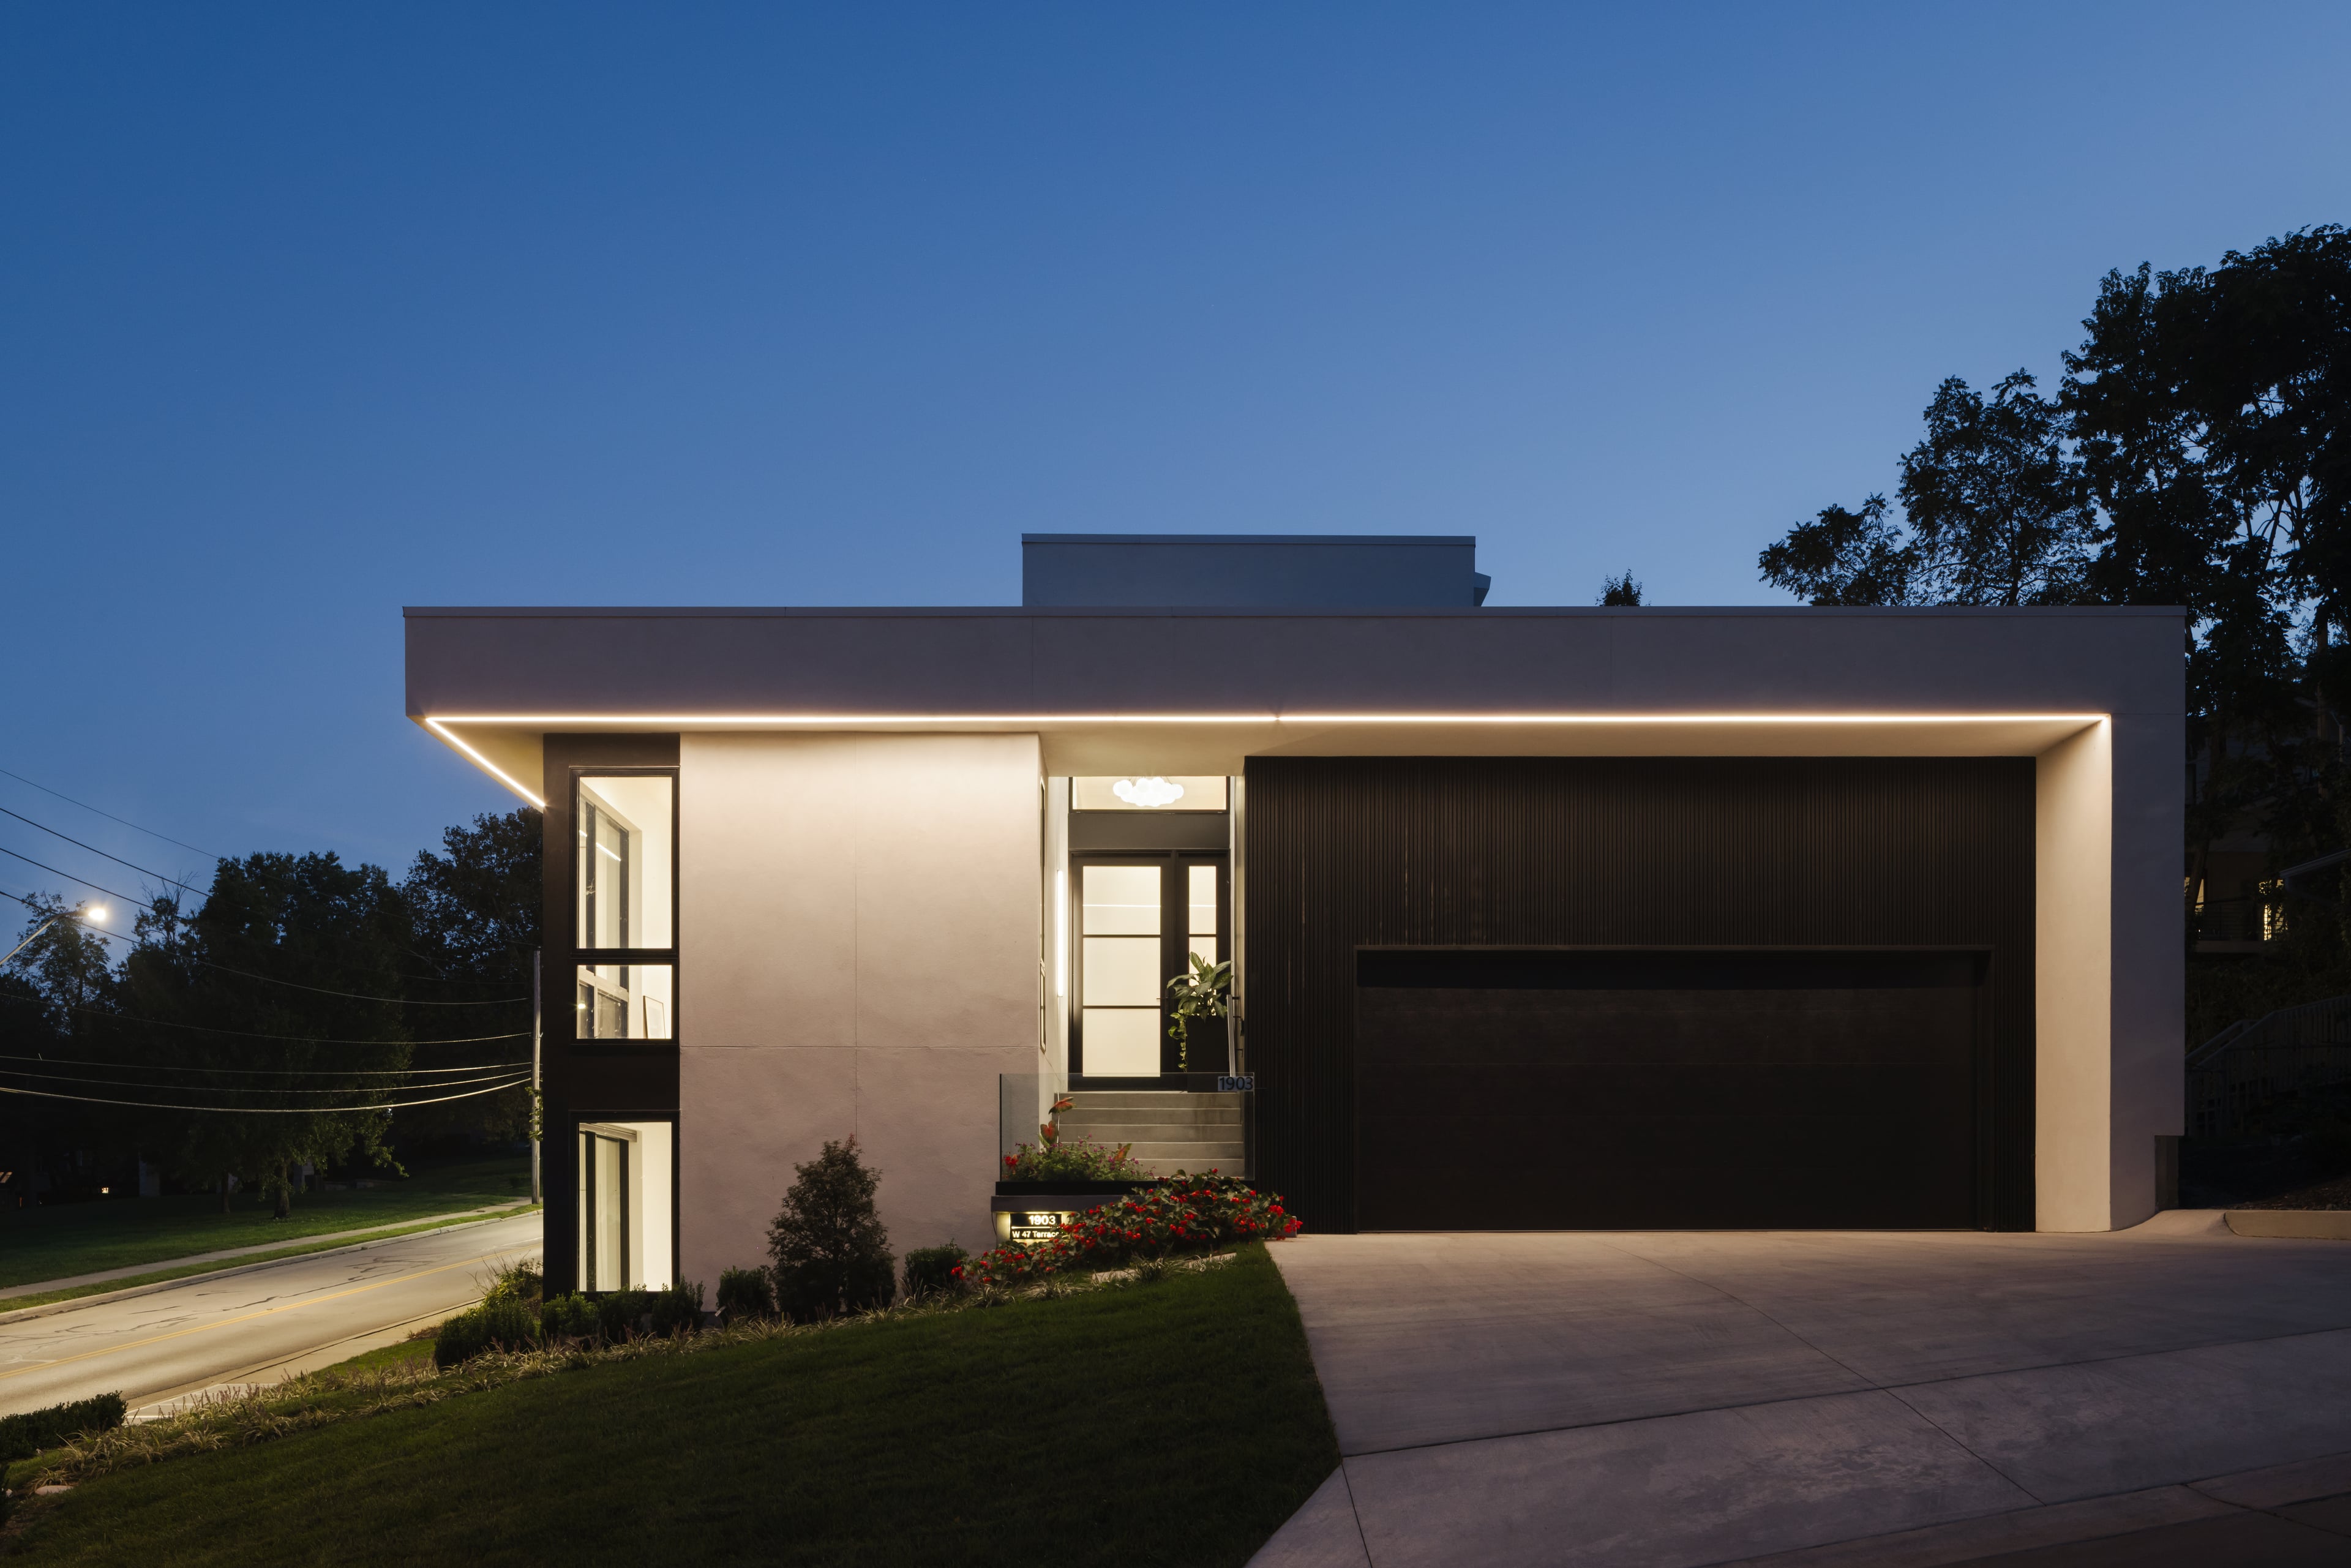
Standing on the lot, the developer asked Herron what he saw. Herron saw a strong horizontal line.
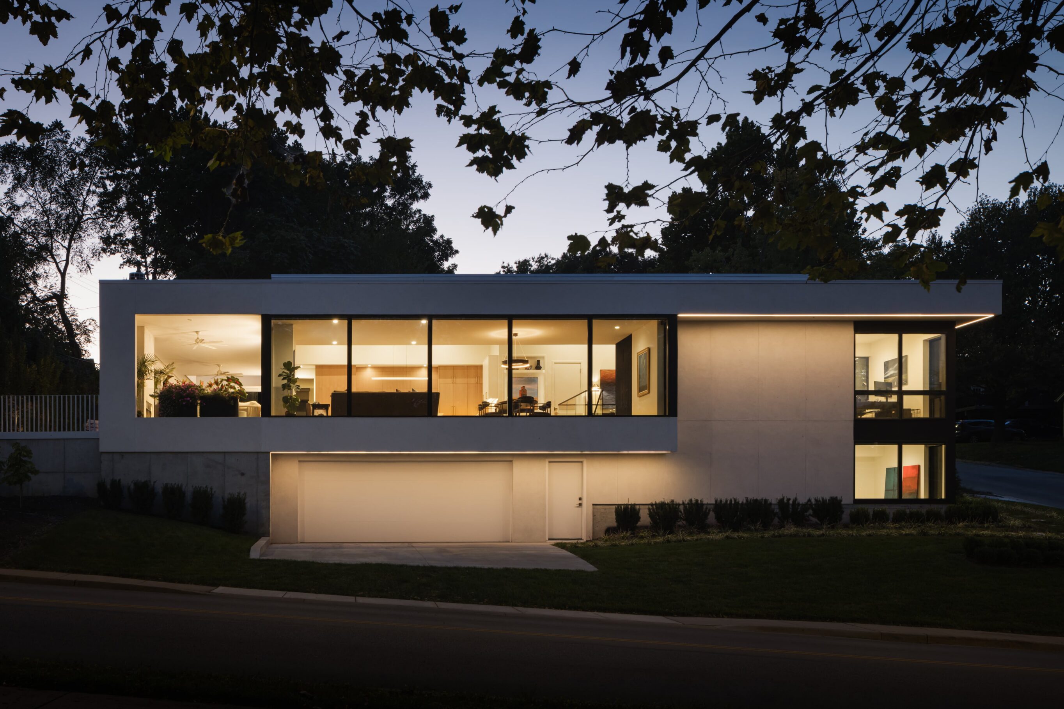
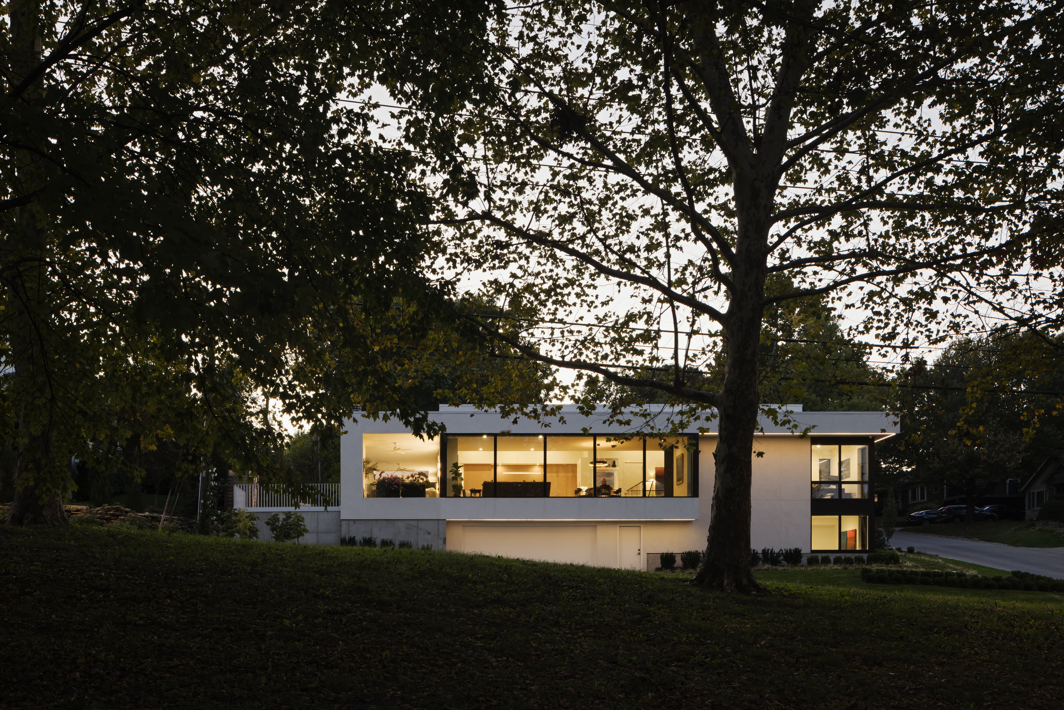
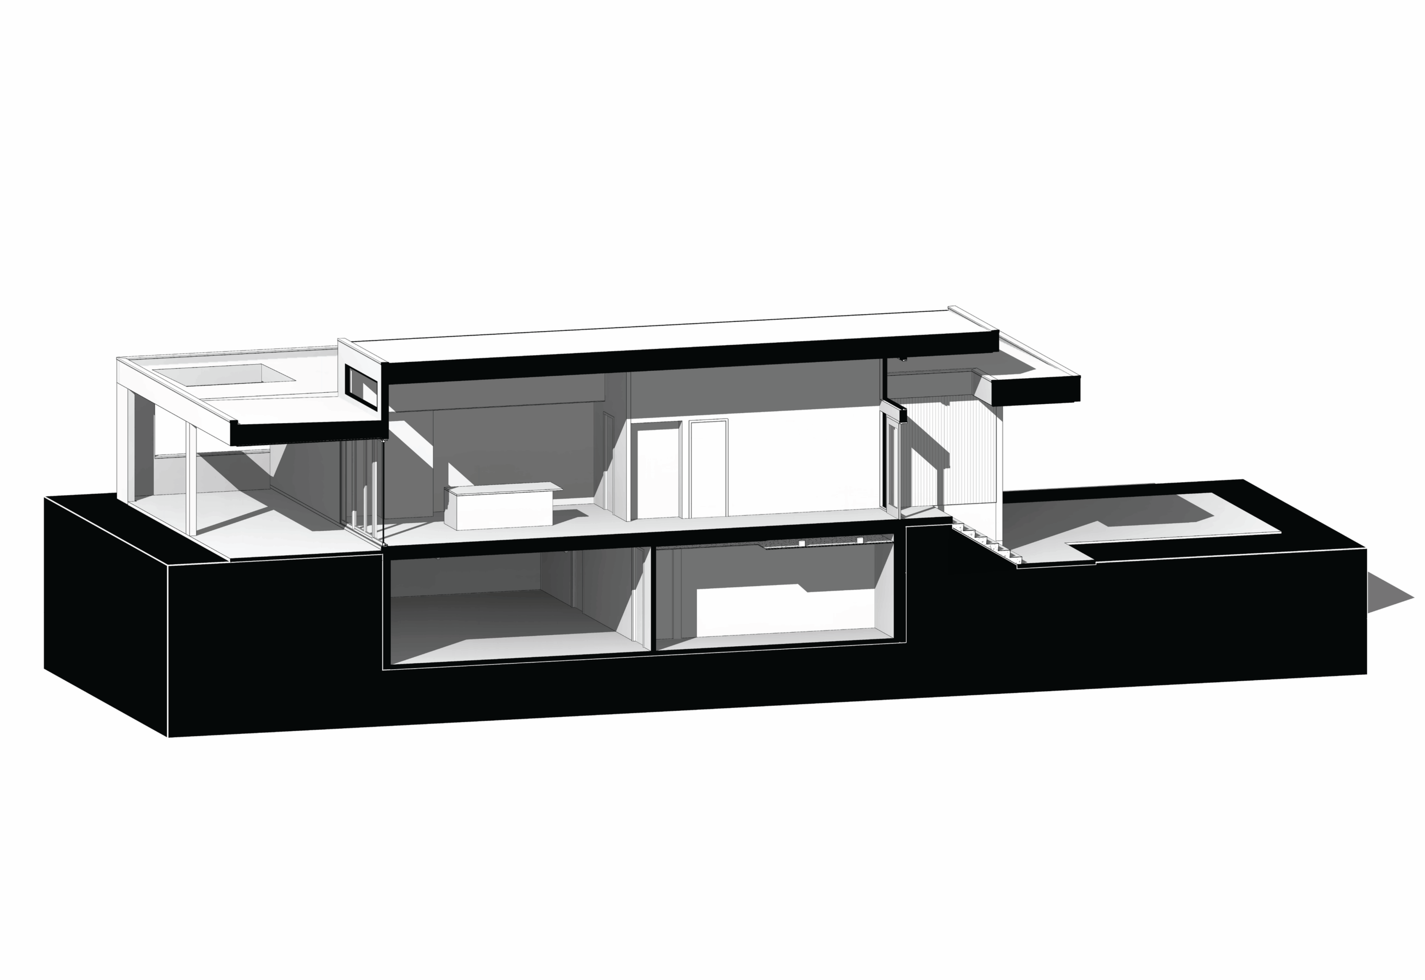
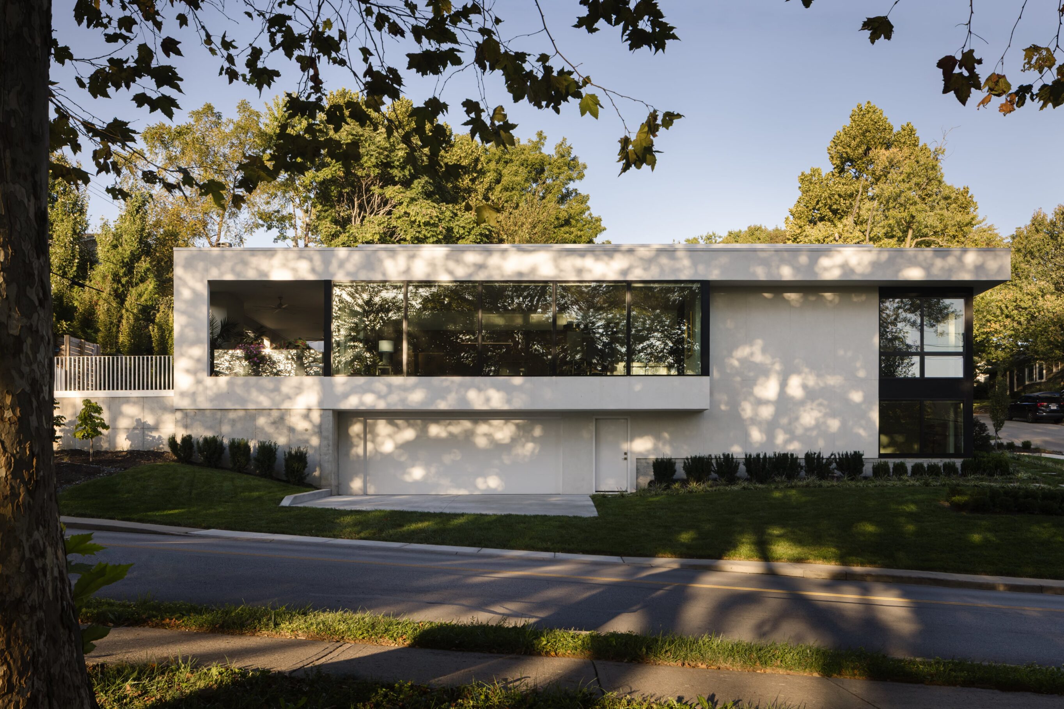
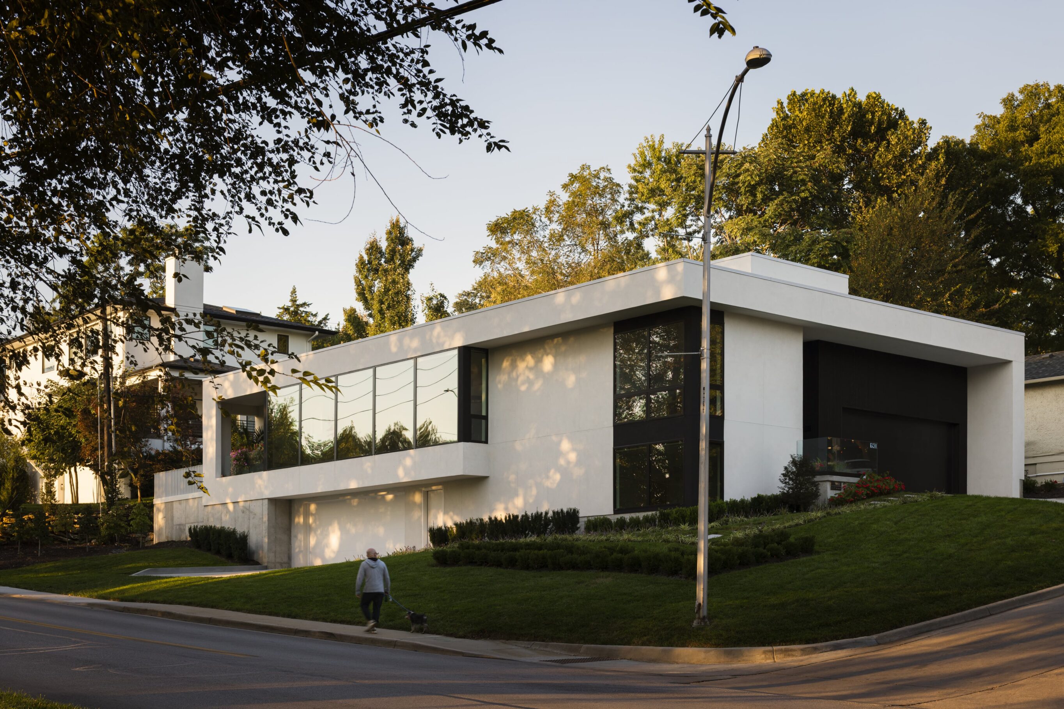
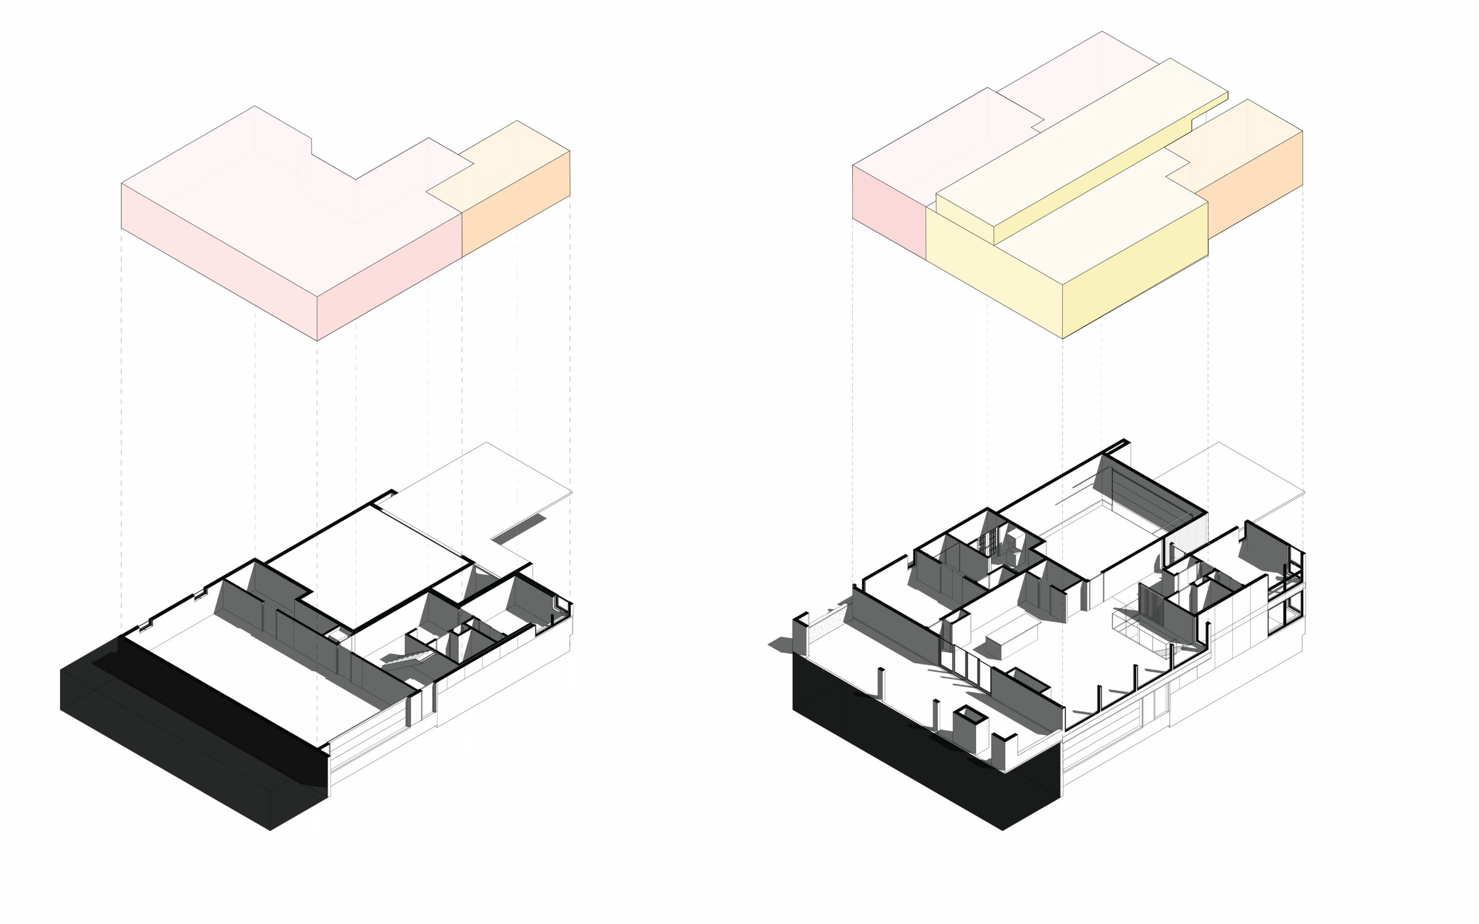
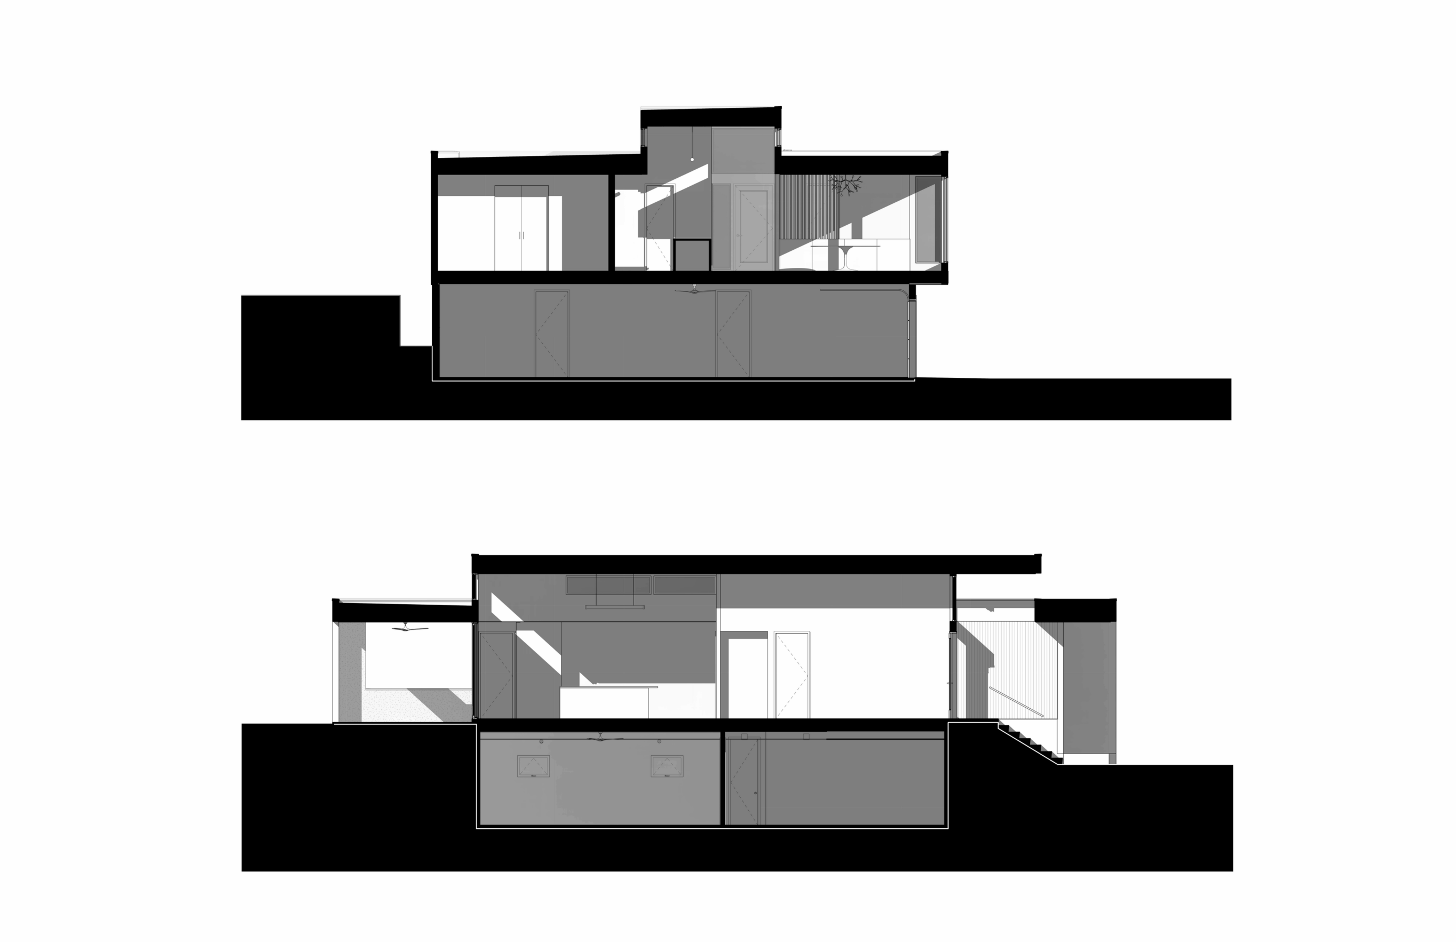
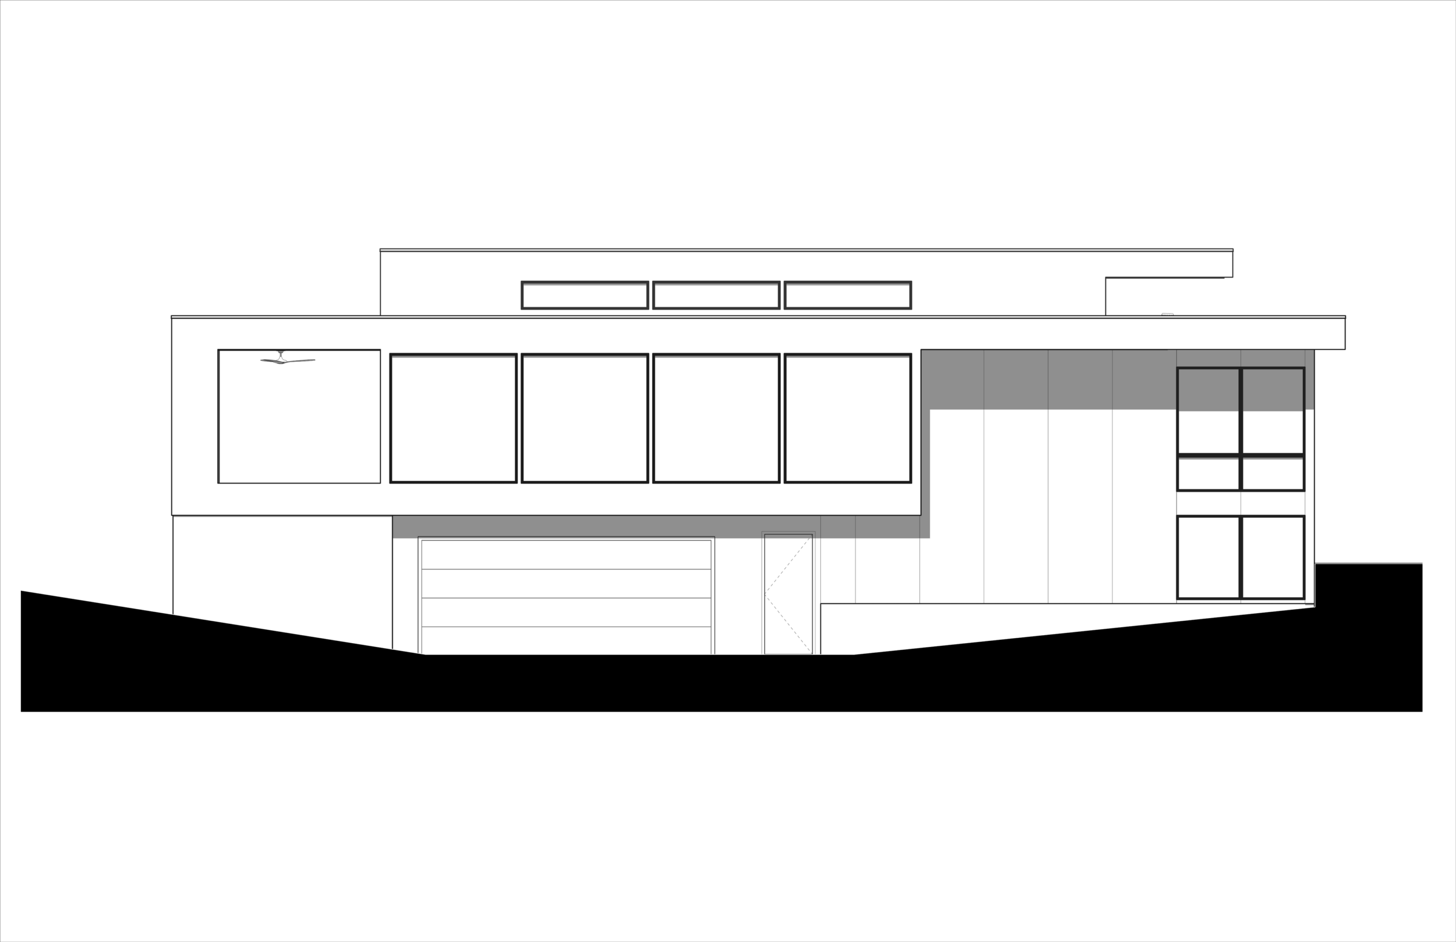
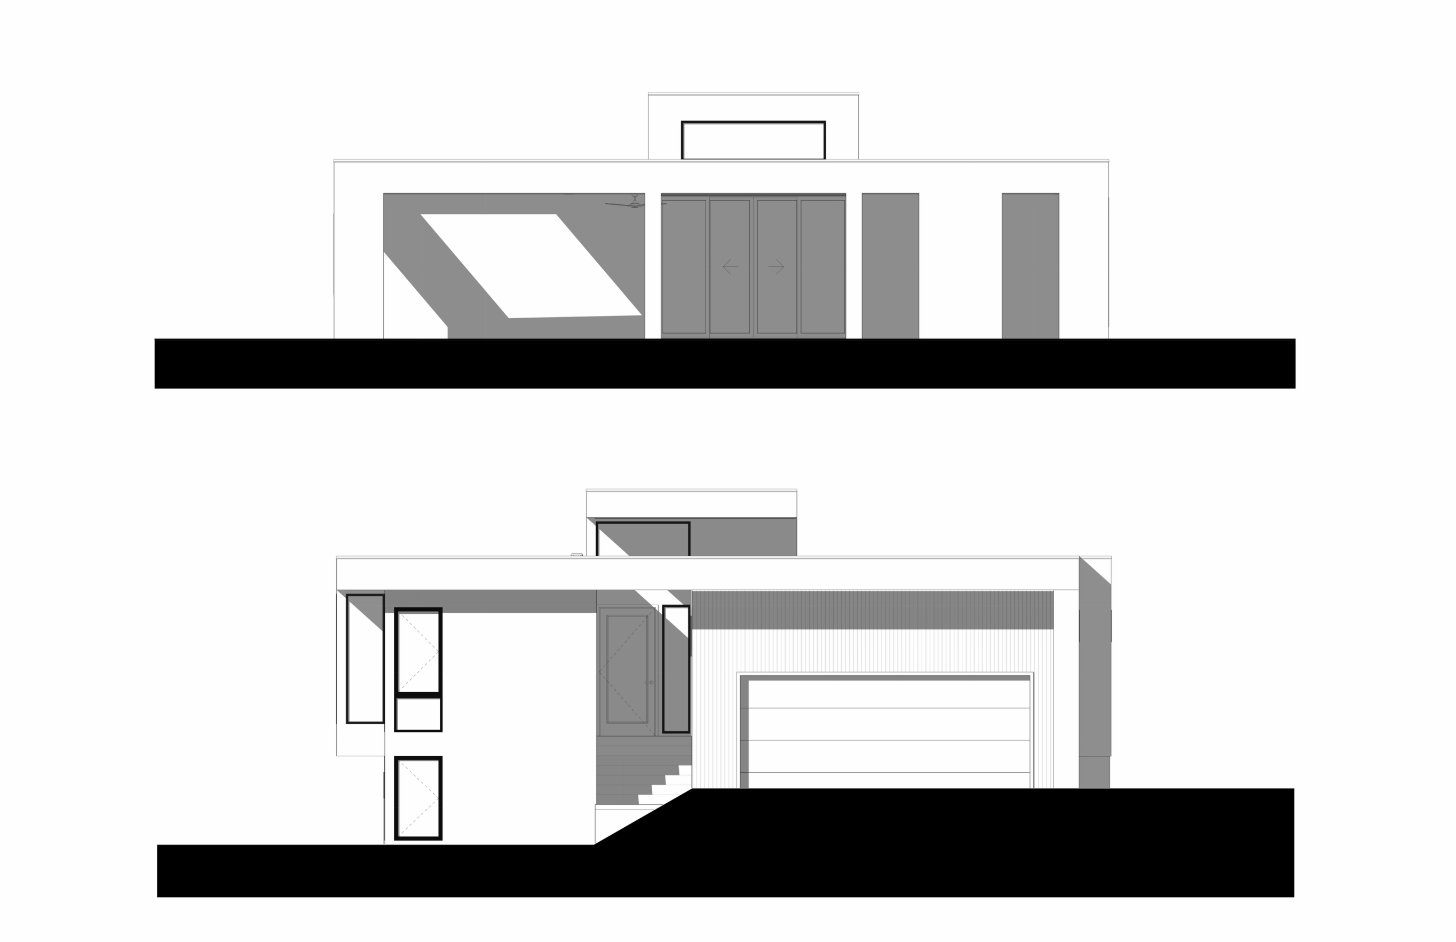
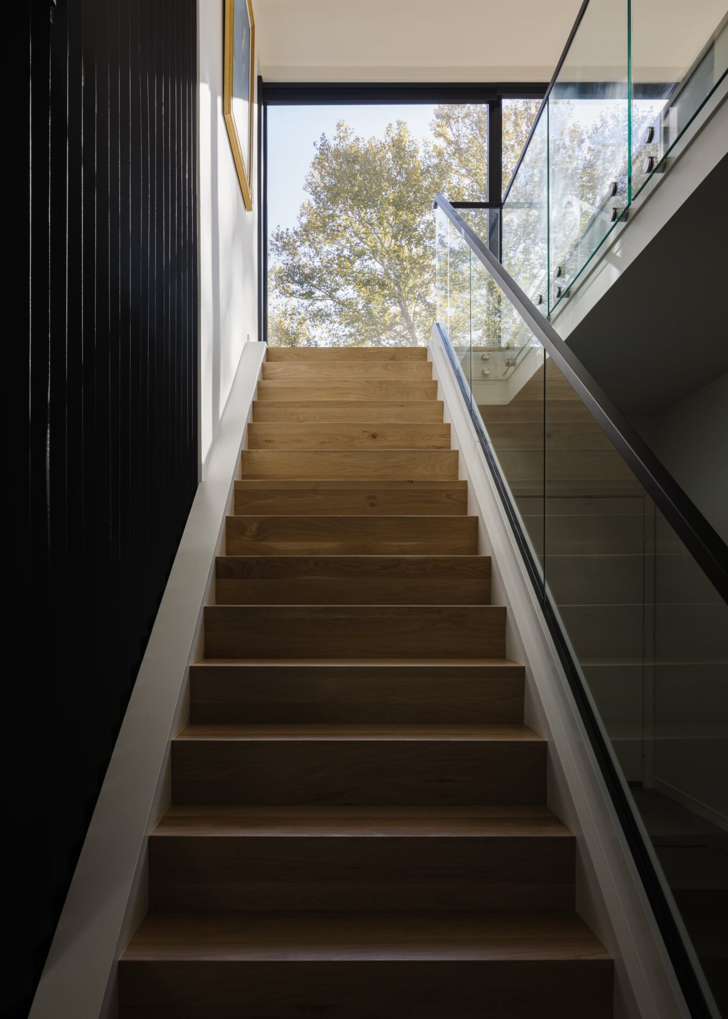
The house stretches across its corner, parallel to State Line Road and the meridian the road traces between Kansas and Missouri. Instead of a second story, it tucks a lower level into the slope, a clever move that keeps its profile modest. A petition to the city put the front door on the side street, like every neighbor’s, and freed the State Line frontage for a modernist landscape edged in boxwood.
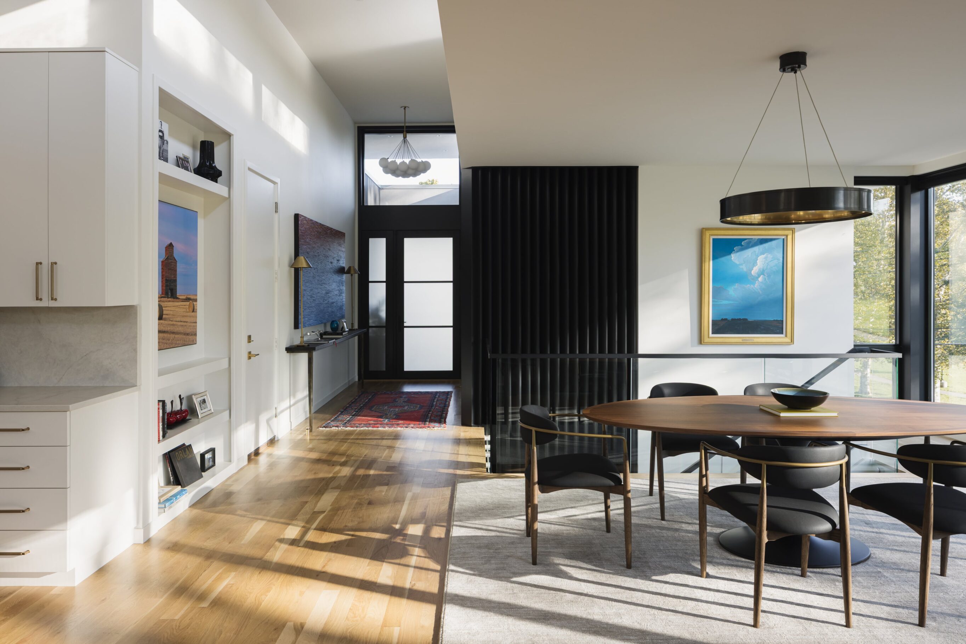
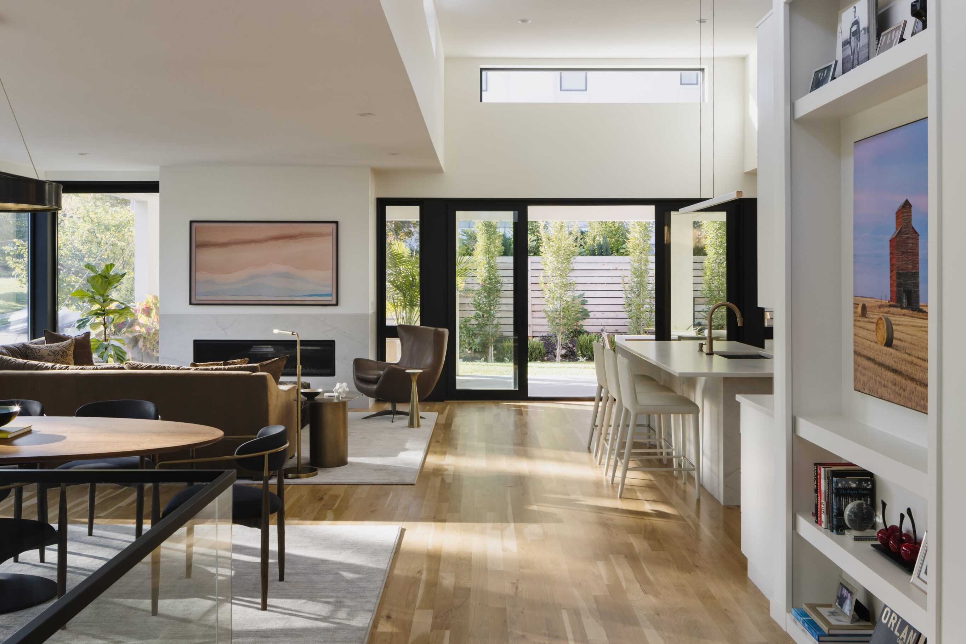
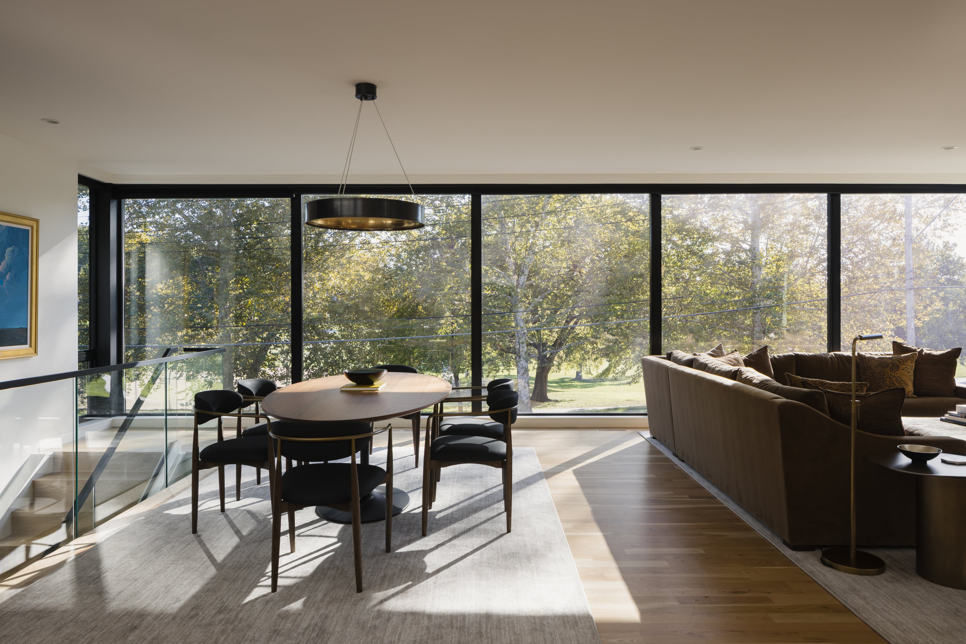
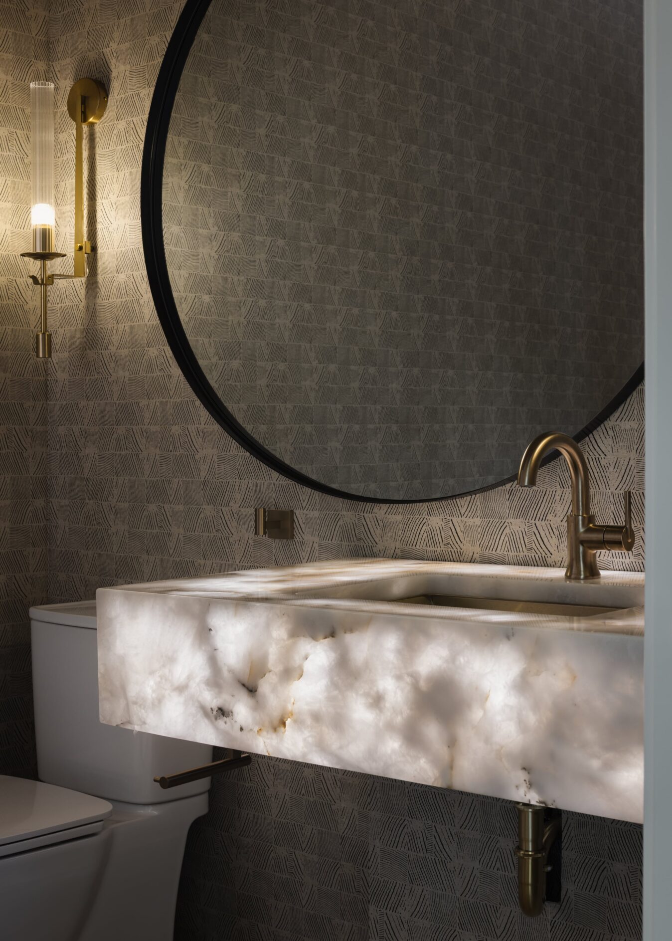
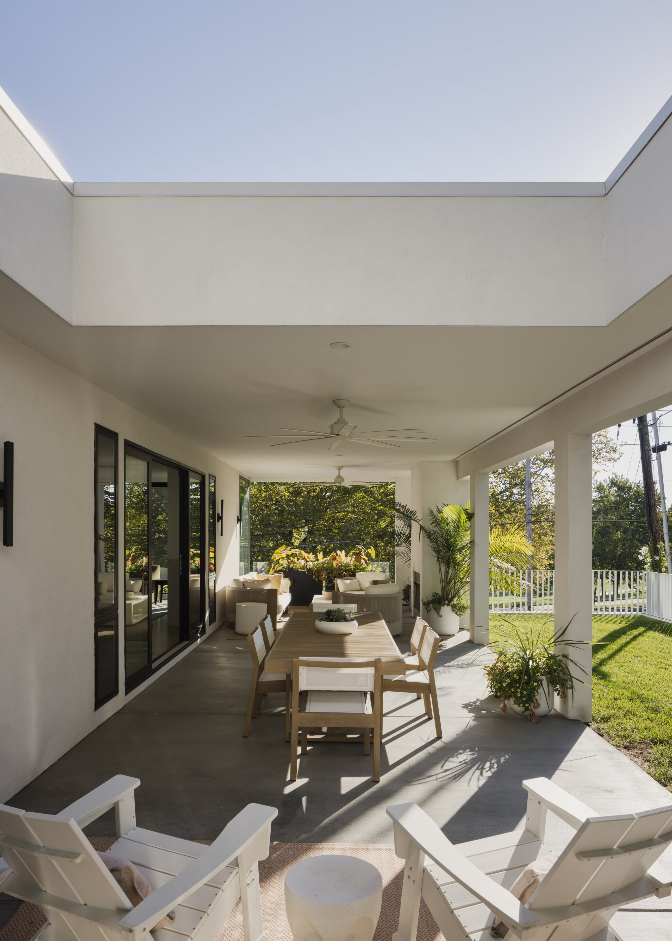
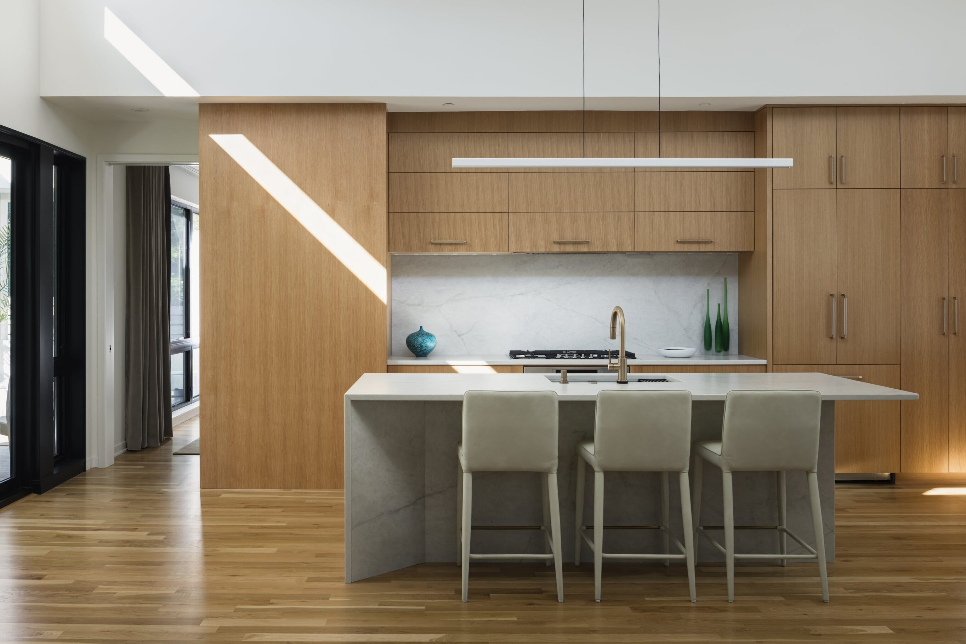
Exterior shading tempers the morning sun, while glass on three sides and clerestories along the spine invite in the light. At the south end, a covered porch with an opening in its roof offers shade and sunshine in the same room. Inside, the interior designer opted for a neutral palette, leaving the color to the trees and a view that perfectly frames the park, not the traffic.
“Even though stylistically this house is different, we try to be conscious of scale,” Herron says.
The developer had hired Herron to design houses for the market. This one, he kept.
Collaborators:
Interior Design: Wells Design Studio
Contractor: Noblit Didier