Skip to content

Project Information:

Pool and Hardscape Design by Lorax Design Group

Home Architect of Record: Architectural Concepts Inc.

Collaboration Architect- Home & Pool House: herron + partners

Contractor: Redstone Homes

Photographer:  Matthew Kocourek

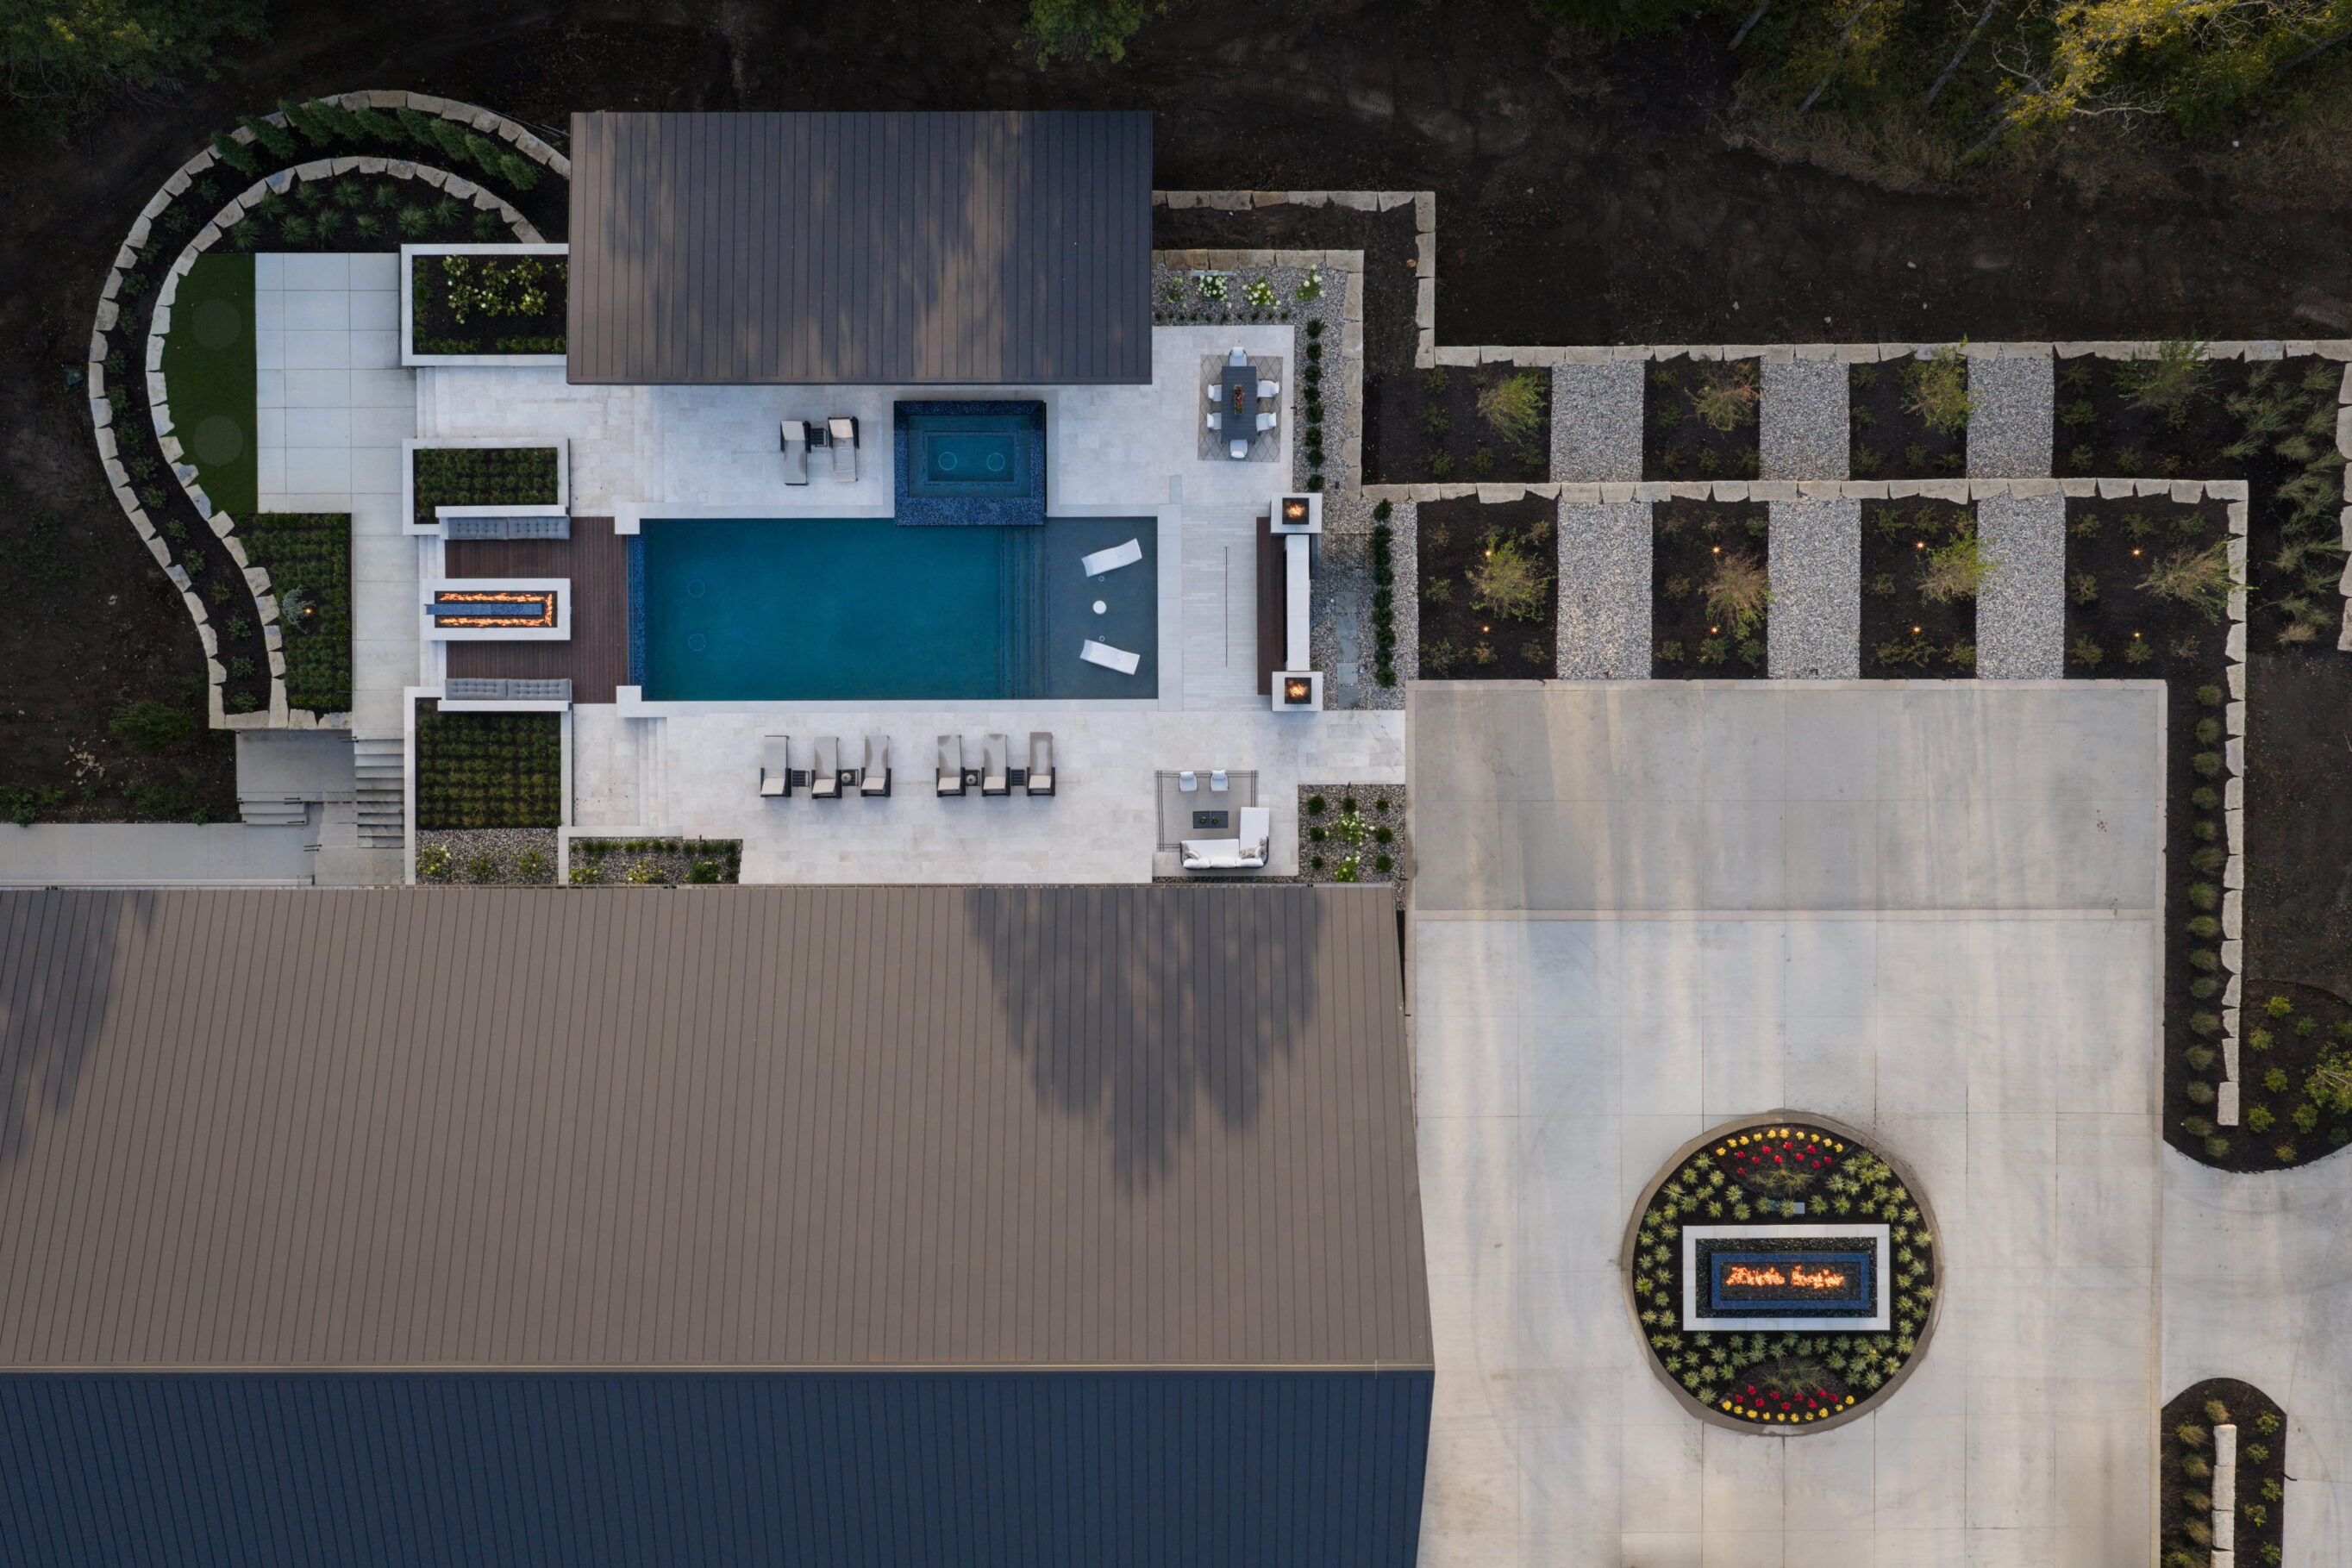
Aerial view straight down on a rectangular pool with a spa, pale stone terrace, metal-roofed pool house and landscaped beds
default
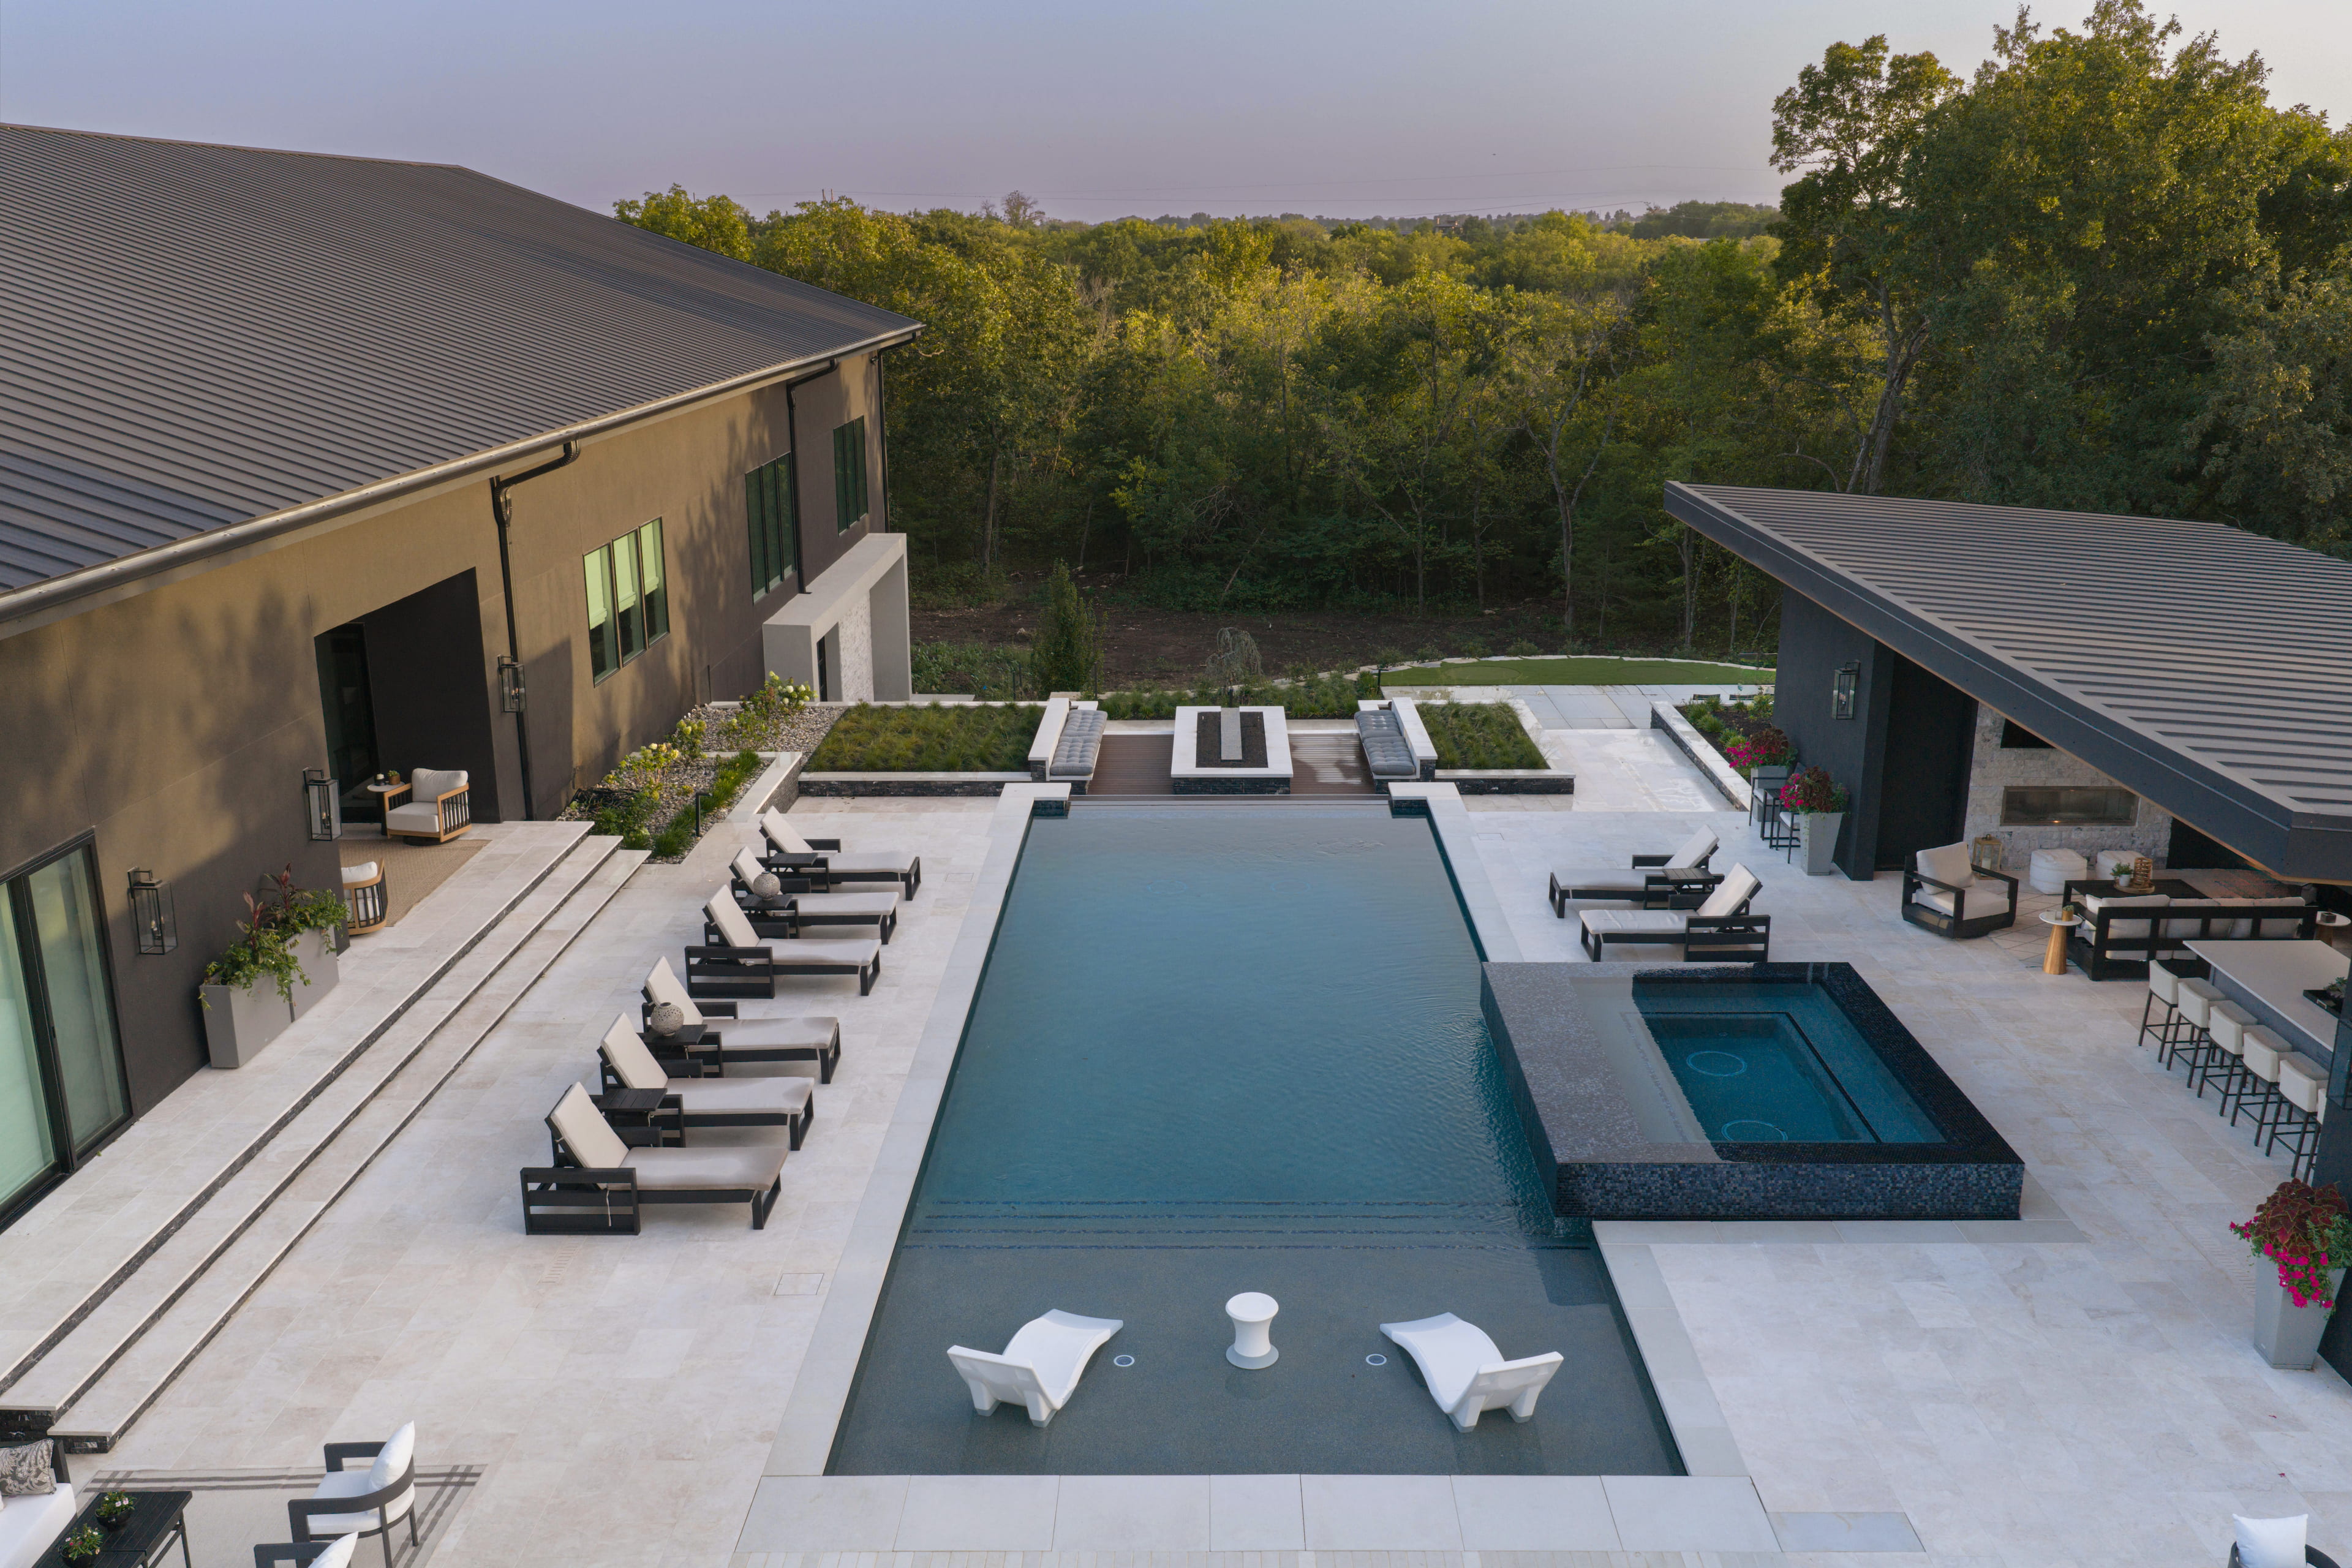
Aerial view of a rectangular pool with a raised spa, lounge chairs and pale stone paving between a metal-roofed house and pavilion
default
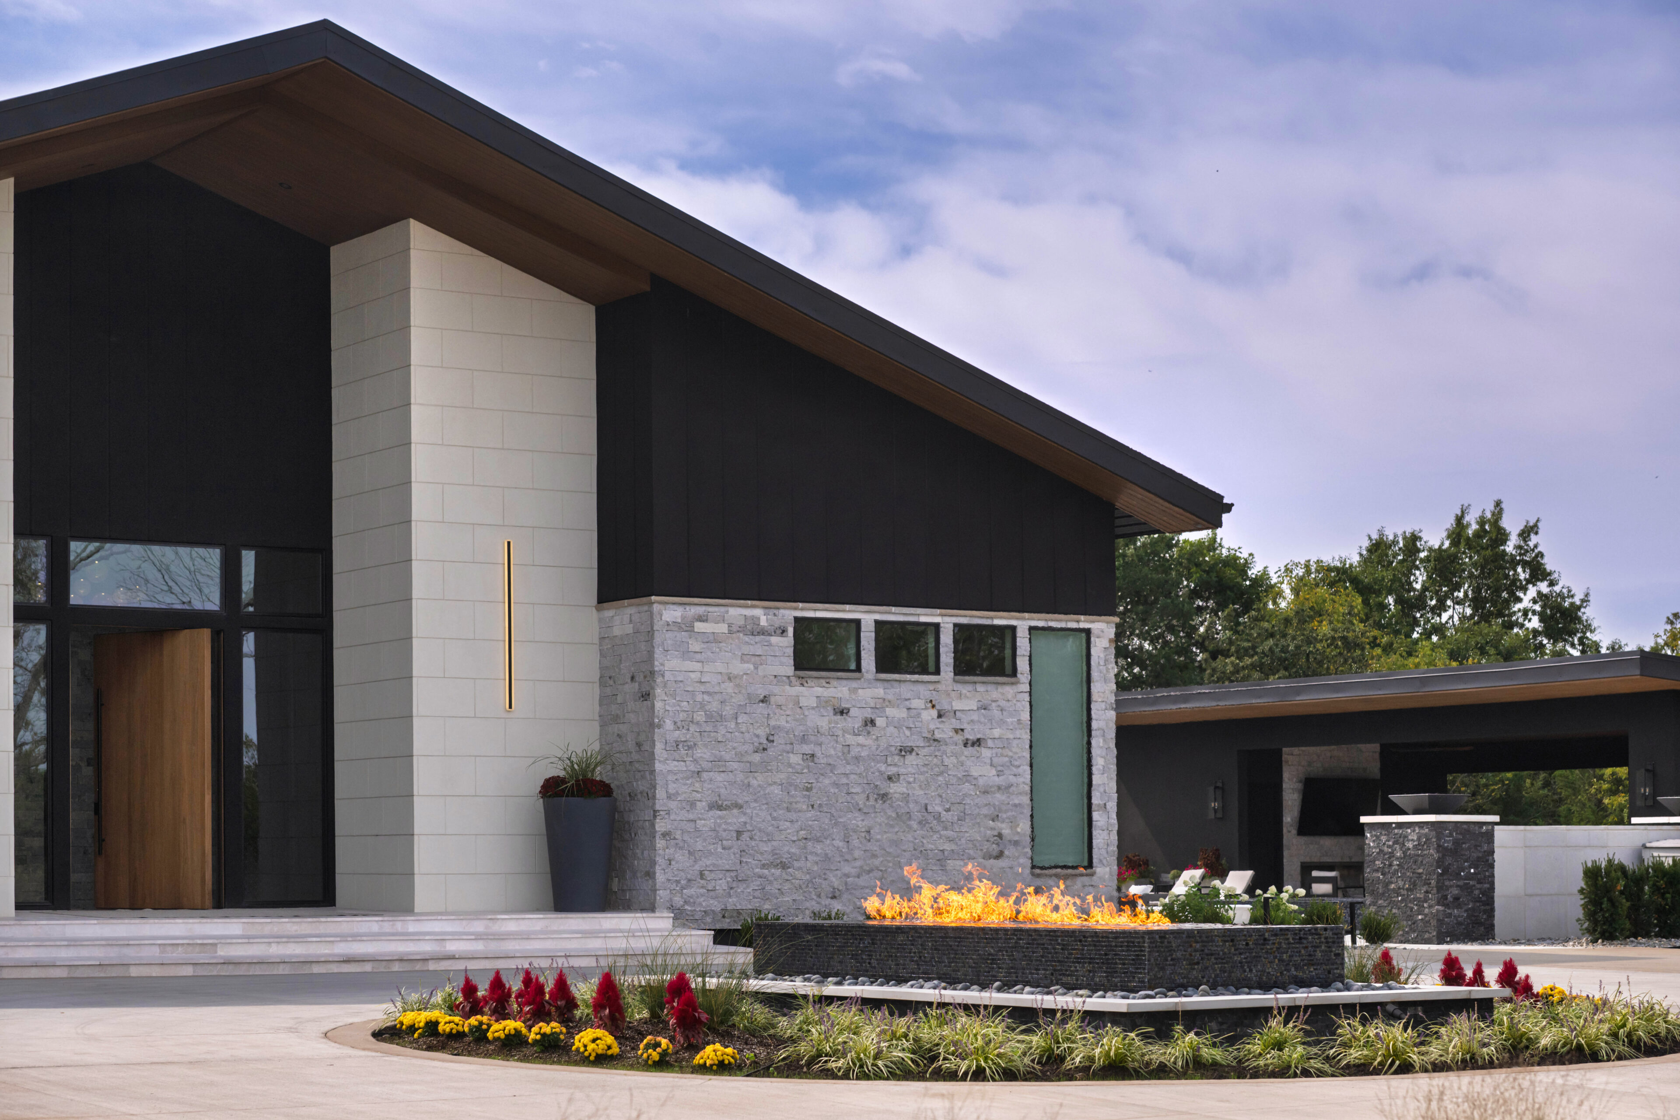
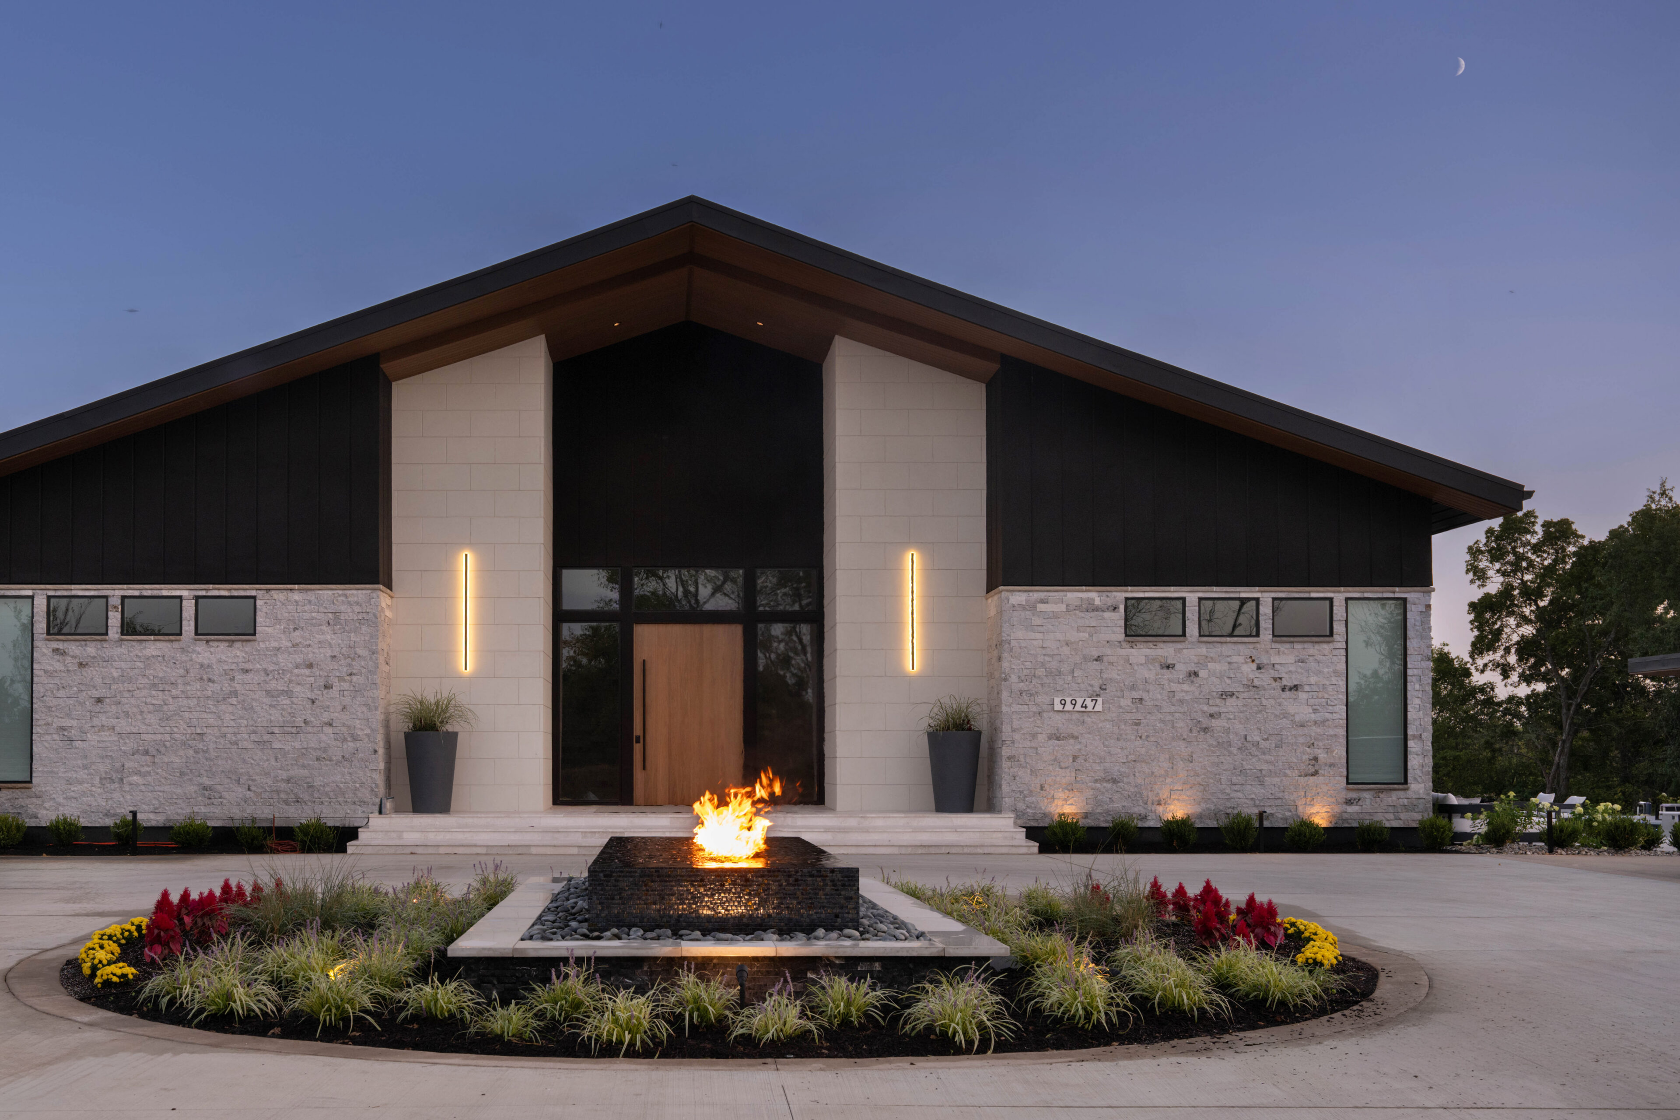
Pool house exterior with dark vertical siding, pale and gray stone walls, a wood door and a fire feature in a planted circle
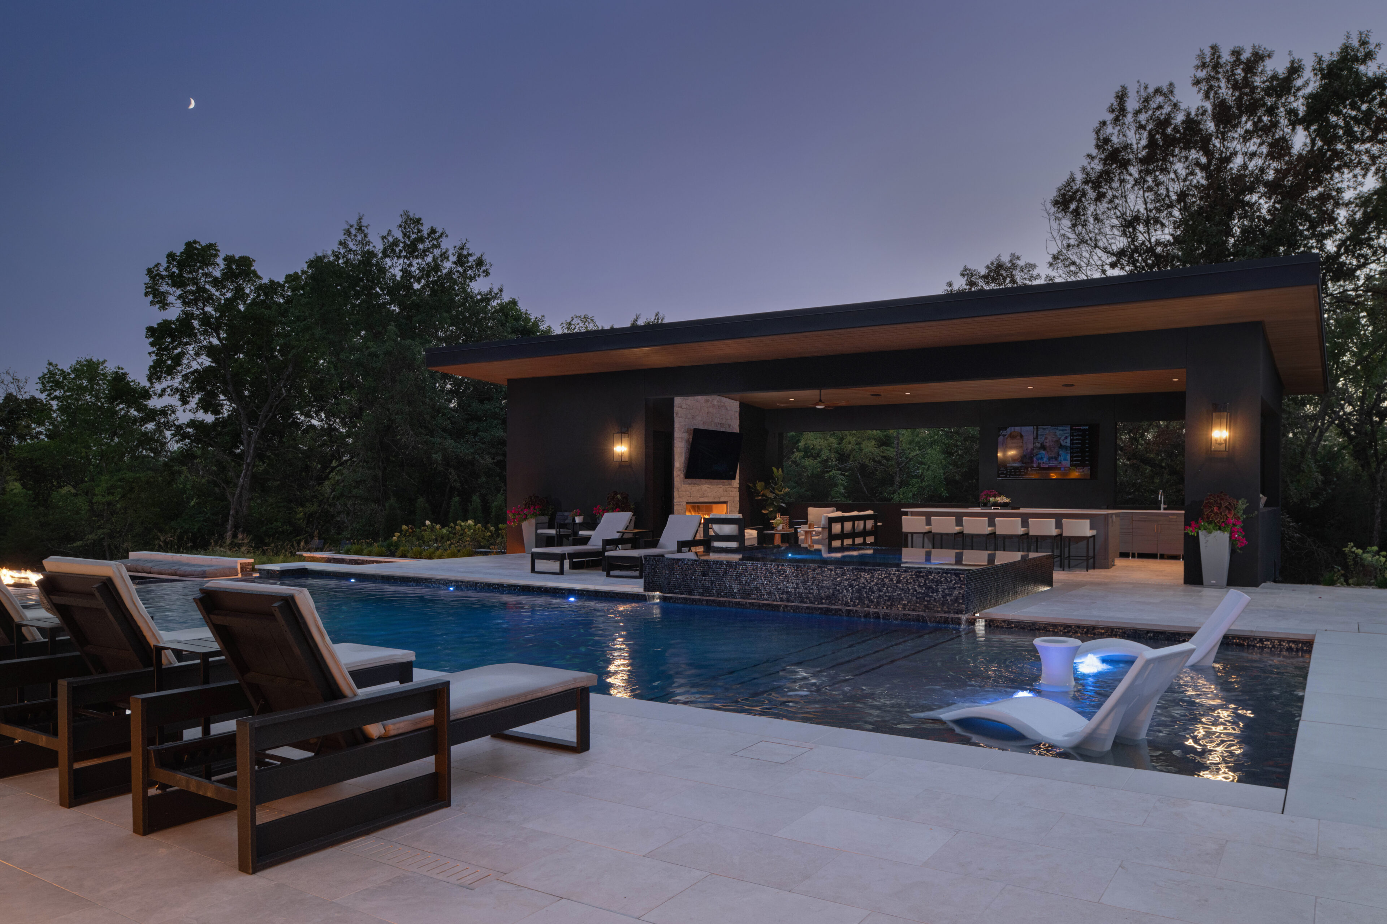
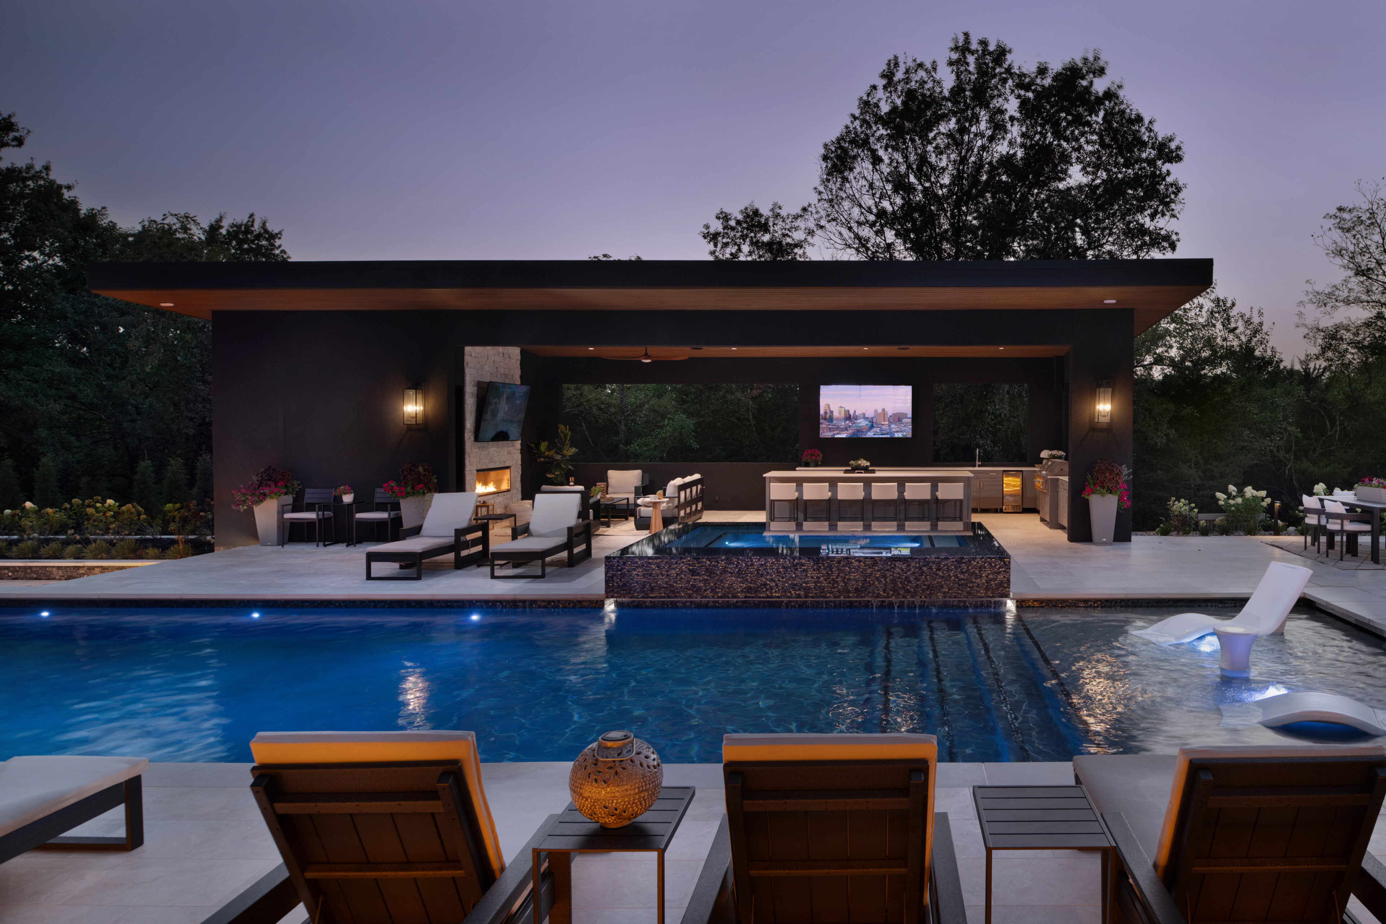
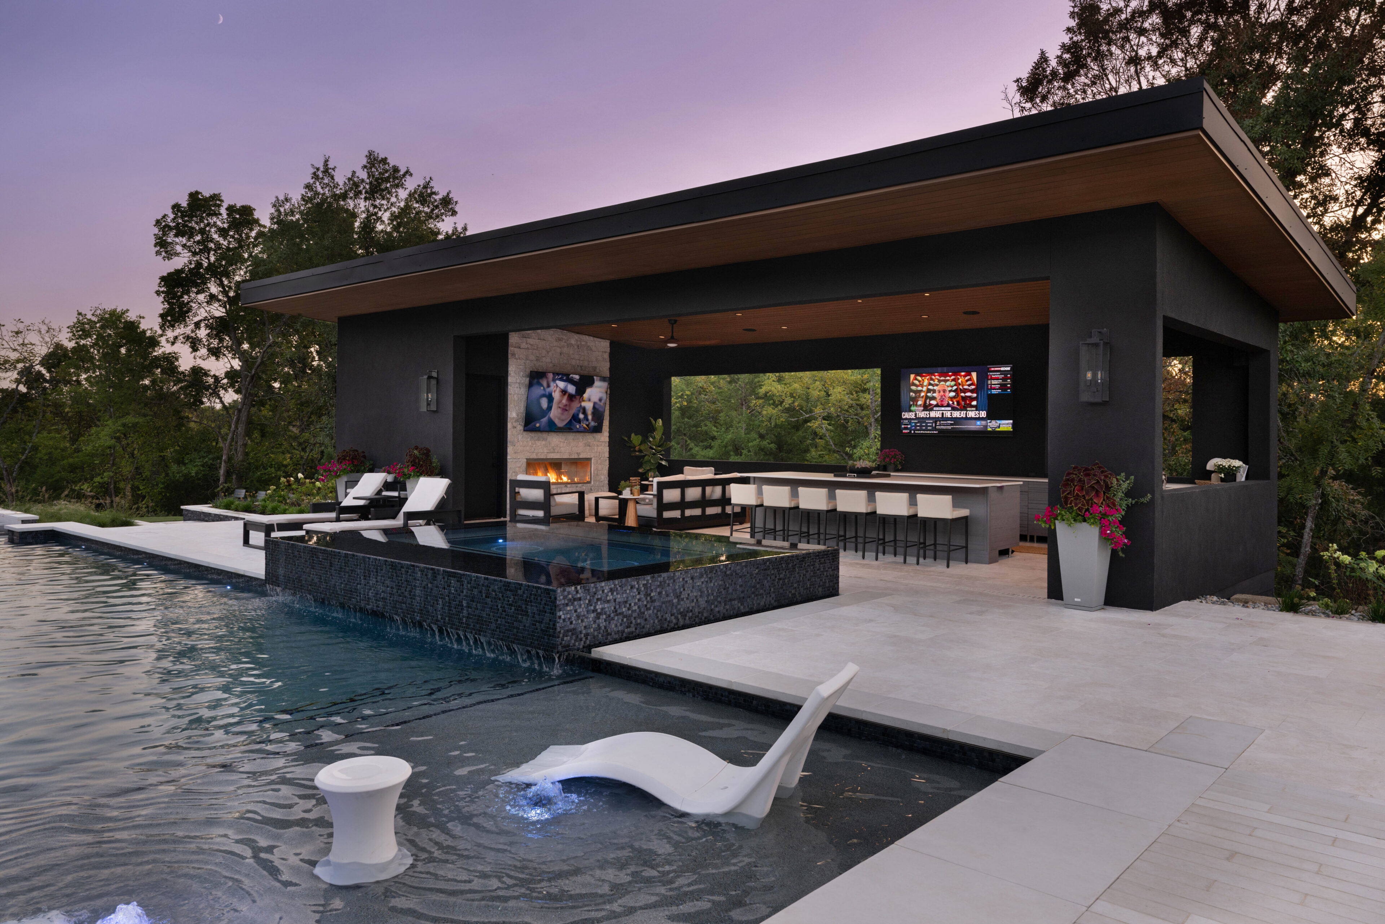
Dusk view across a lit pool to a dark-clad pool house with a wood soffit, stone fireplace and bar seating
Dusk view across a lit pool to a dark-clad pool house with a flat roof, stone fireplace, bar and wall-mounted TV
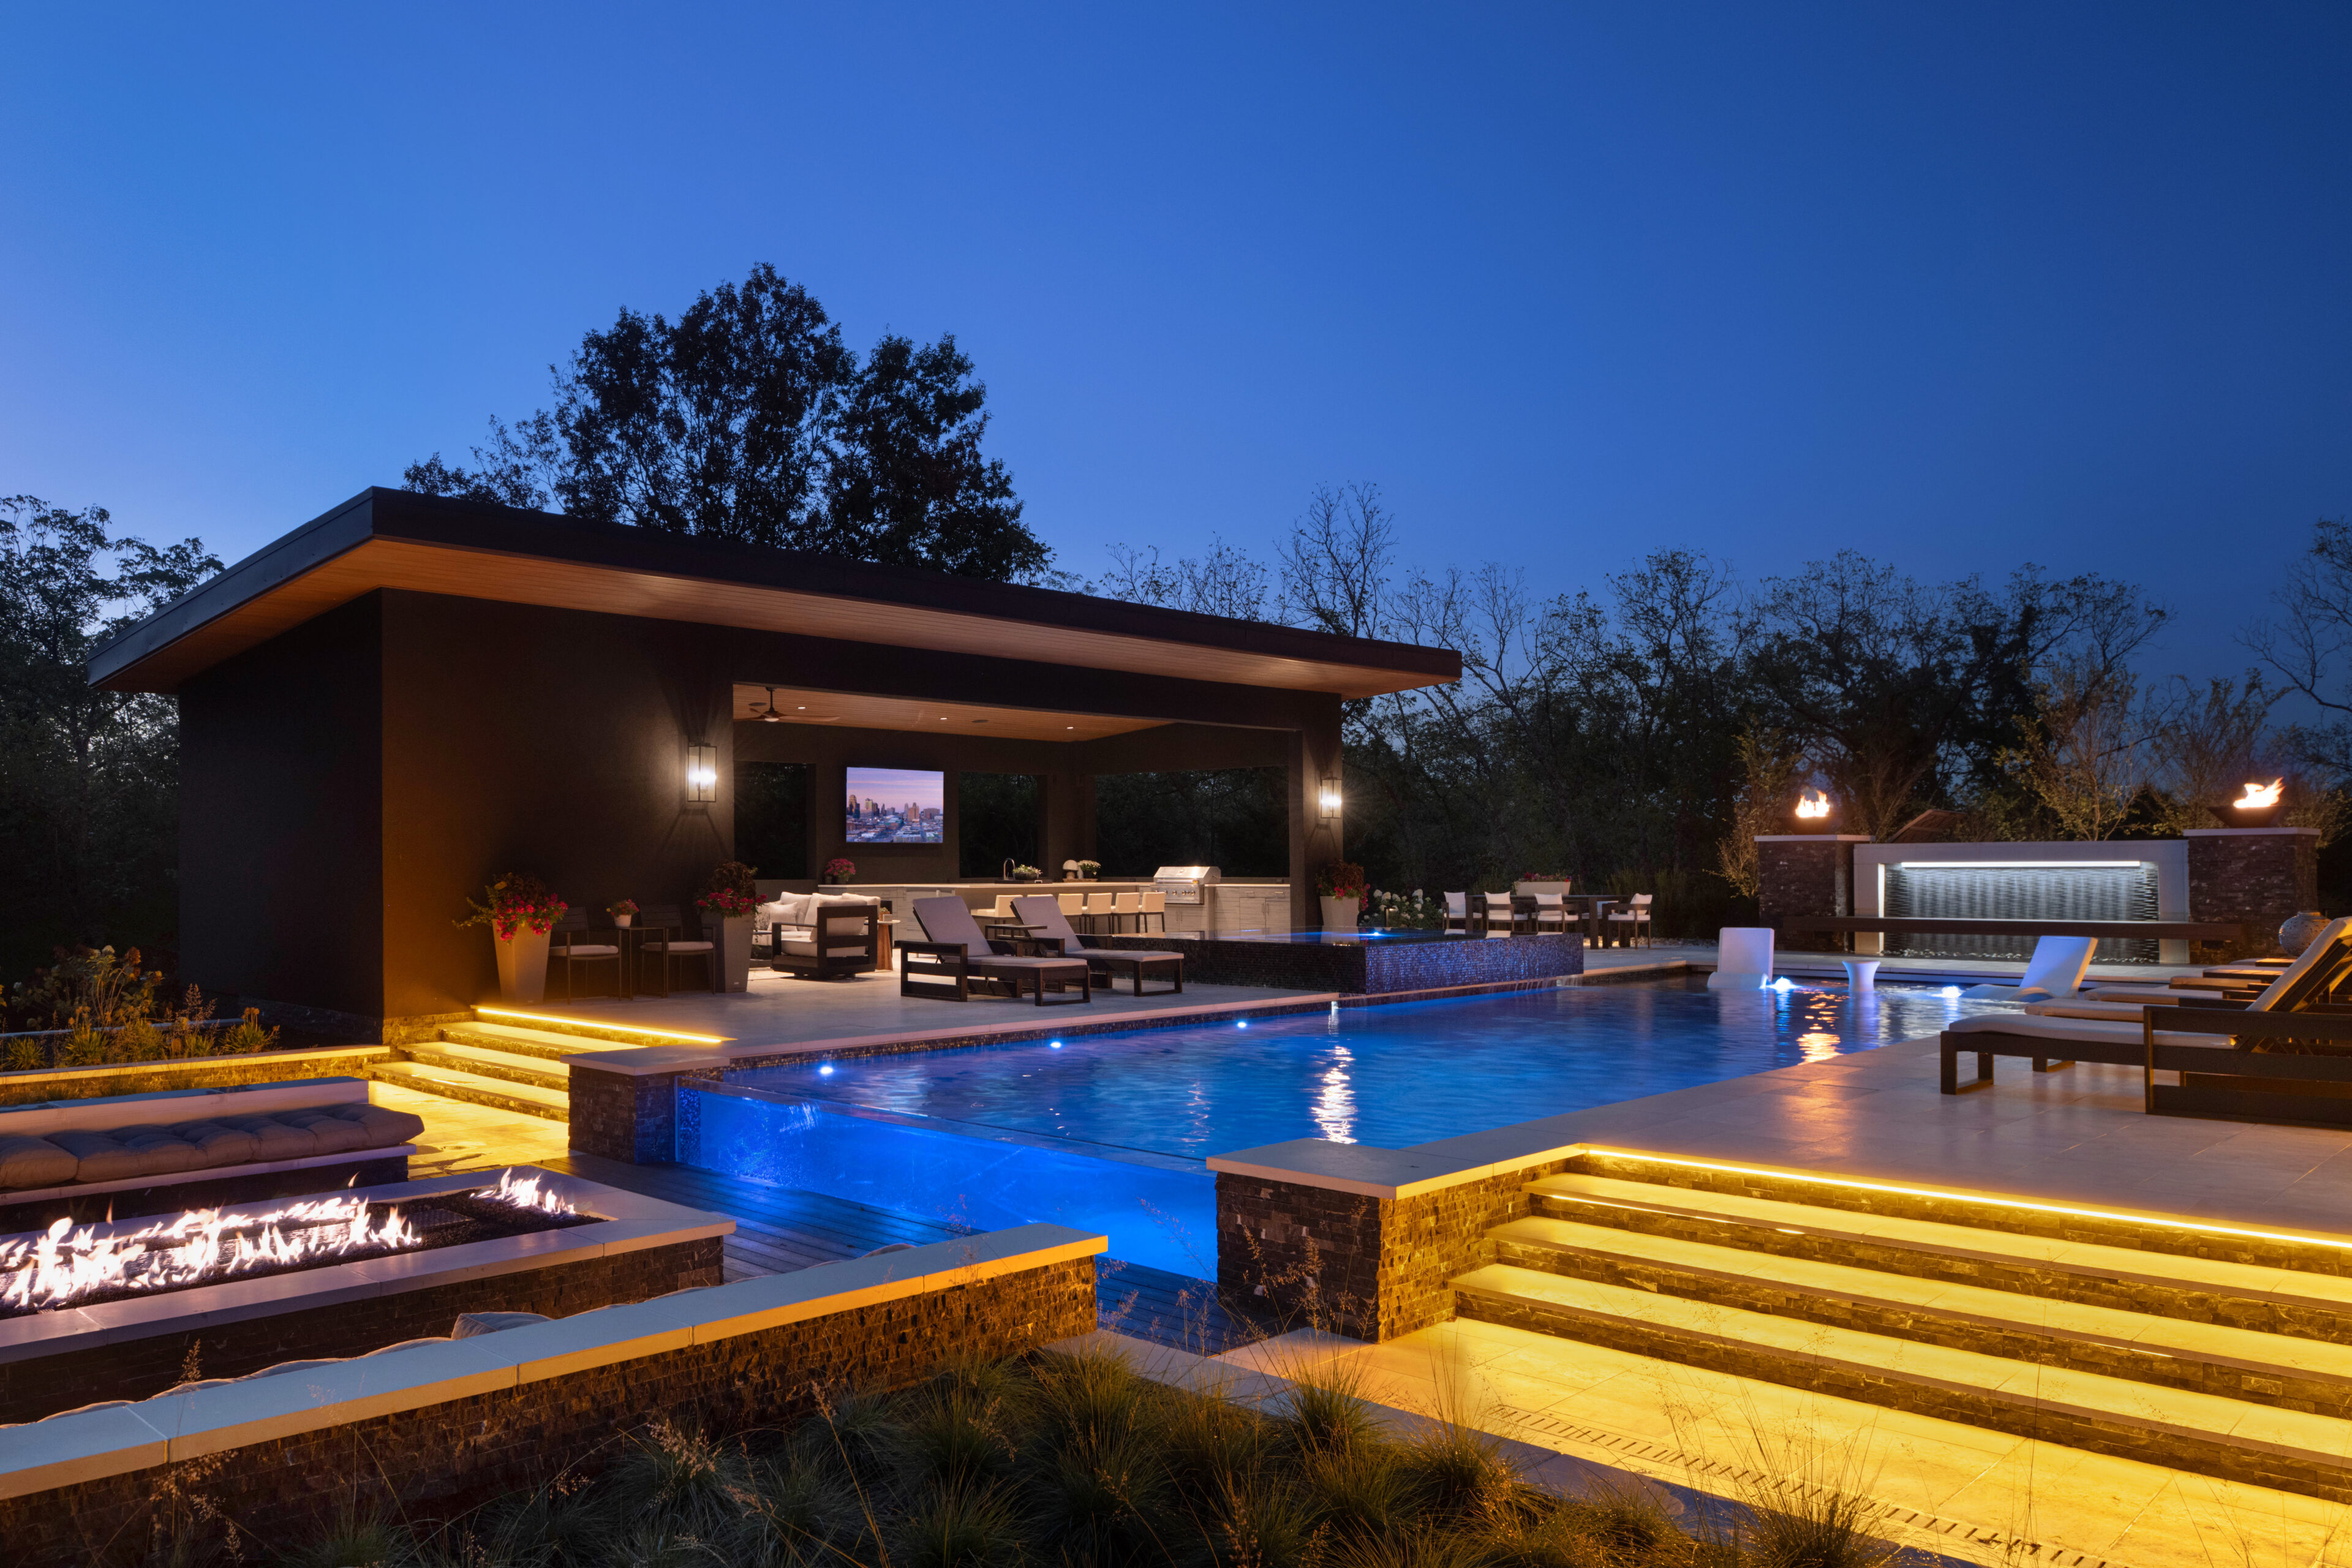
Pool house at dusk with a flat-roofed open pavilion, lit pool, fire pit, stone steps and a water wall with flames beyond
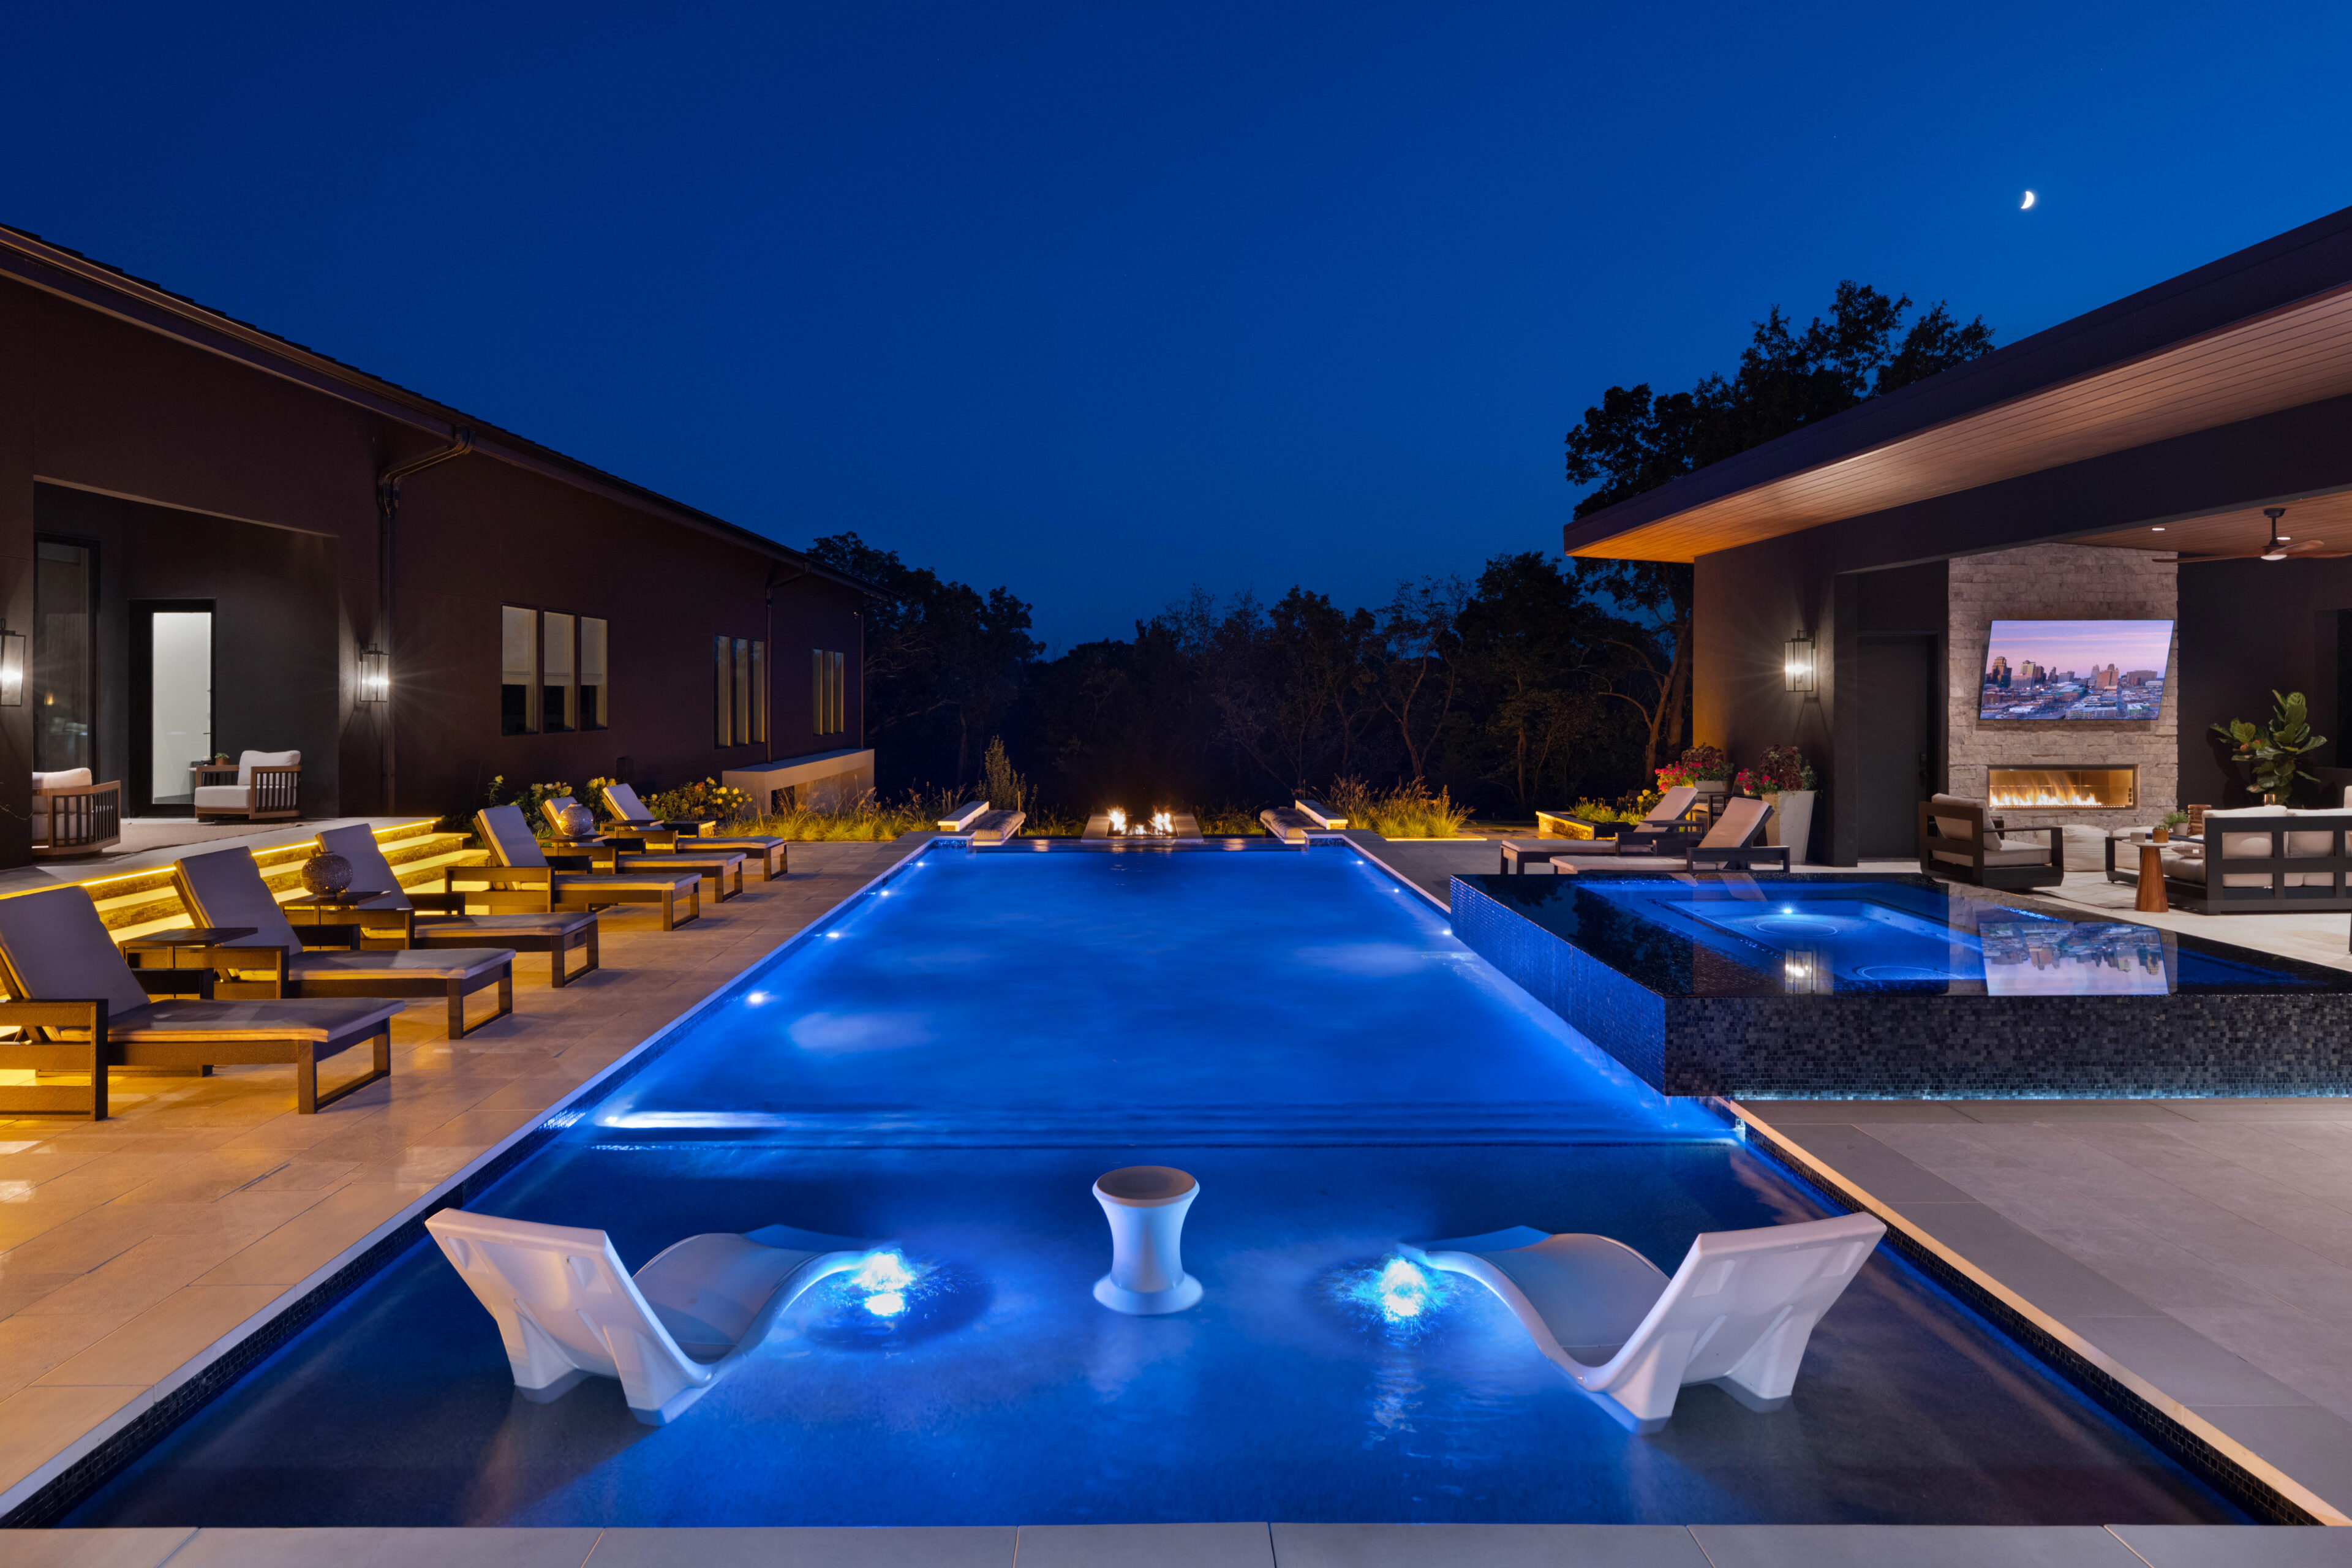
Lit pool at dusk with in-water lounge chairs, a raised spa, loungers on a terrace and a covered patio with fireplace
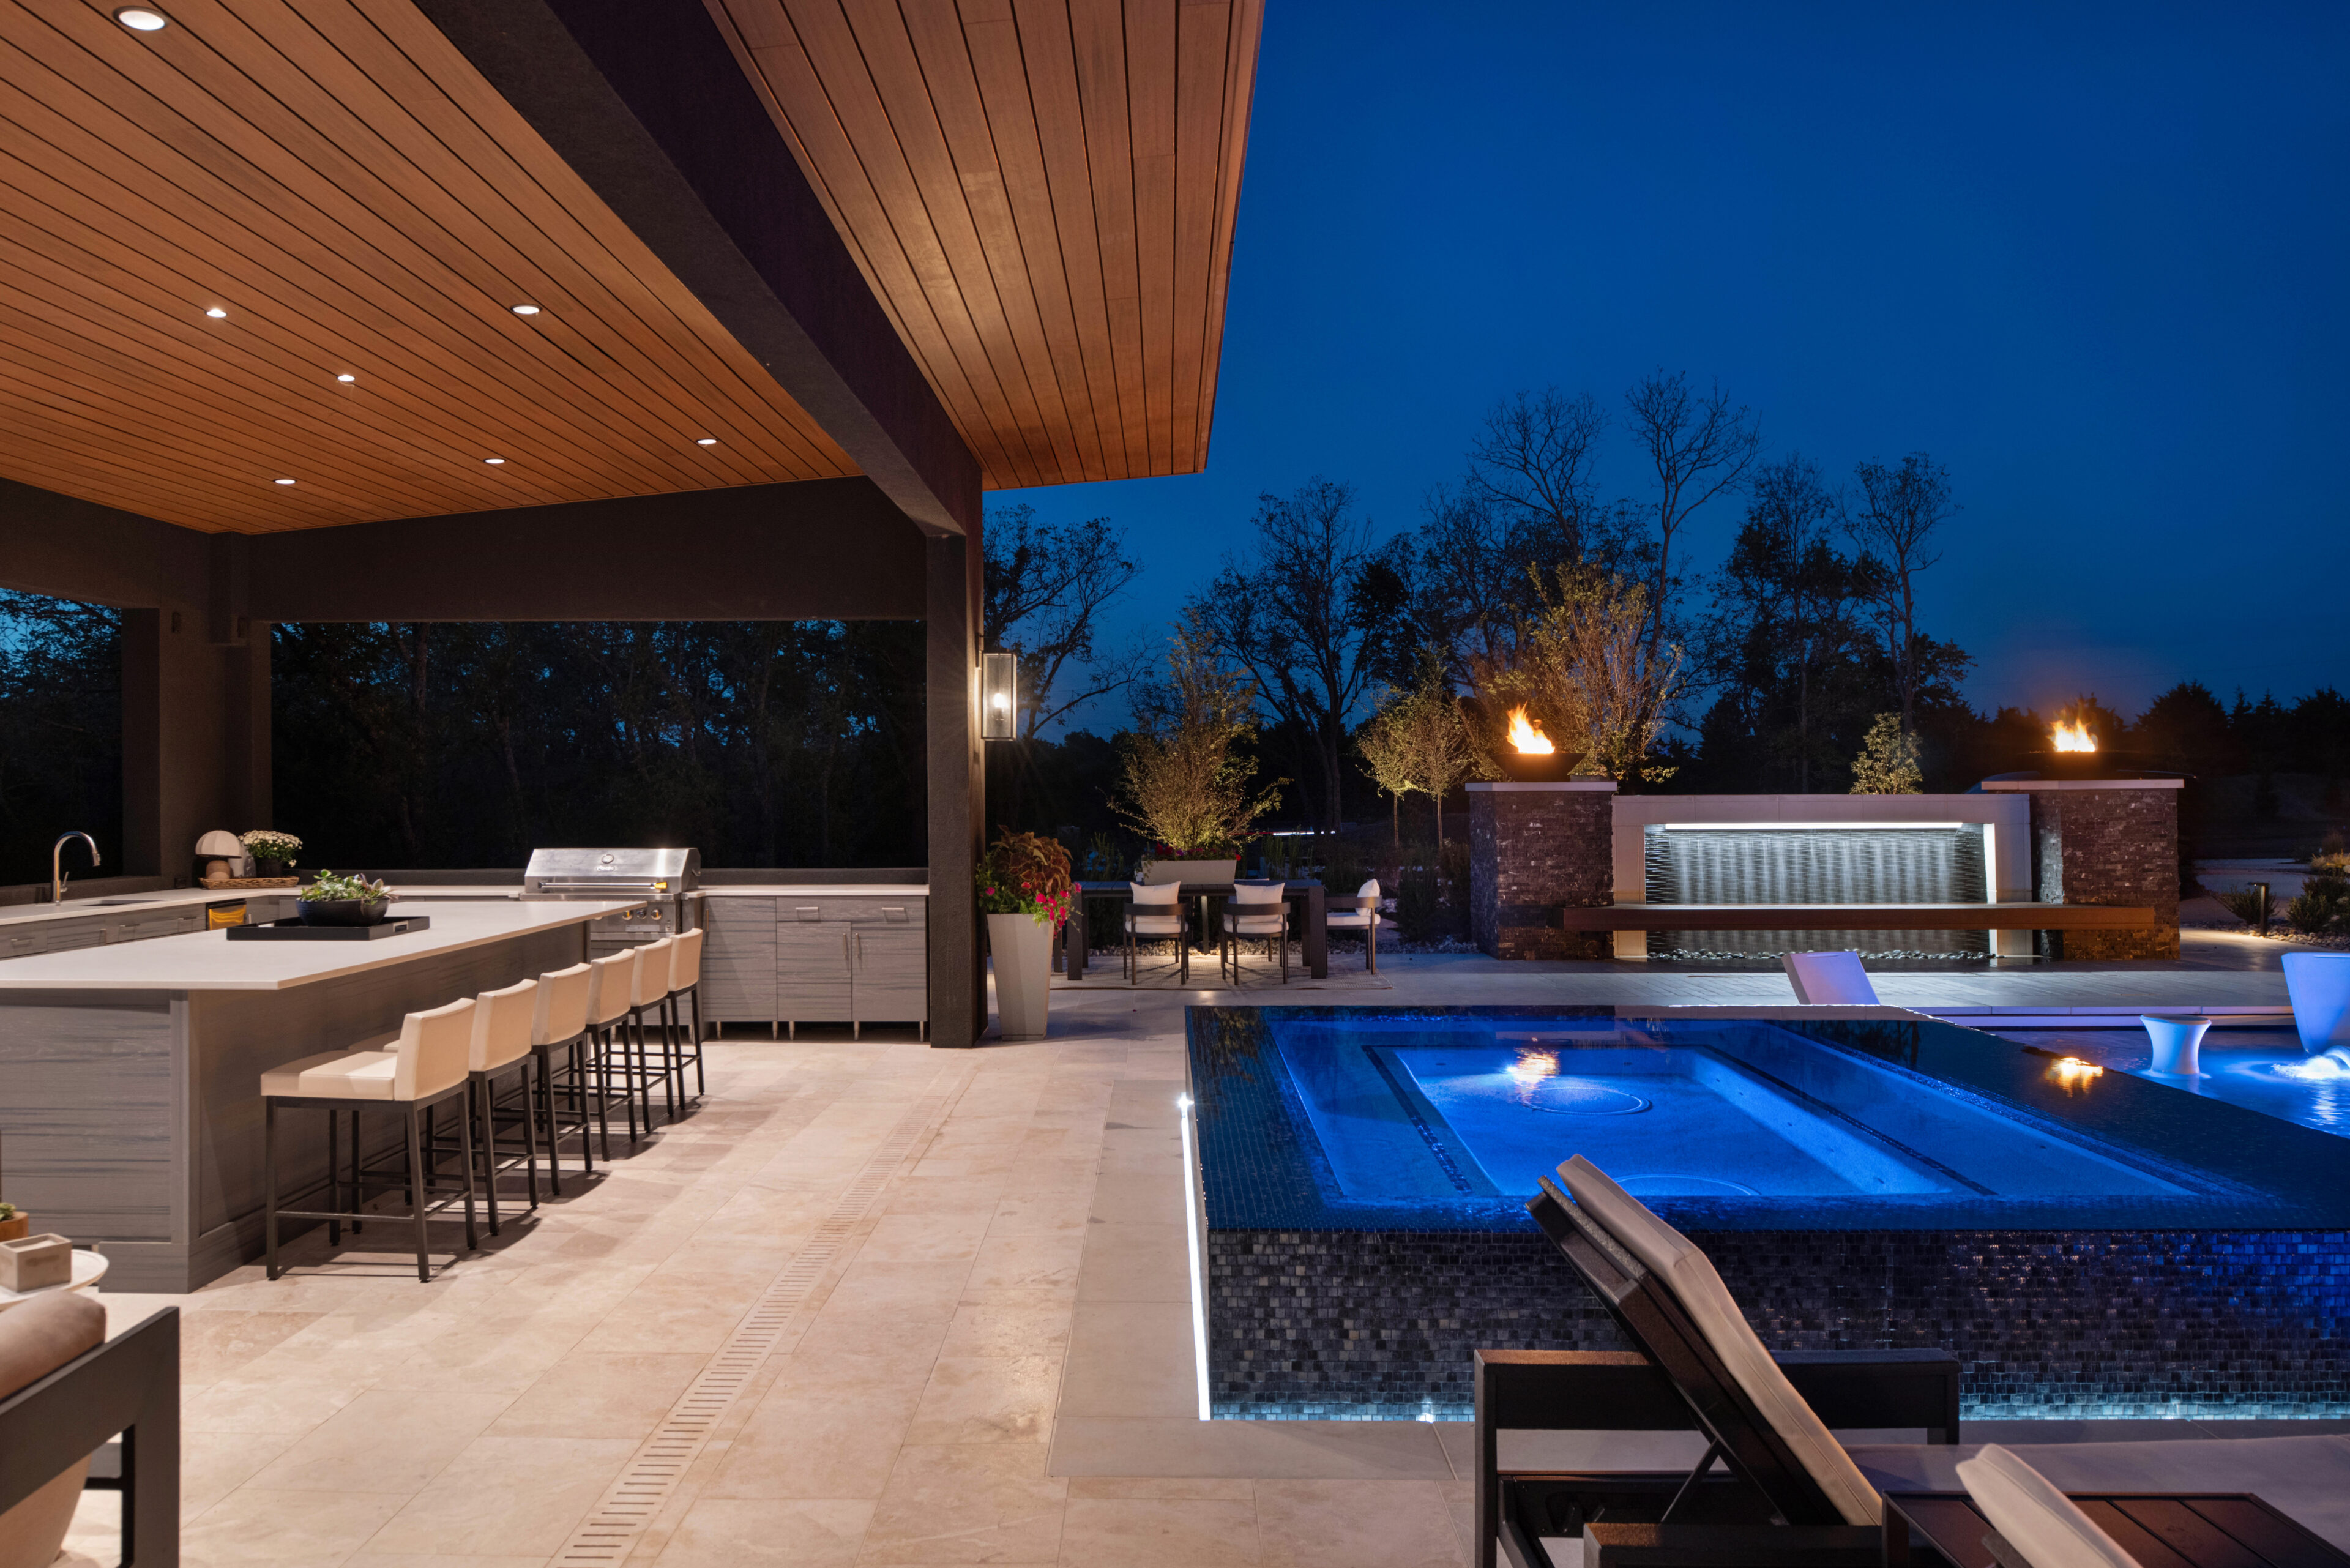
Covered outdoor kitchen with bar seating beside a lit raised spa and pool at dusk, with fire bowls and a water wall
Dark-clad pool house with wood-lined overhanging roof, open bar and fireplace, beside a pool at dusk
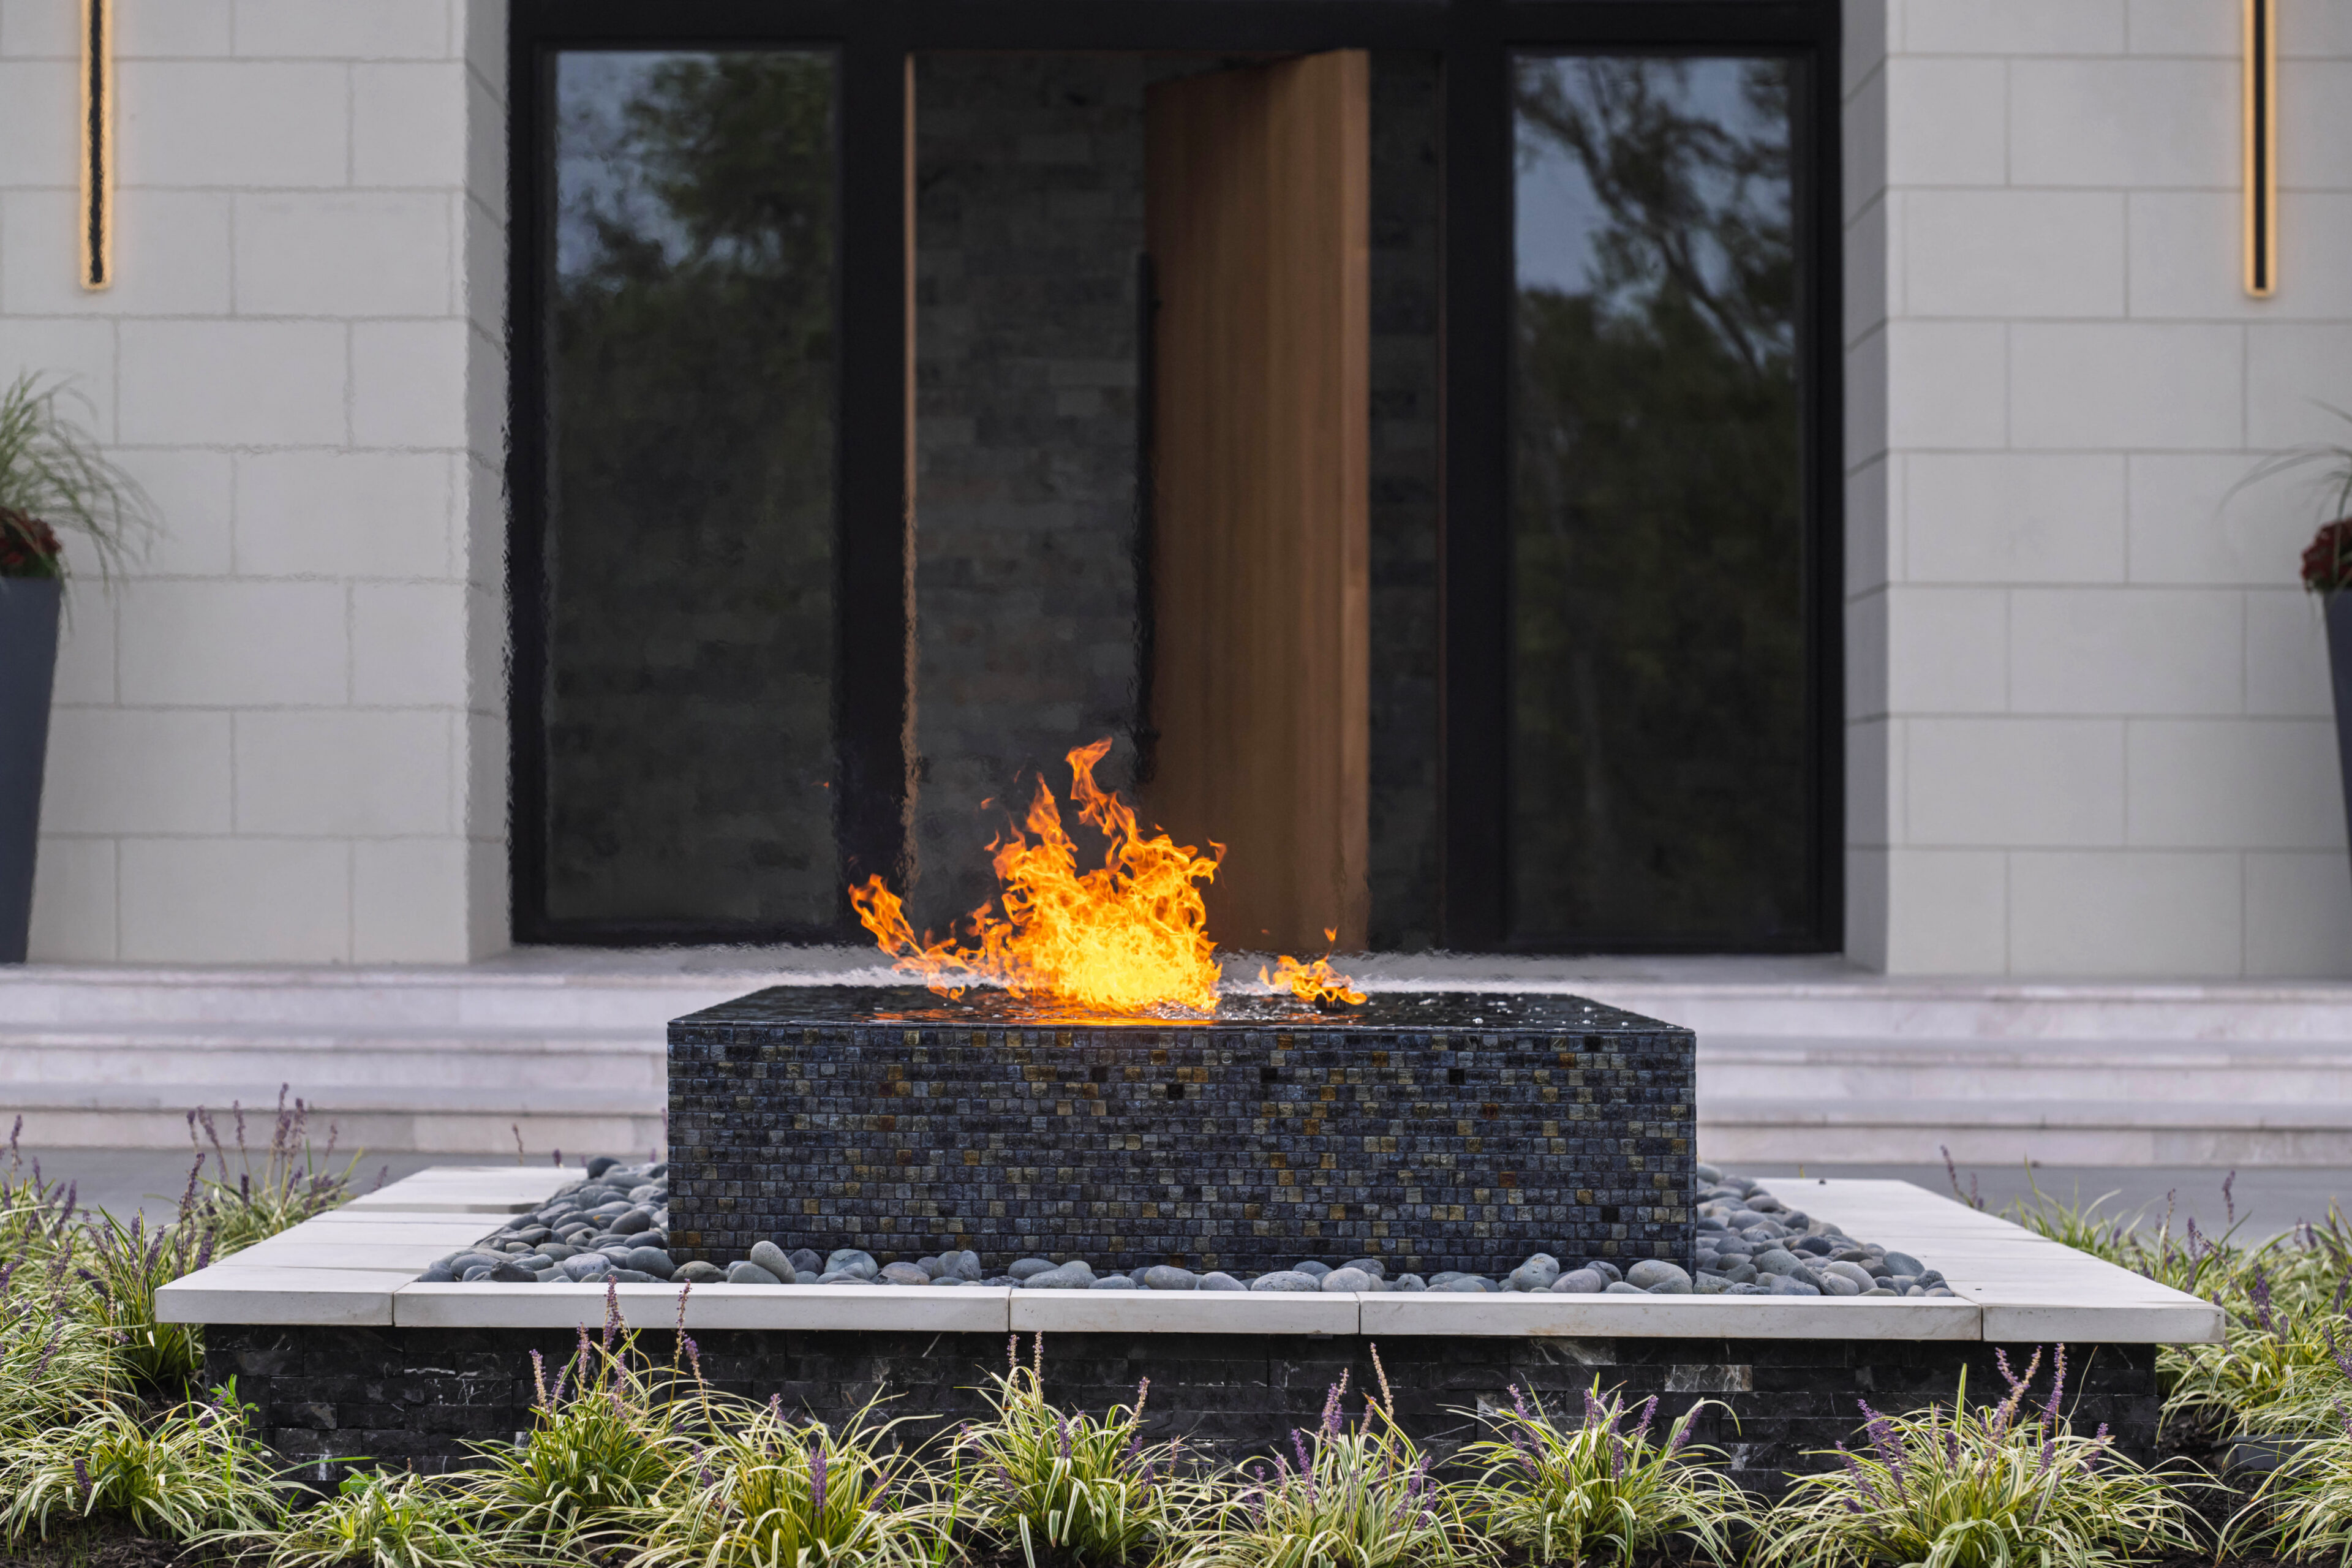
Gas flame burning on a square fire feature of dark stone mosaic tile, set in river pebbles before a glass entry with a wood door
Gabled house entry at dusk with wood door, stone and black siding, and a fire feature in a planted circular drive