Skip to content


Cass County, Missouri

A modern house in steady conversation with the land.

Background:

Bryce and Lily brought 25 acres near Lake Winnebago and a clear idea of the feeling they were after: something unexpected for Cass County, tucked away enough not to draw attention, unique enough to start a conversation.

They came with priorities. Bryce wanted a sunken living room, stone running continuously from exterior to interior, and a cantilevered form he’d carried since seeing another house years earlier. Lily pictured something more traditional in shape. And the land set its own terms: a high bluff, a sloping meadow, mature trees that they weren’t willing to lose.

Challenge:

Individually, every piece was clear. Together, they didn’t yet make a house. Herron had a sketch, a demanding site, and two clients whose instincts pulled in different directions. What the project lacked was a form to hold it all.

Solution:

Herron set the pieces aside and asked a different question — not what should we put here, but what does this house want to be?

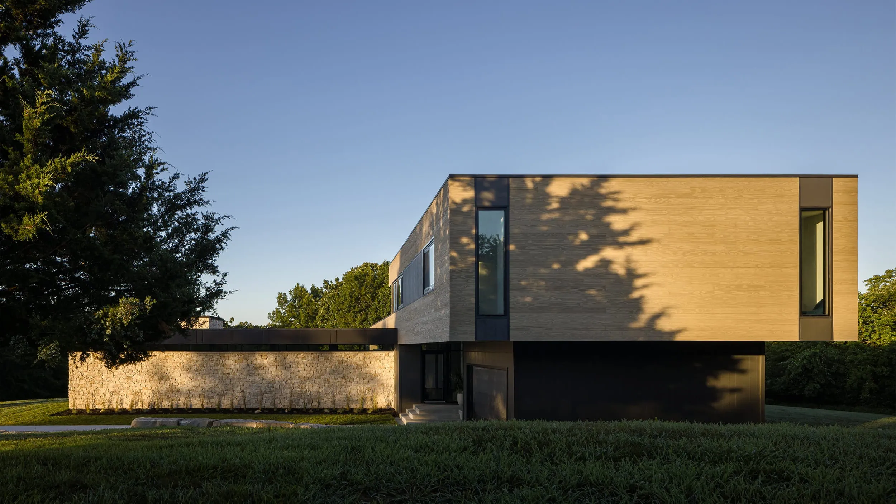
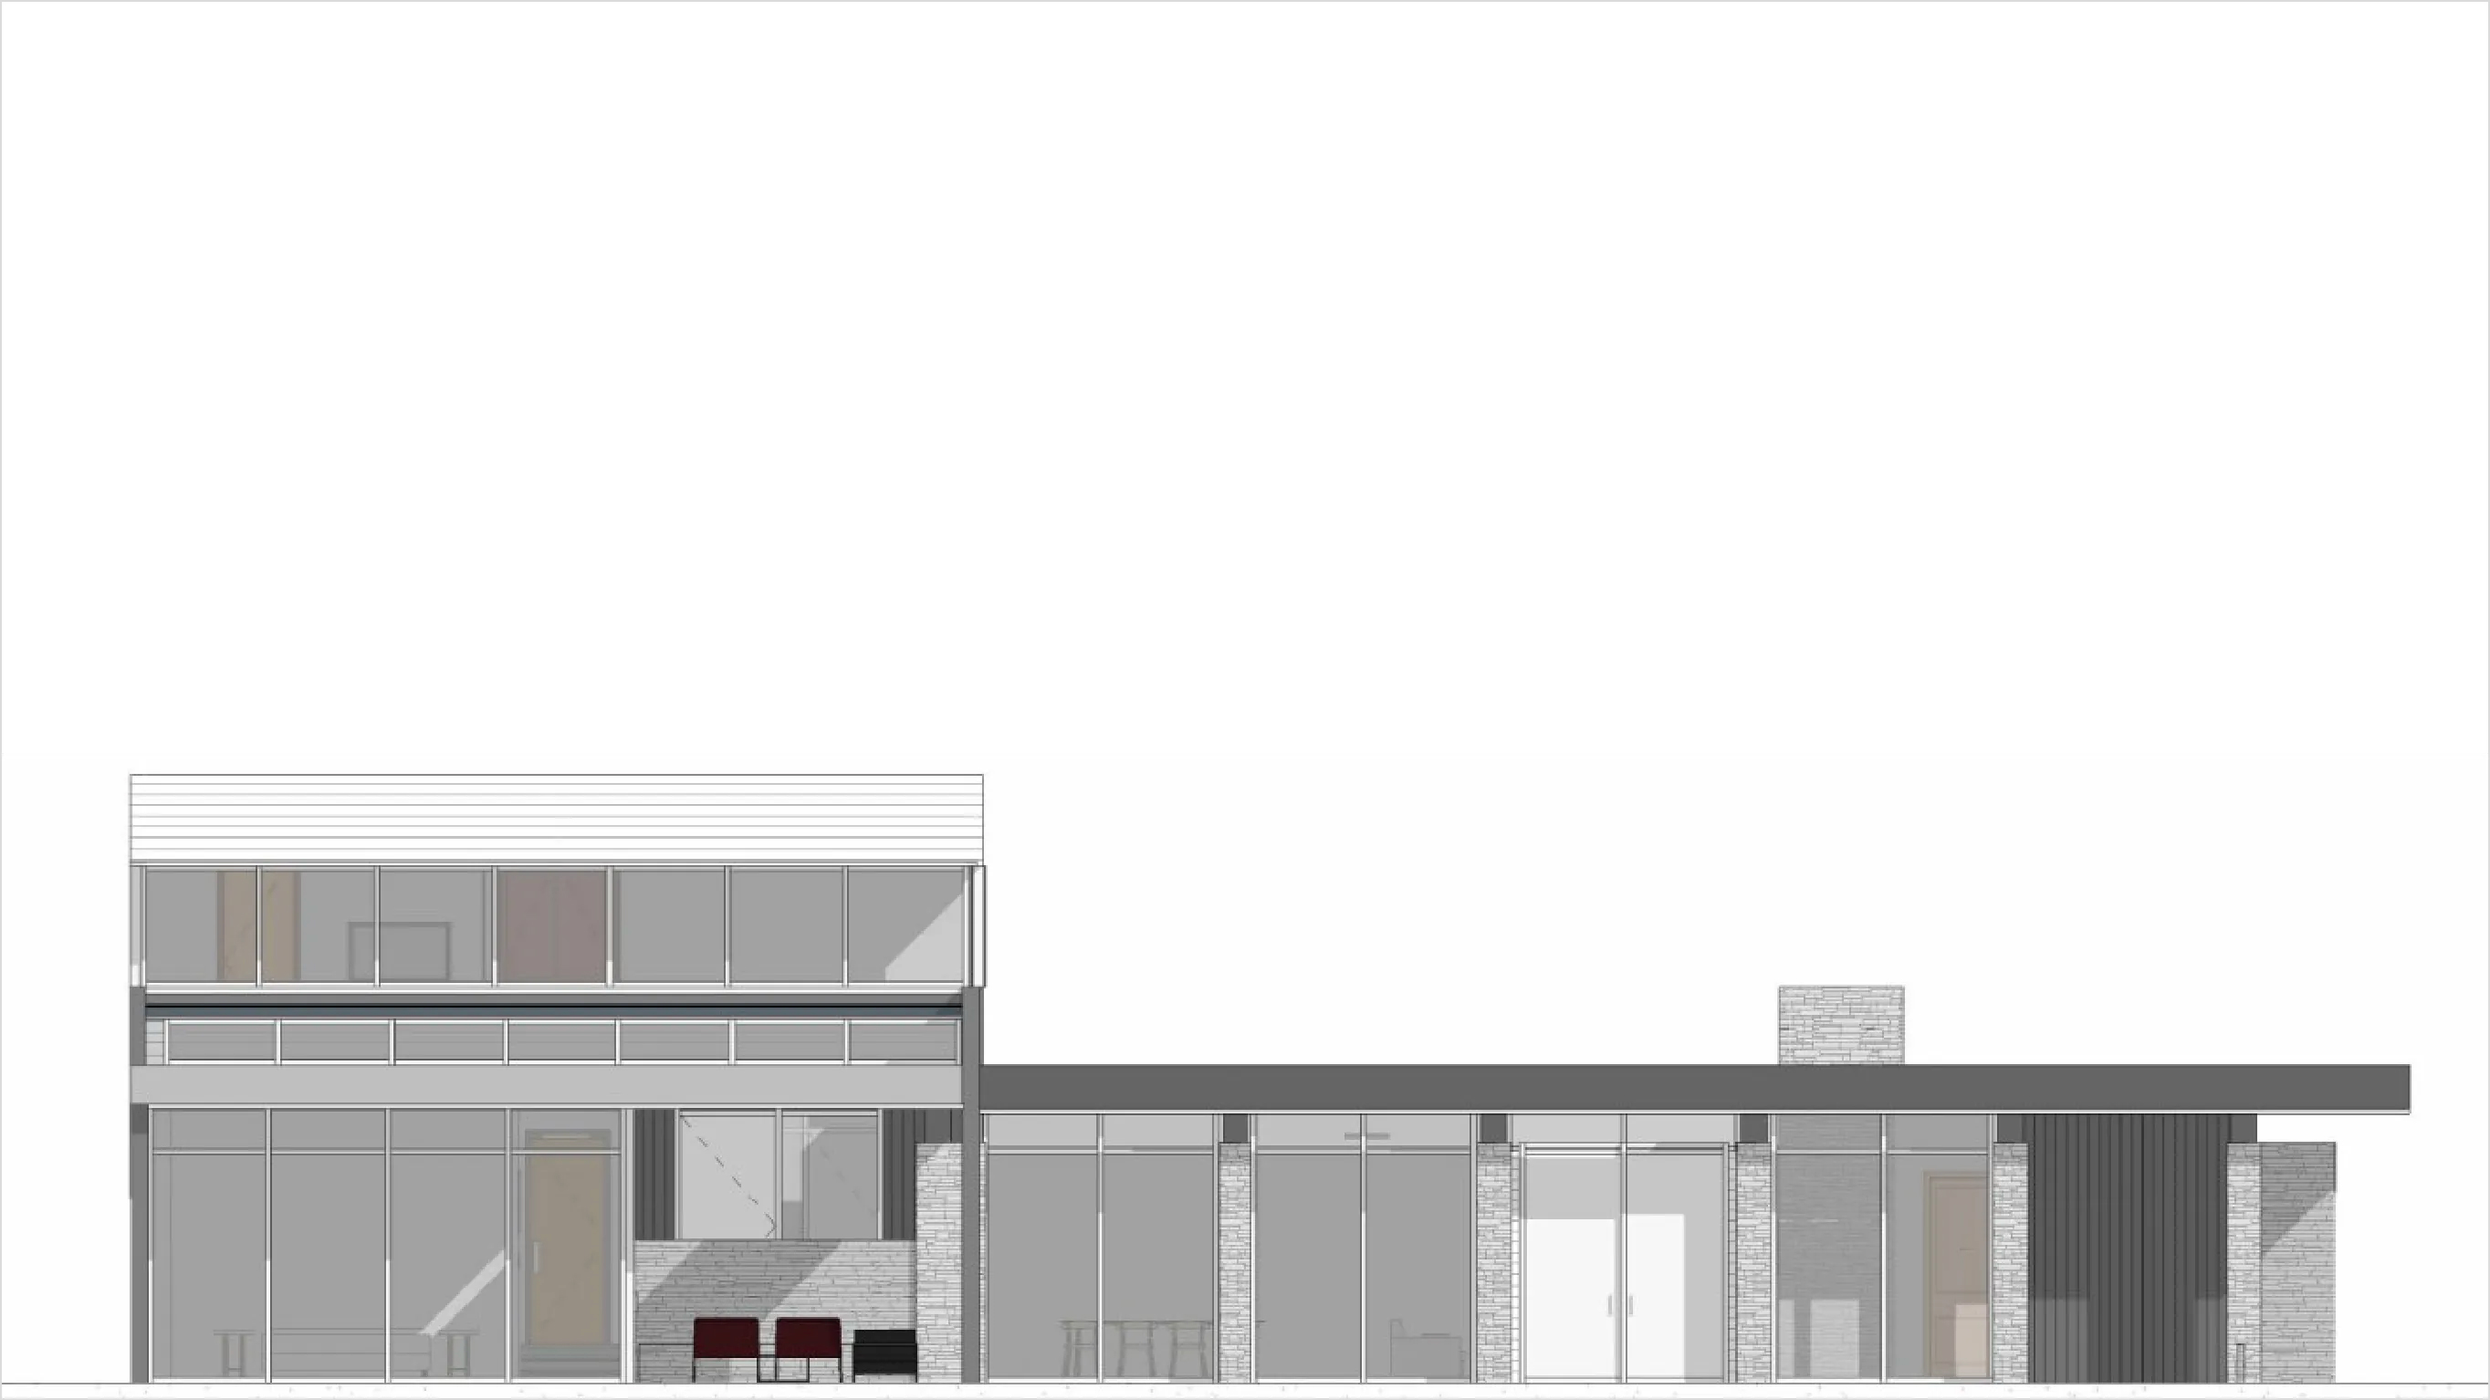
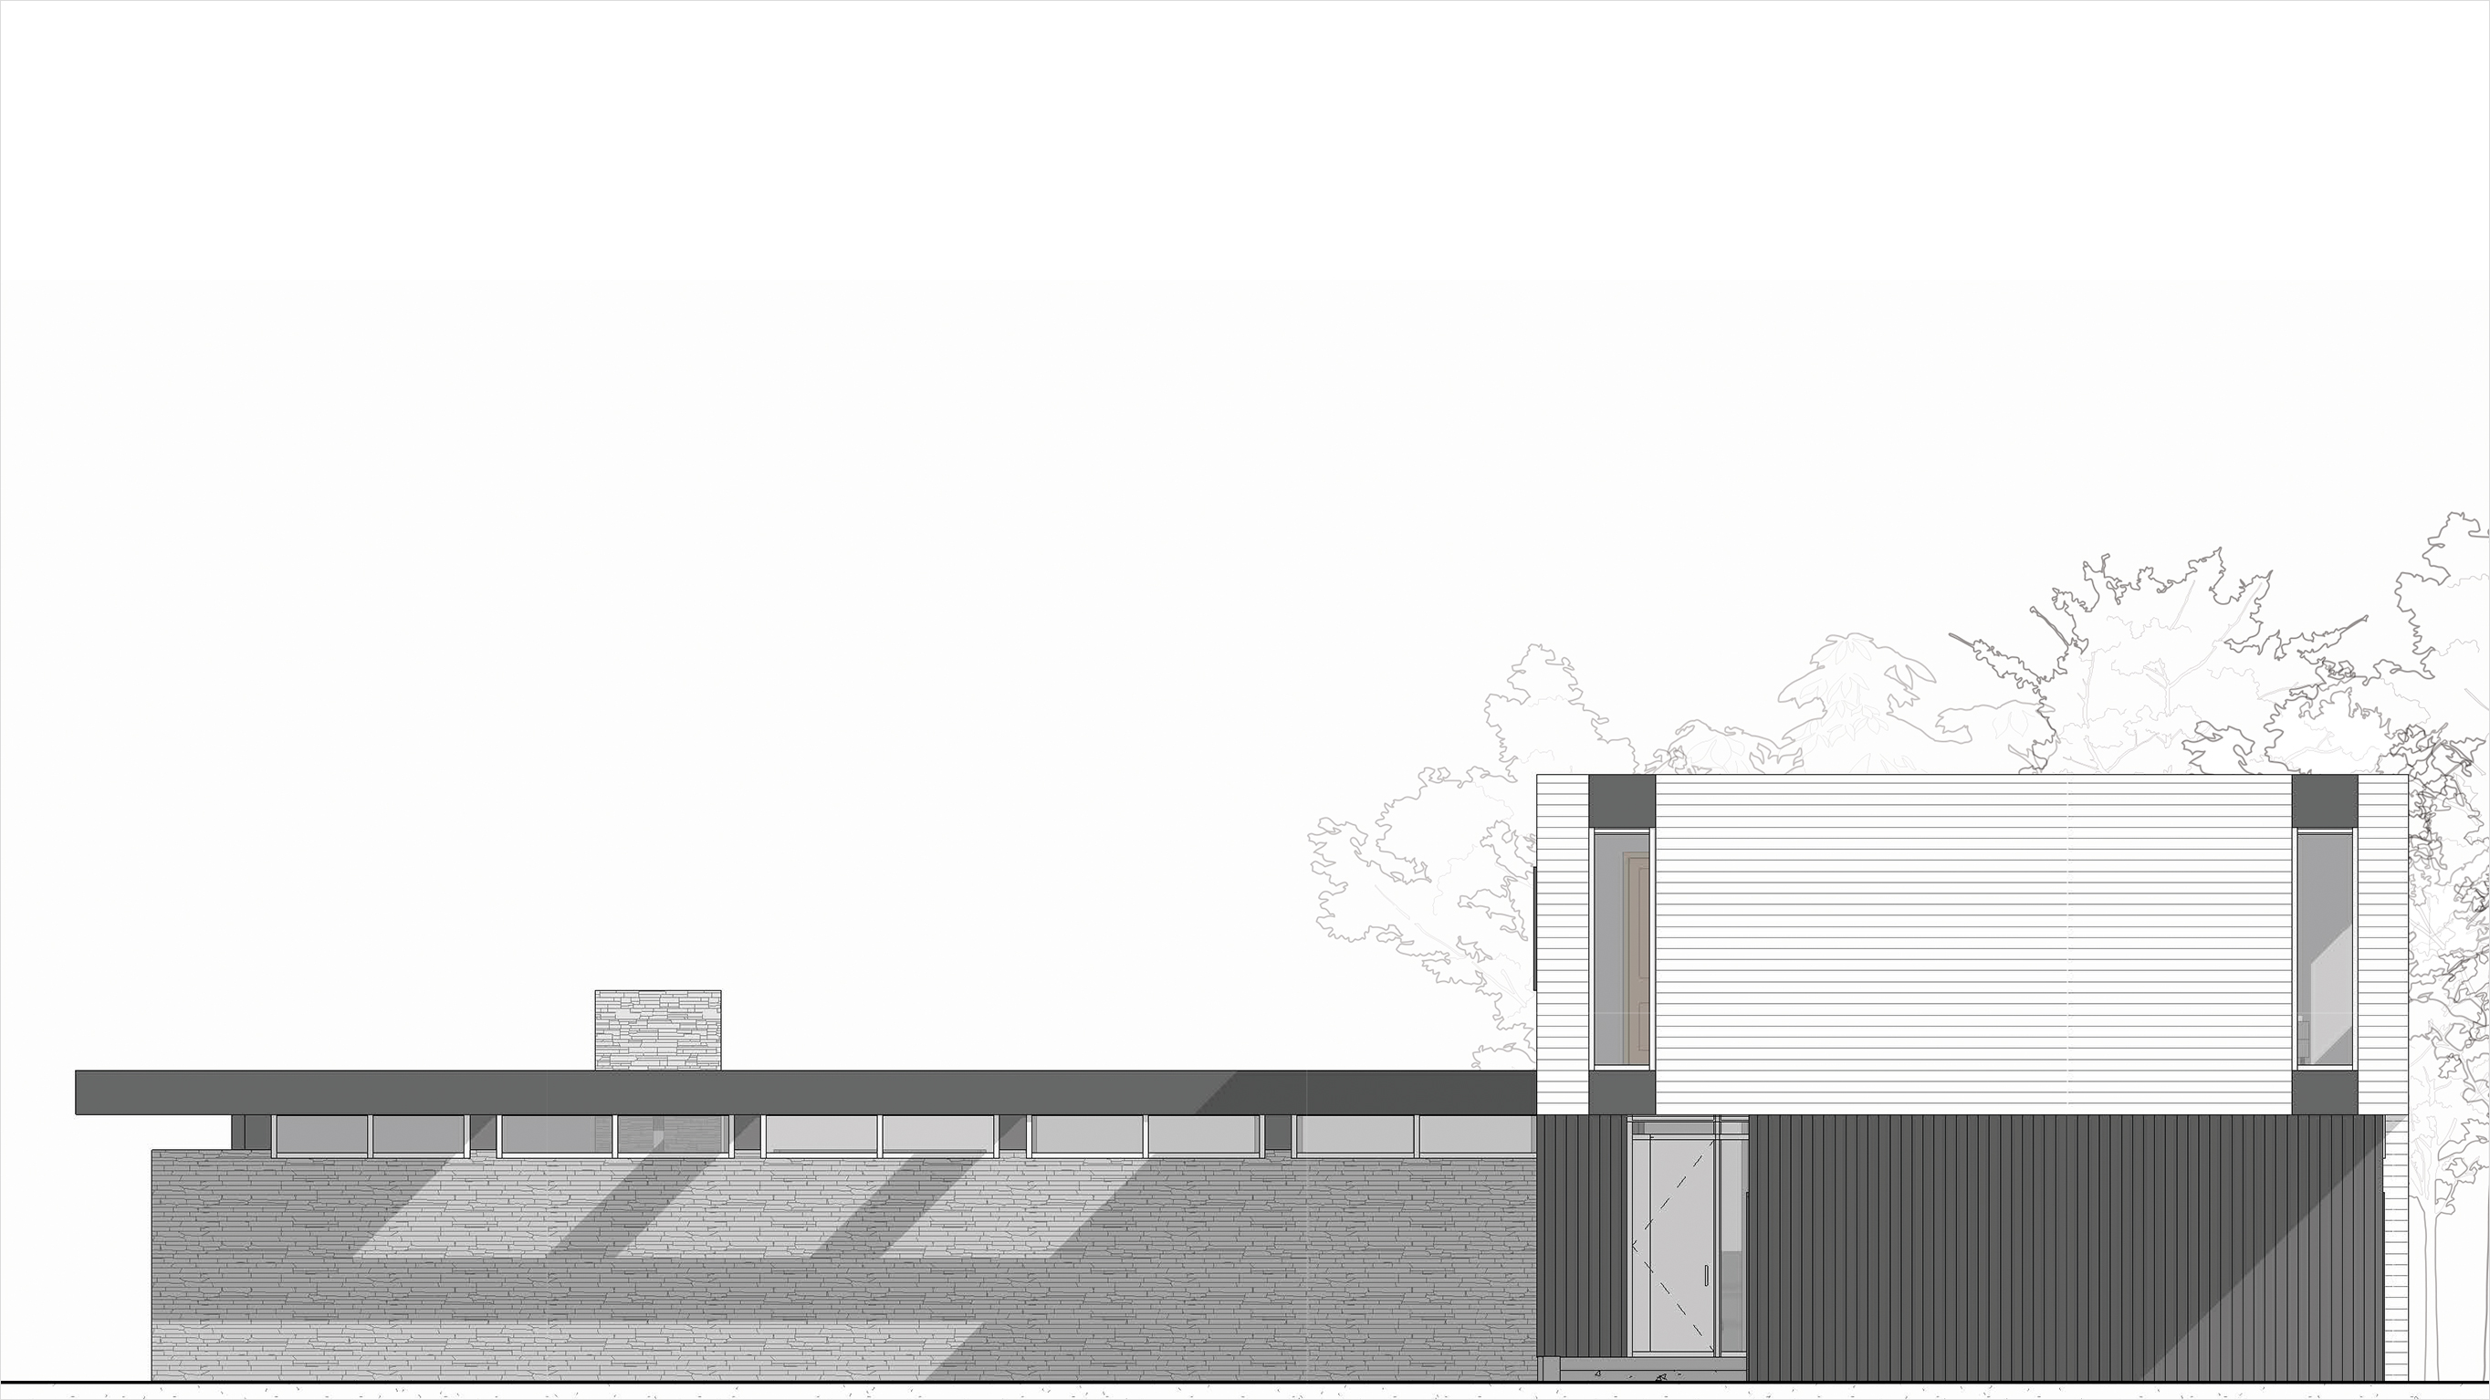
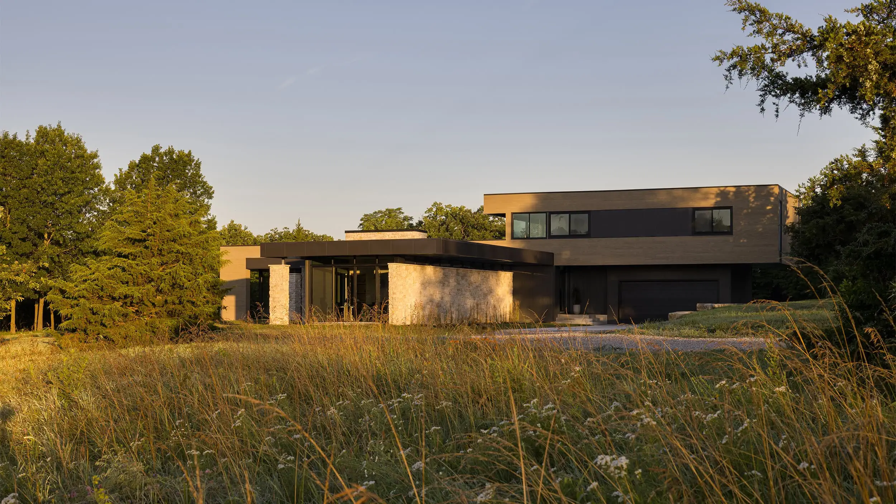
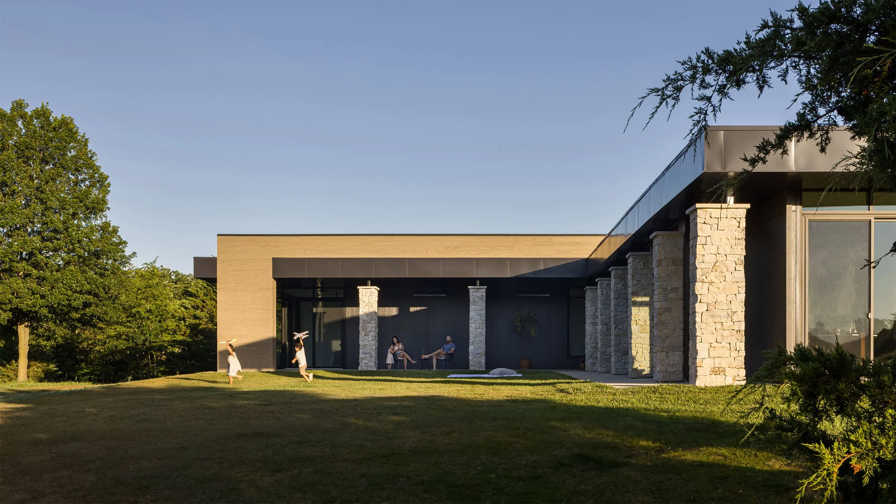
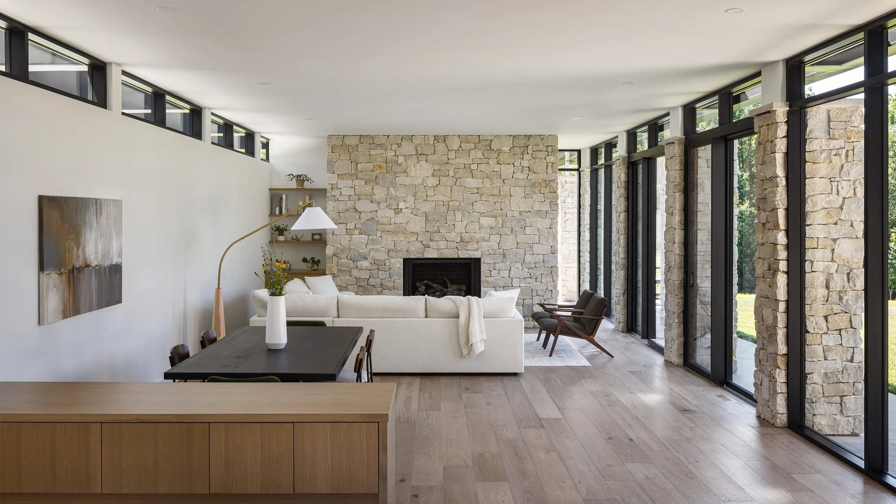
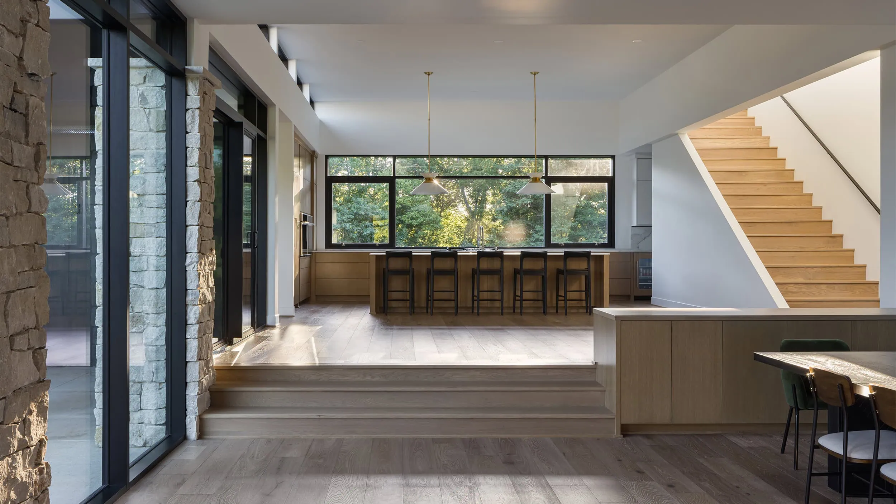
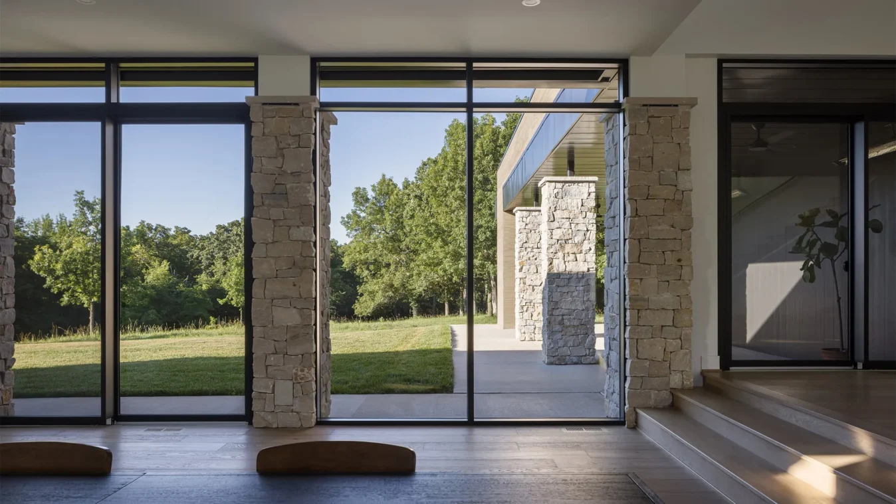
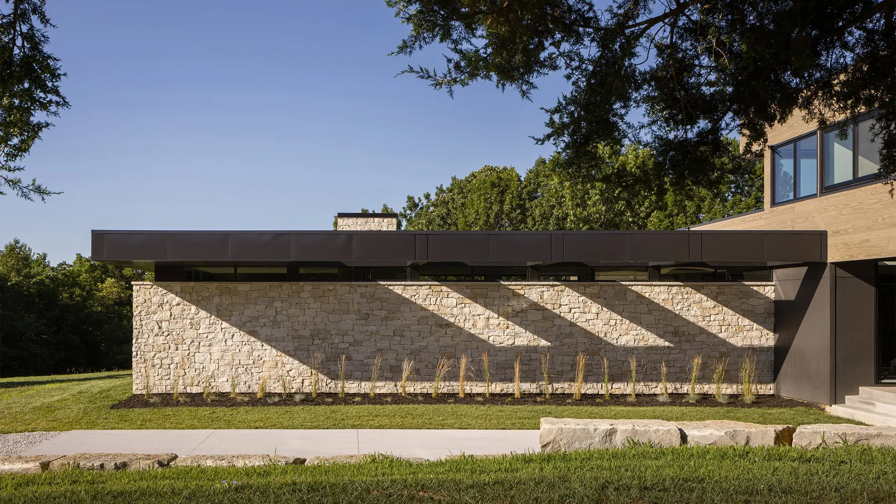
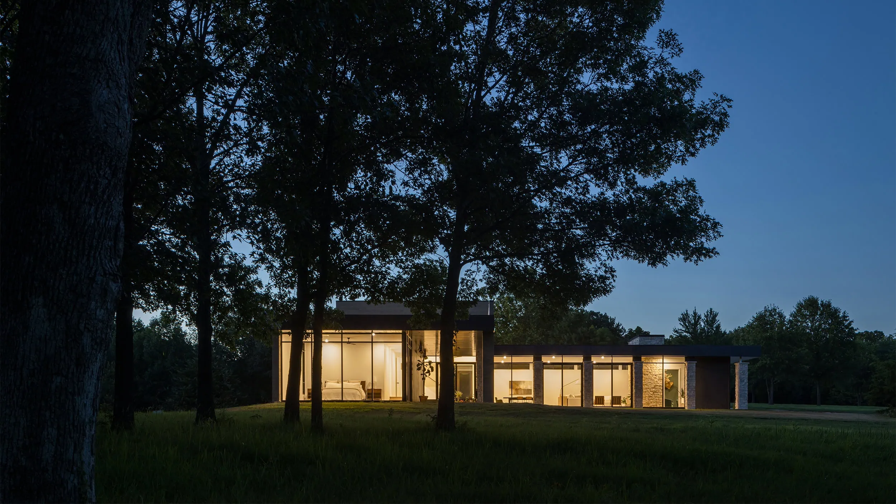
The answer runs long and low along the ridge, reaching out over the slope so the trees stay exactly where they are. Stone rises from the ground into piers, then follows you inside, around the fireplace and into the kitchen.

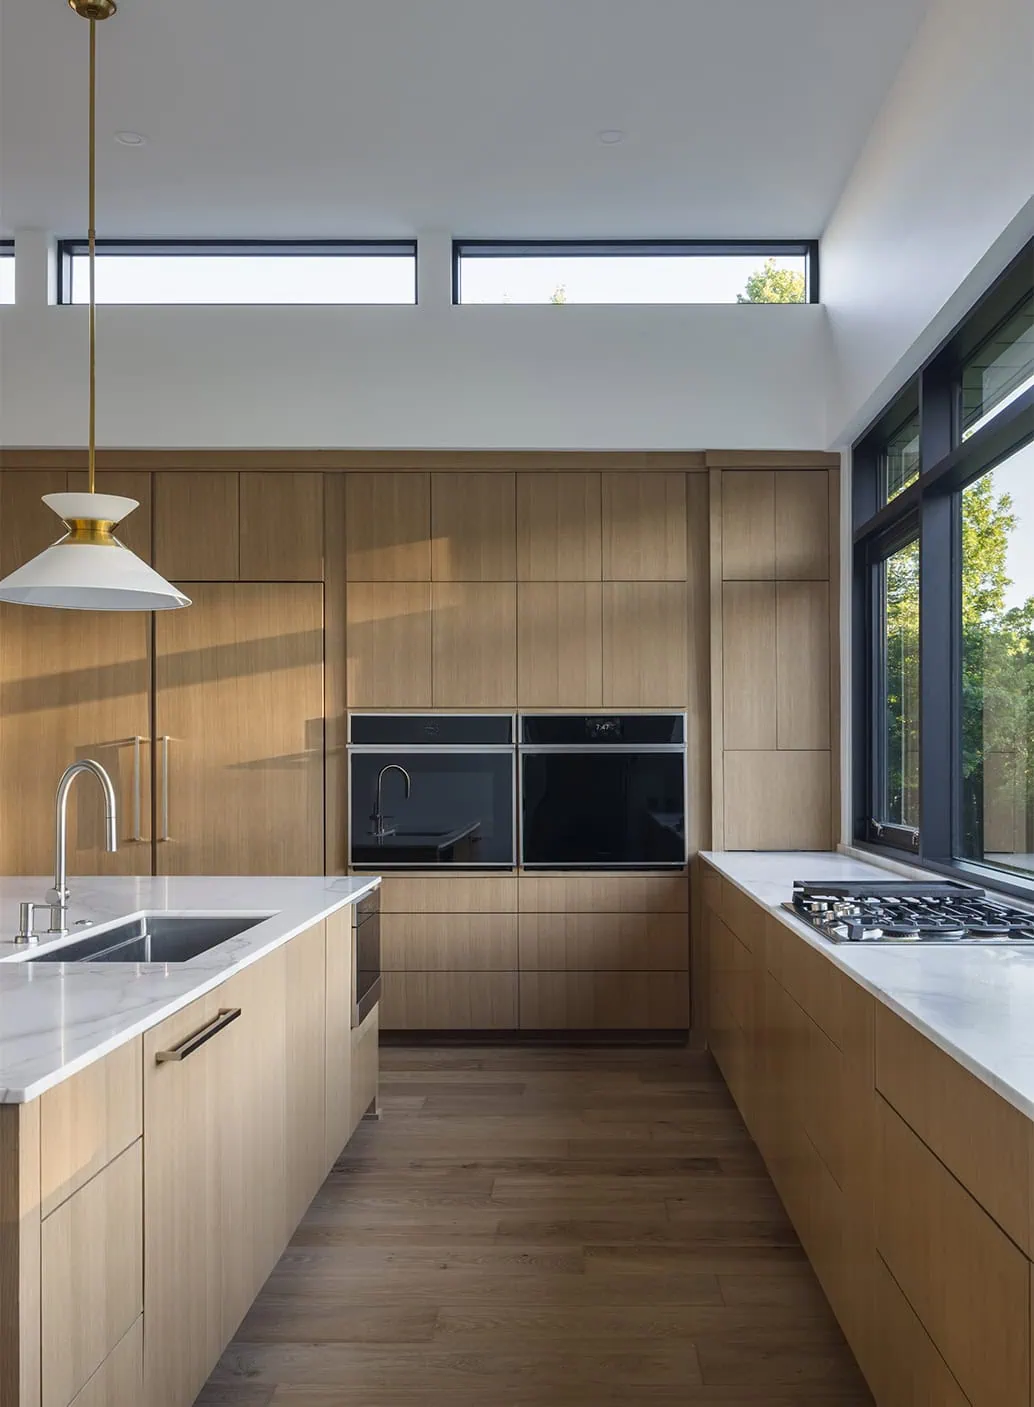
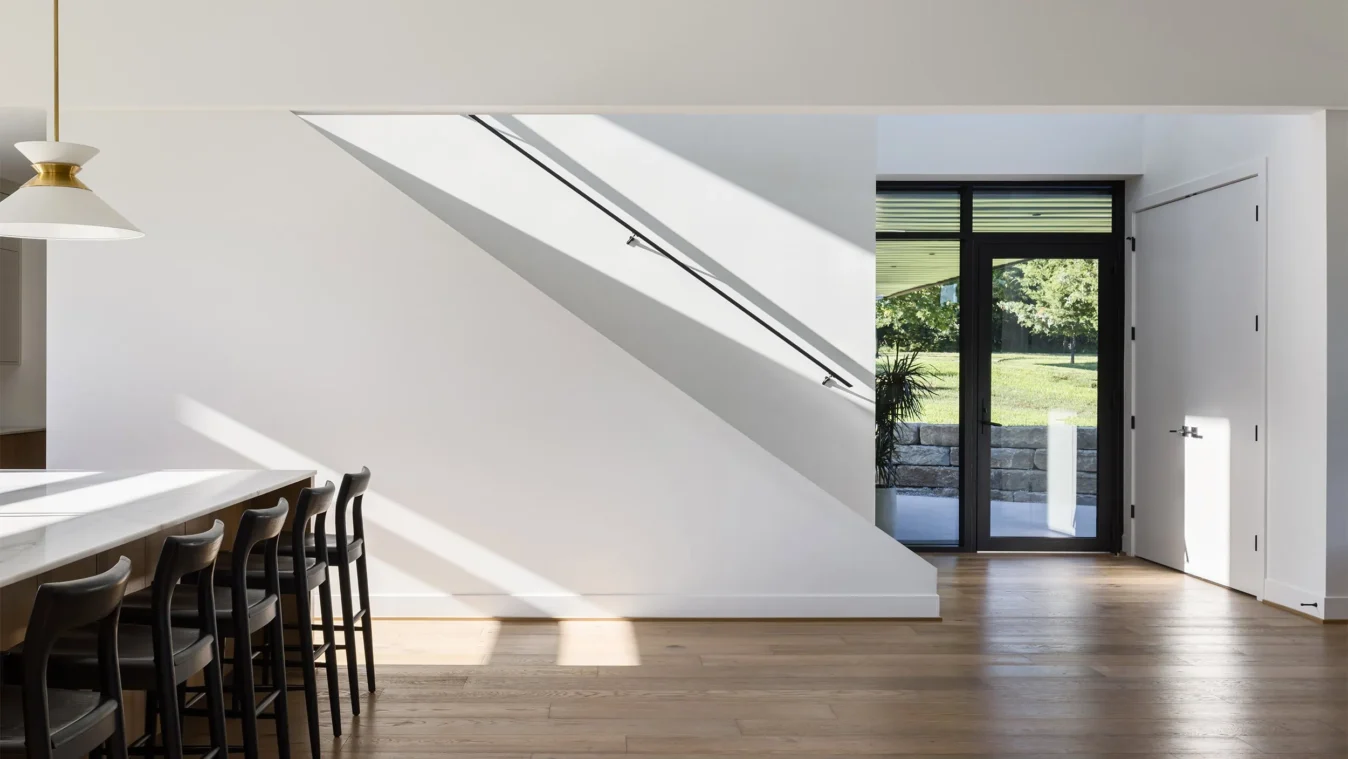
“Everywhere you look, you should have either light or a view,” Herron says. “You shouldn’t have to turn the lights on during the day.”

The house the client first sketched is not the one they live in now. Which was the point entirely.


Collaborators:

Interior Design:  KBID

Contractor:  Steel Tek Framing
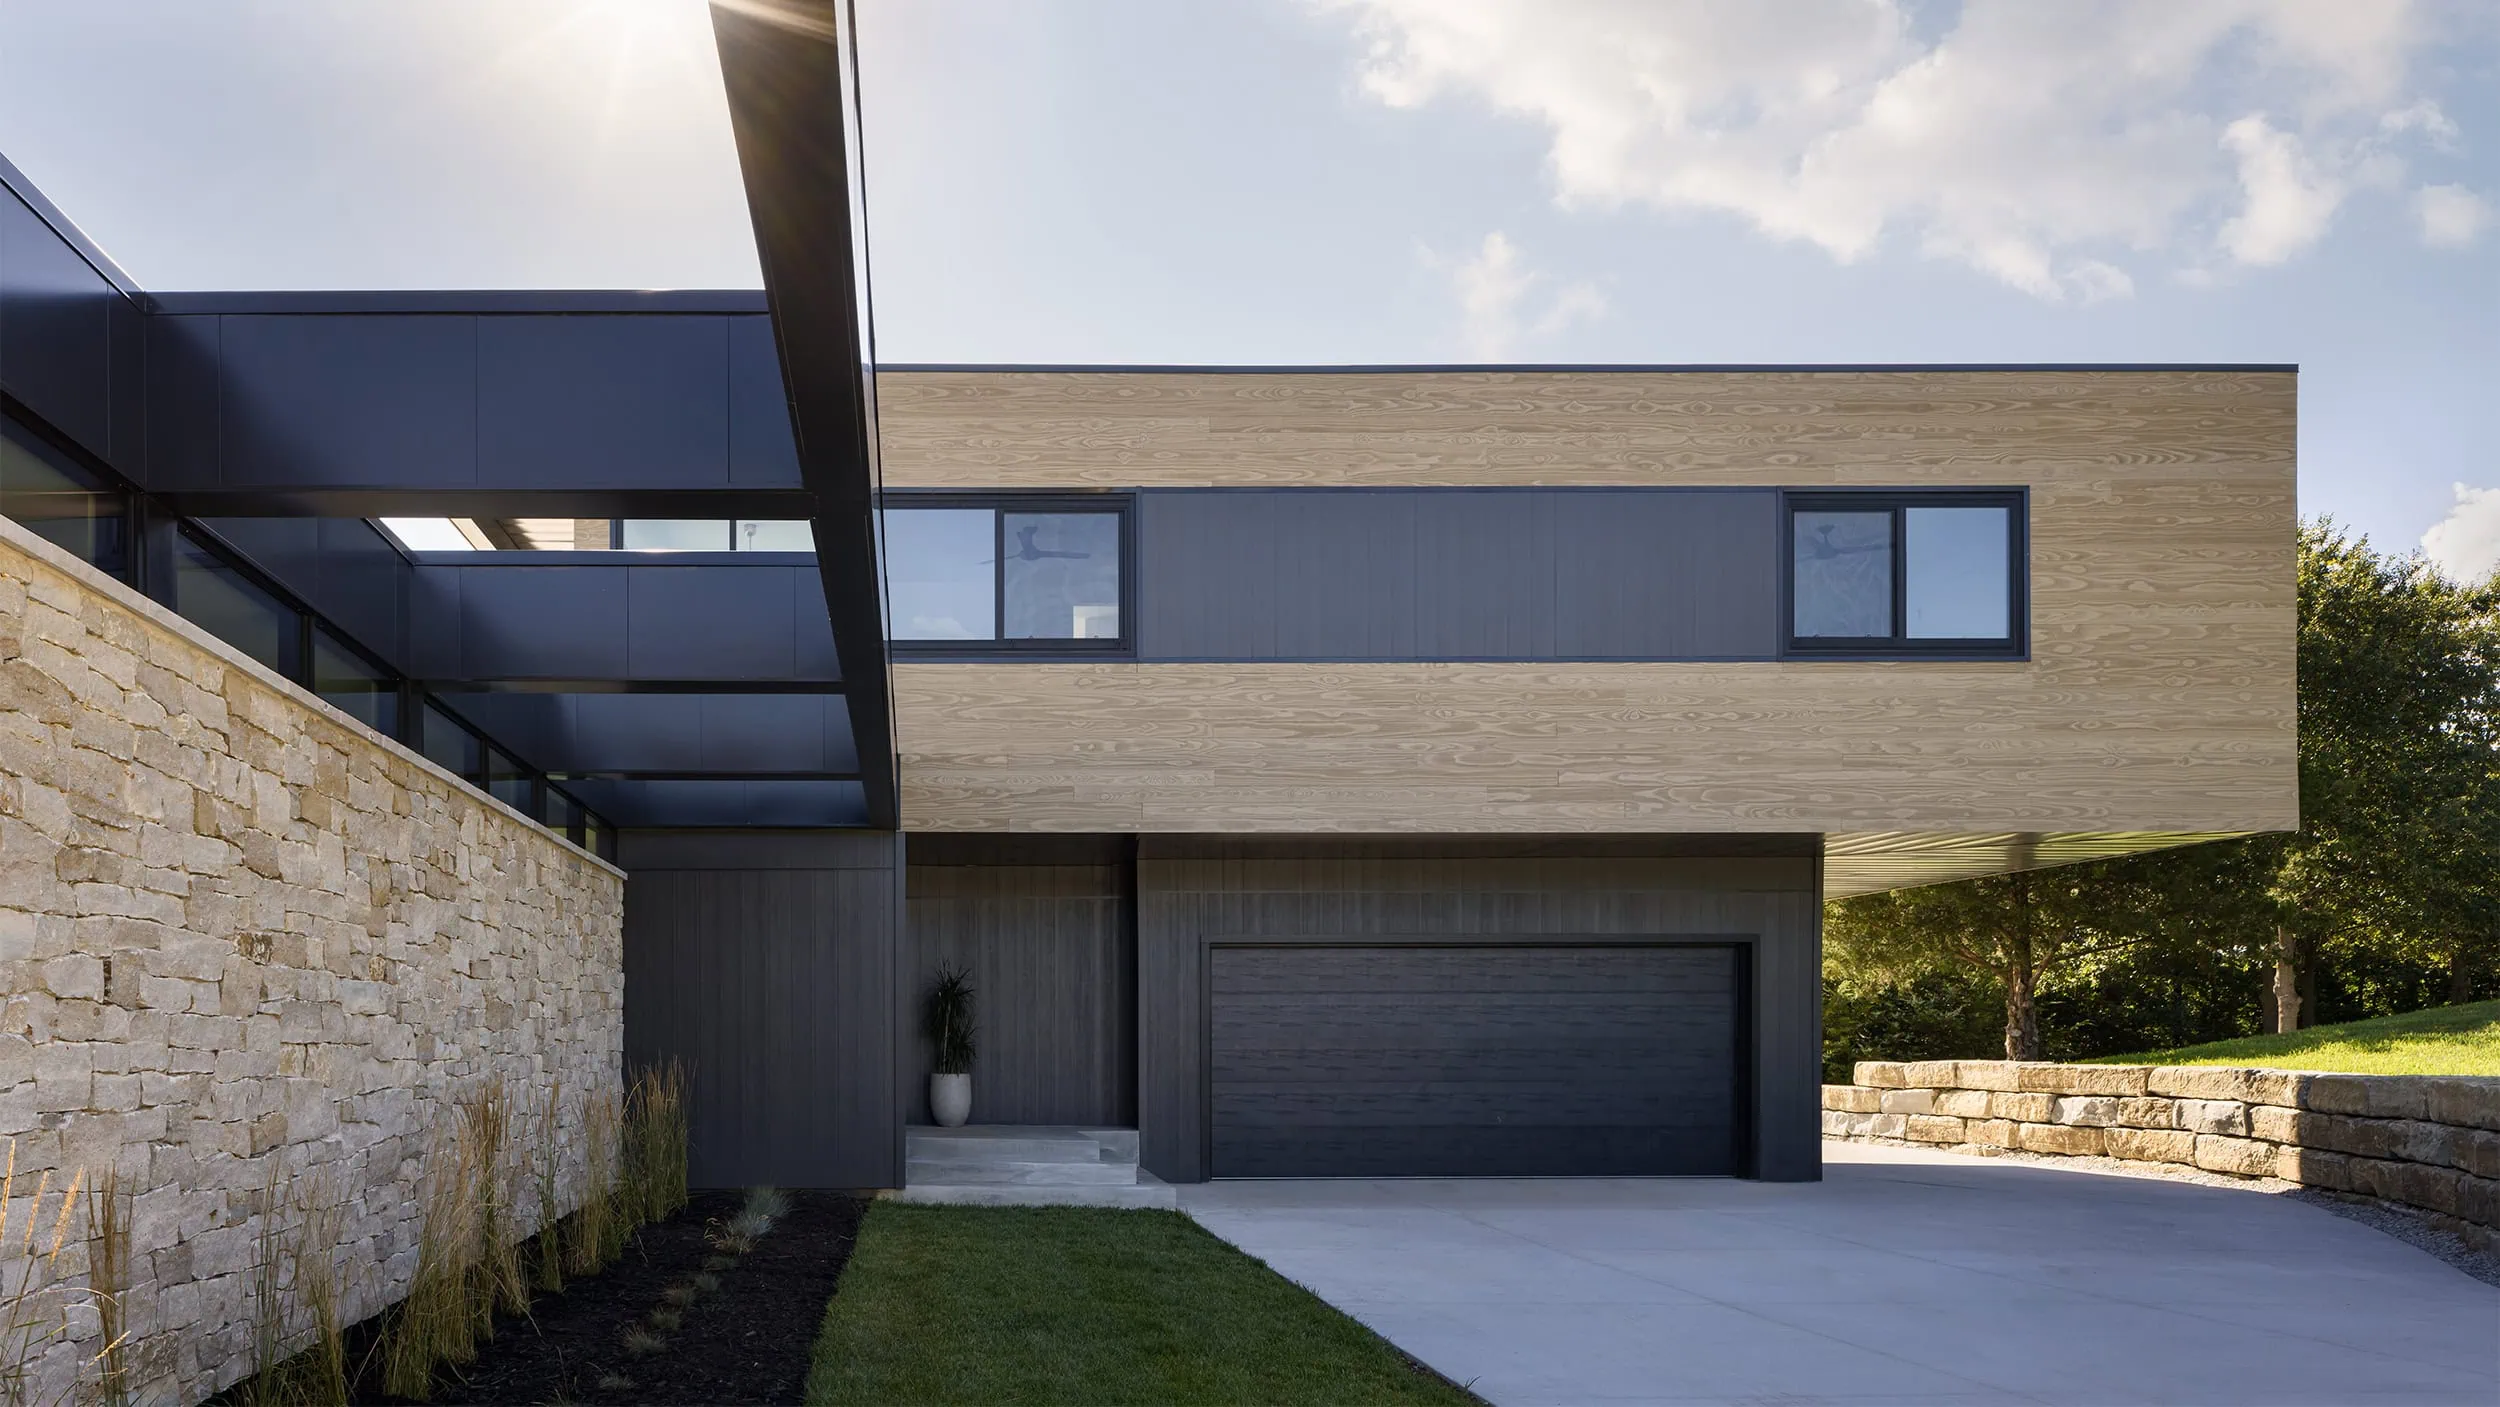
Modern house entry with a wood-clad upper story over a dark garage, a stone wall at left and a concrete driveway
Two-story house with a wood-clad upper volume cantilevered over a dark base, beside a low stone wall at dusk
Two-story modern house of stone and wood with a flat roof, seen across tall prairie grass in warm evening light
South West View
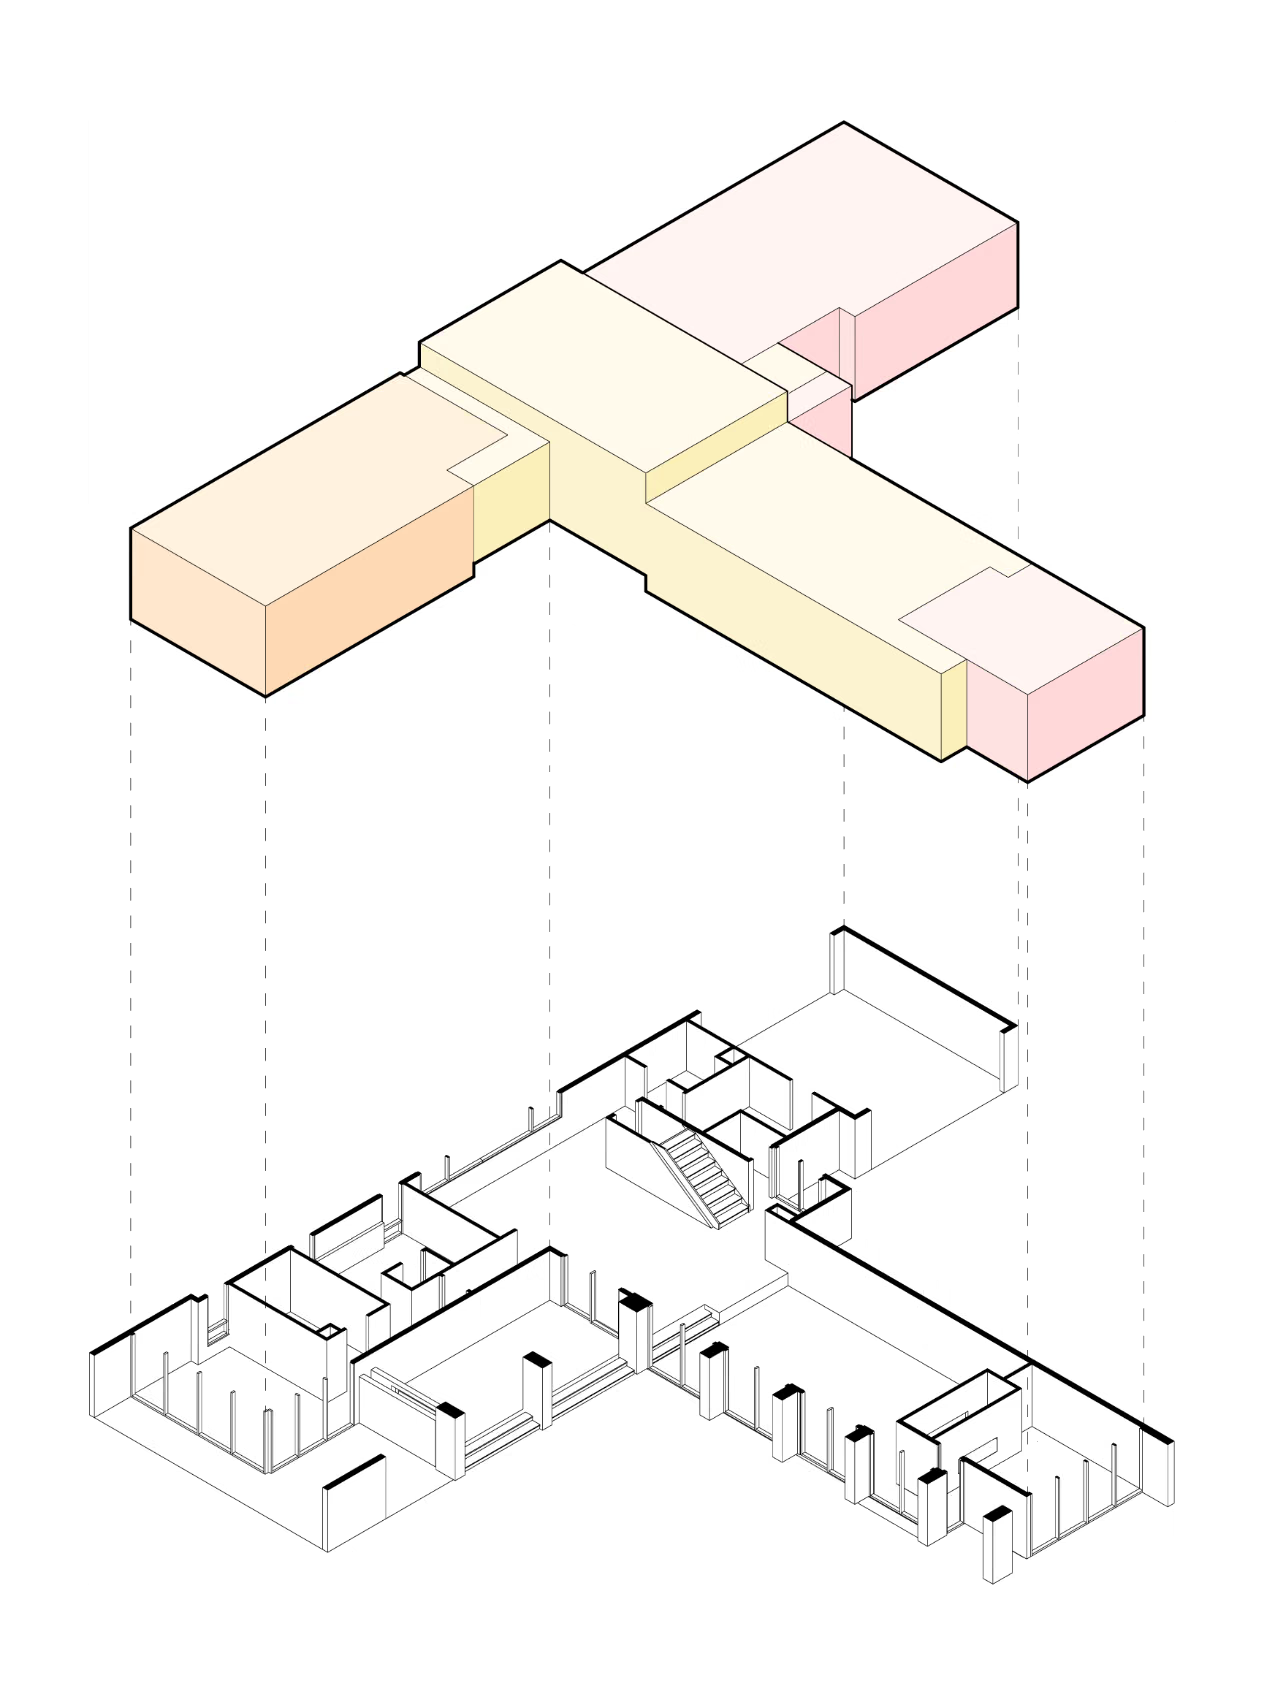
Axonometric diagram of the Native Ridge Residence: a T-shaped massing in tinted blocks above its wall and stair layout
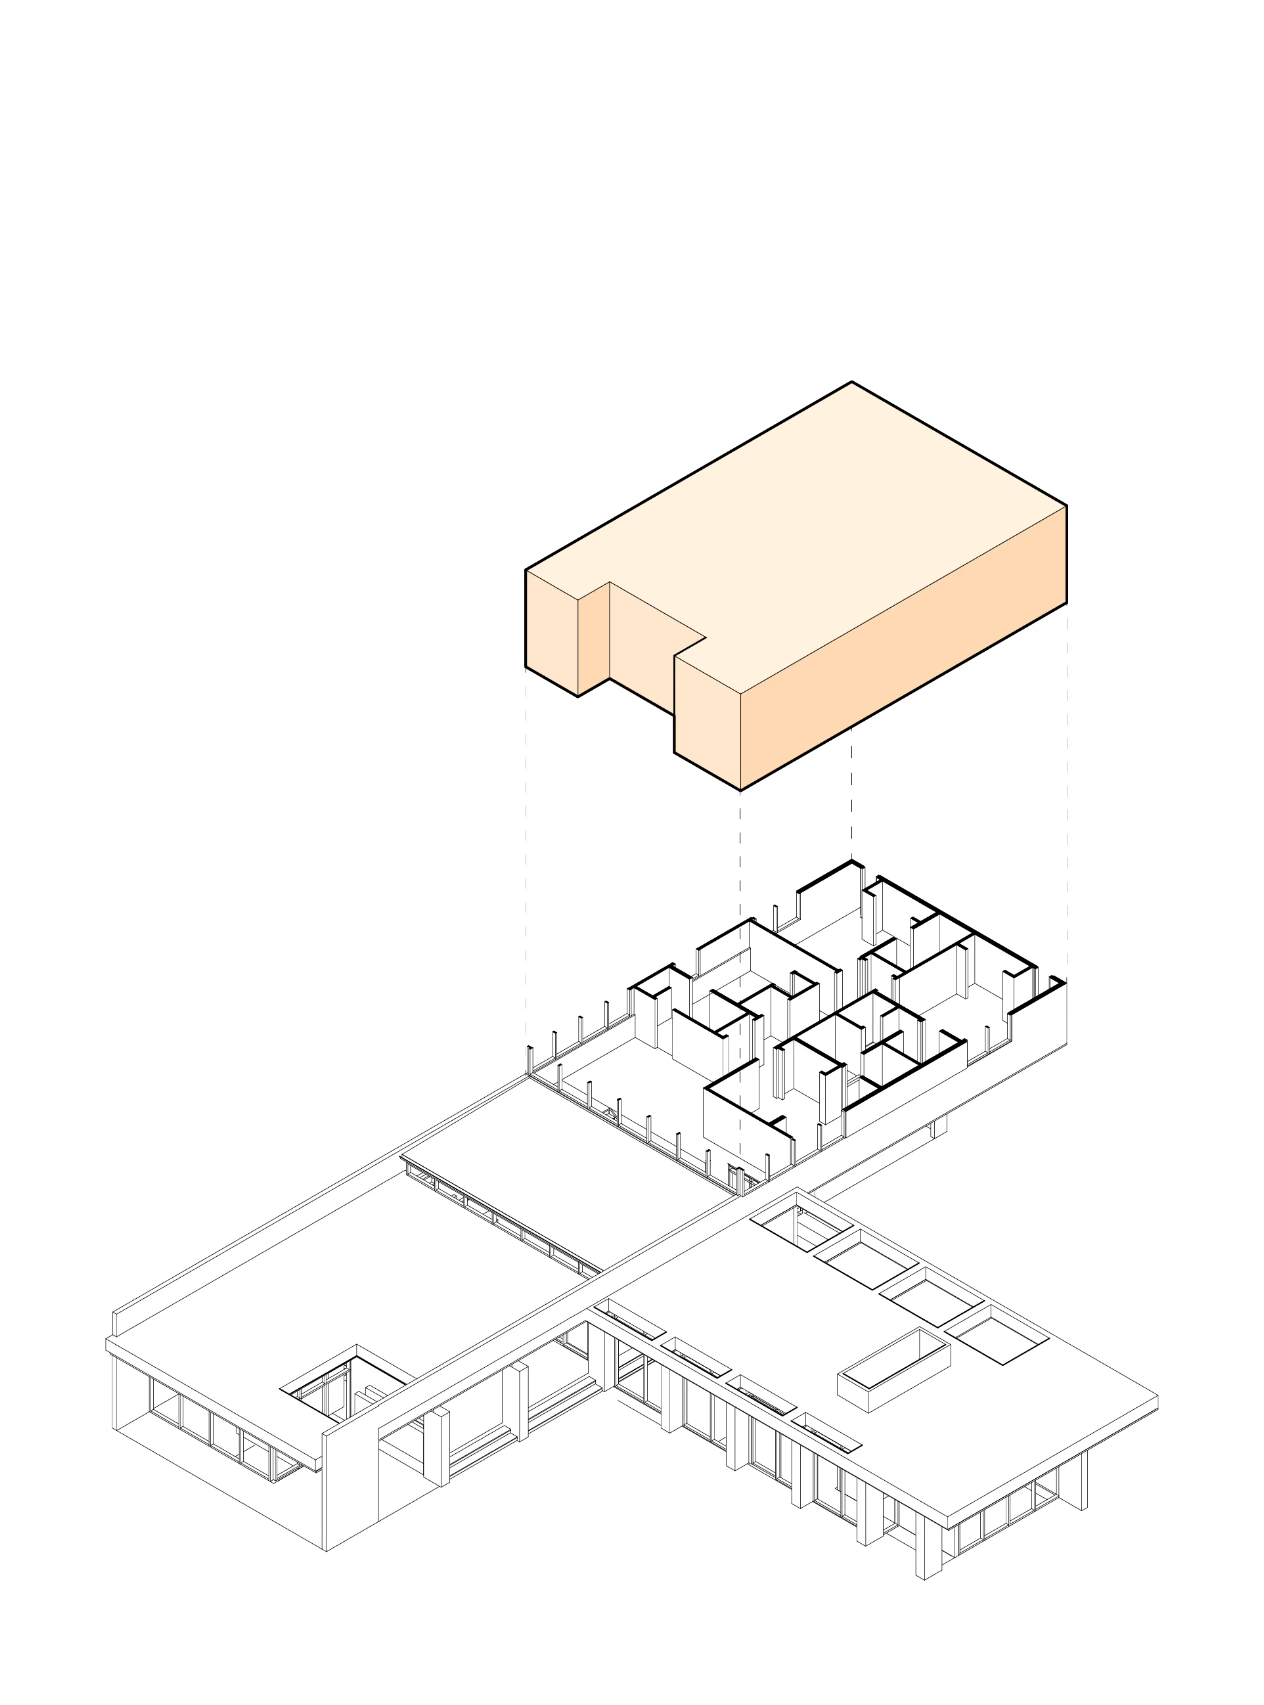
Axonometric diagram of a pale peach rectangular volume with a notch cut from one corner, shown on a black field
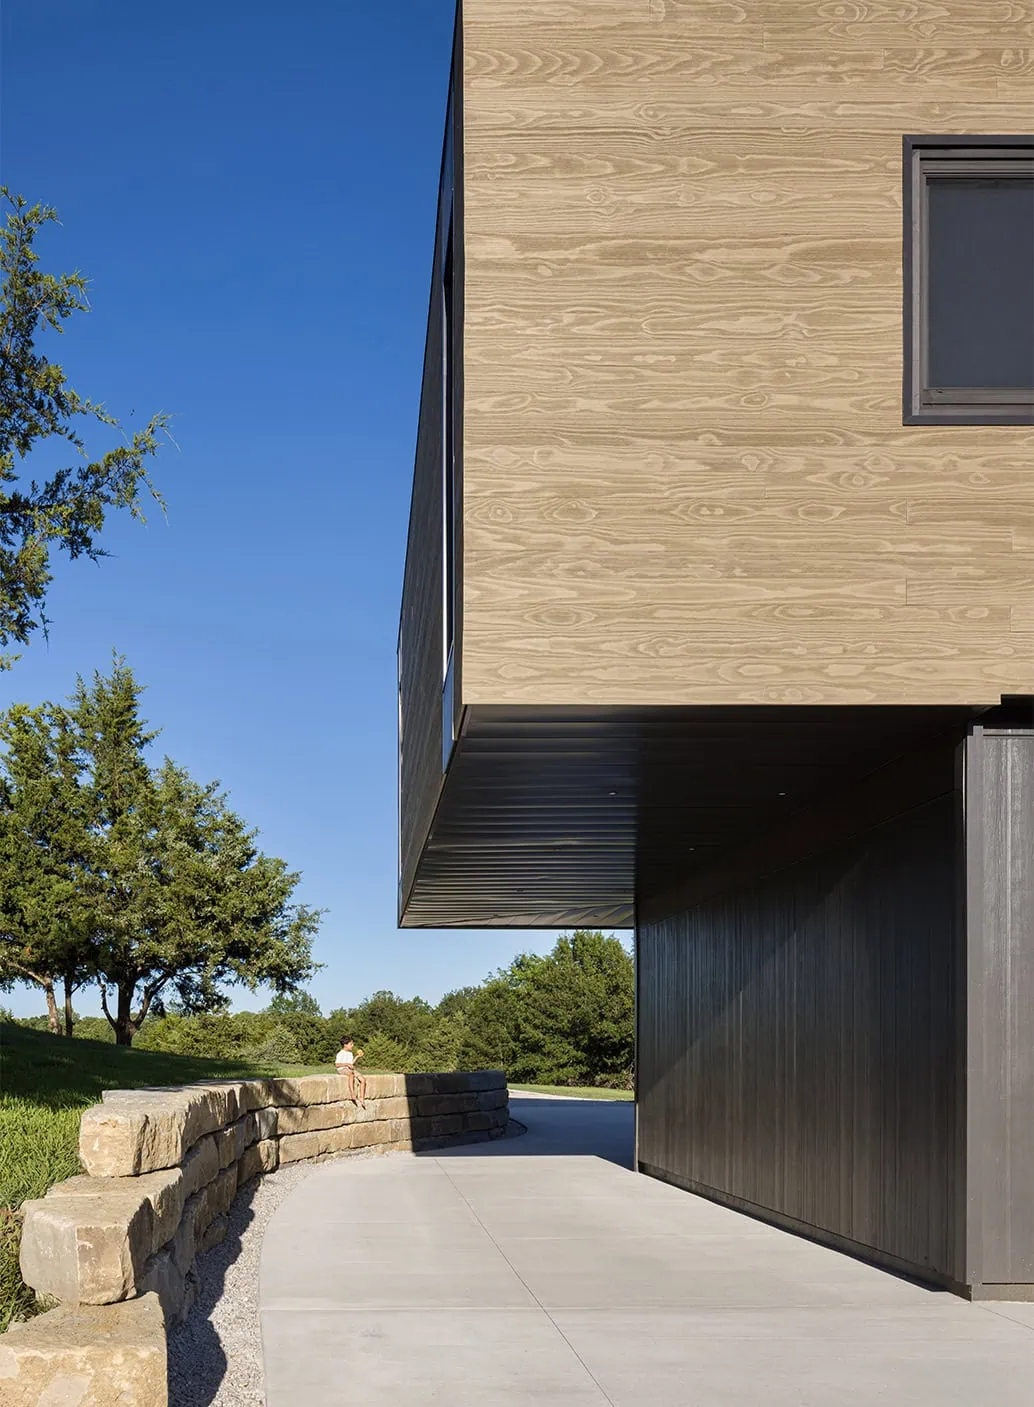
Upper volume clad in light wood cantilevers over a dark charred-wood base, beside a curved stone wall and concrete drive
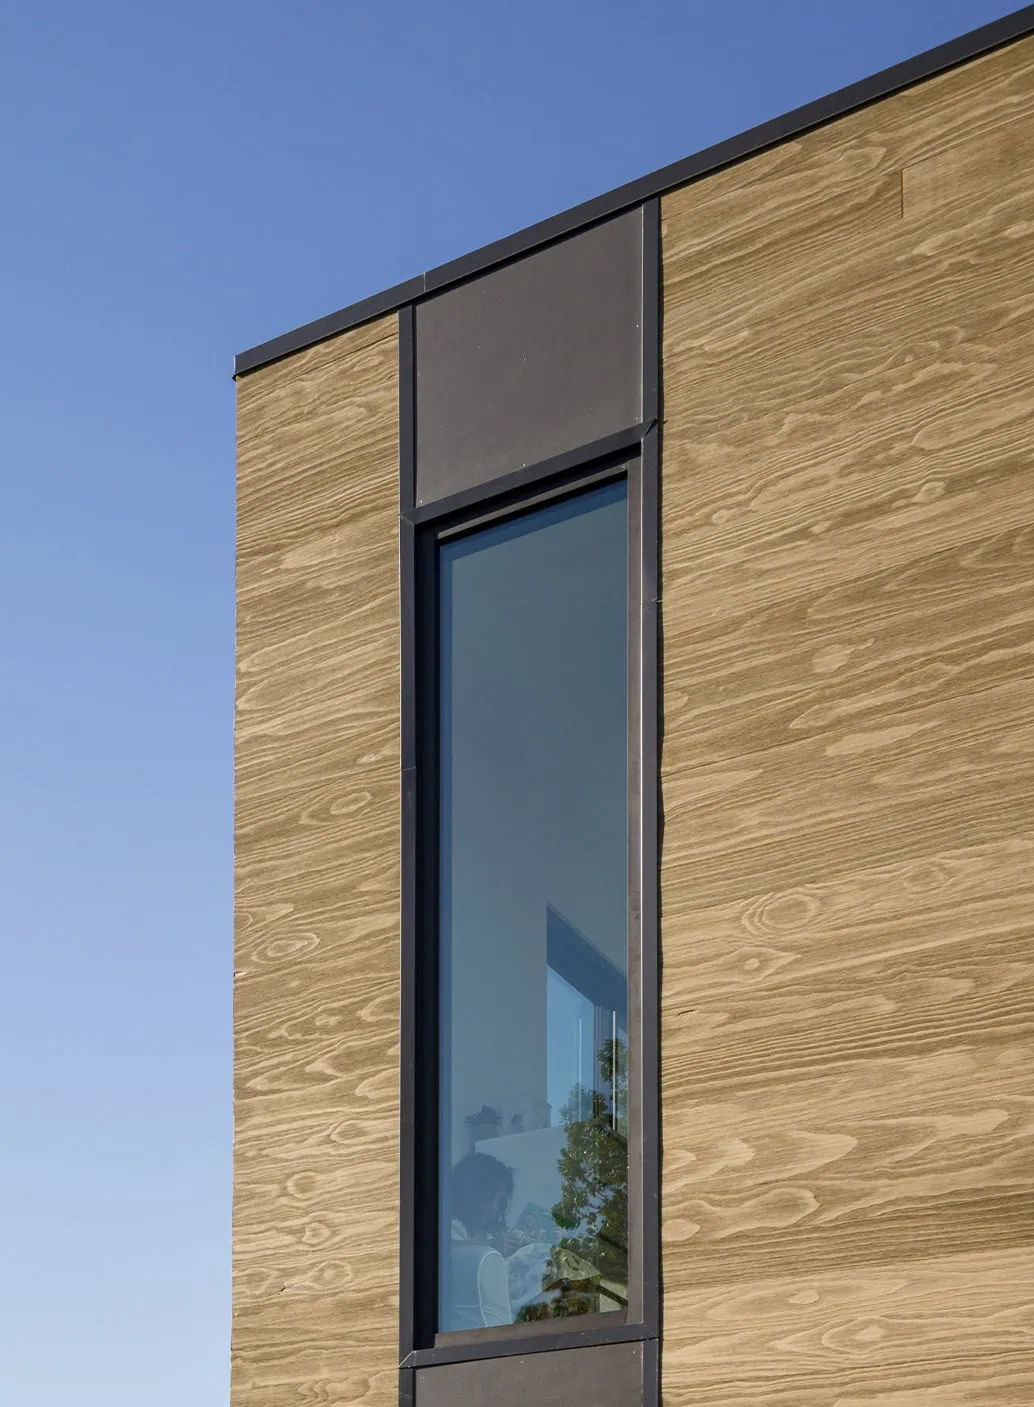
Tall narrow window with a dark metal frame set in wood-grain plywood siding against a clear blue sky
Single-story house with wood and dark panel walls and stone columns along a covered patio, children playing on the lawn
Axonometric sun path diagram of the Native Ridge Residence on a black site block, with an orange arc tracing the sun's route
Living room with a stone fireplace wall, white sofa, oak floor and black-framed glass wall opening to a lawn

"David's passion for his work and specifically, mid-century design, was obvious and he did not let us down."

Kitchen with light oak cabinetry, white stone counters, double wall ovens and clerestory windows above
Open kitchen up a few steps with a wood island, pendant lights and a wide window onto trees, beside a wood stair and stone walls

"It wasn't just another "job" in his queue; he took the vision of "Native Ridge" from our heads and brought it to life as if it were his own house.

I truly can't say enough good things about Dave's talent and passion, and would recommend him to anyone."

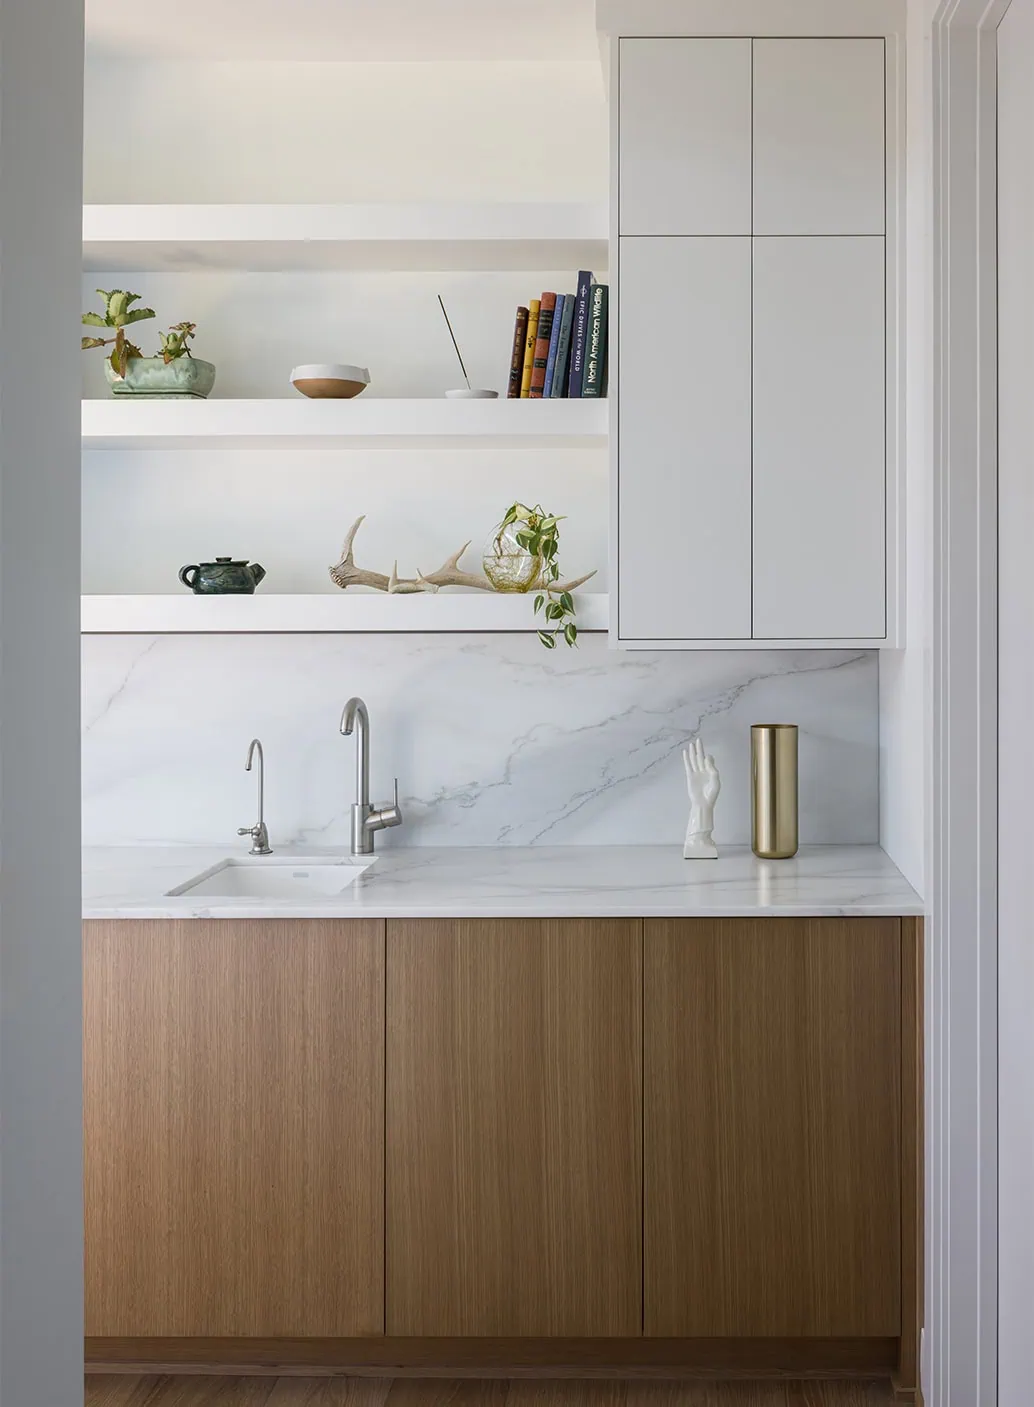
Small kitchen nook with white oak cabinets, a marble counter and backsplash, and white open shelves with books and plants
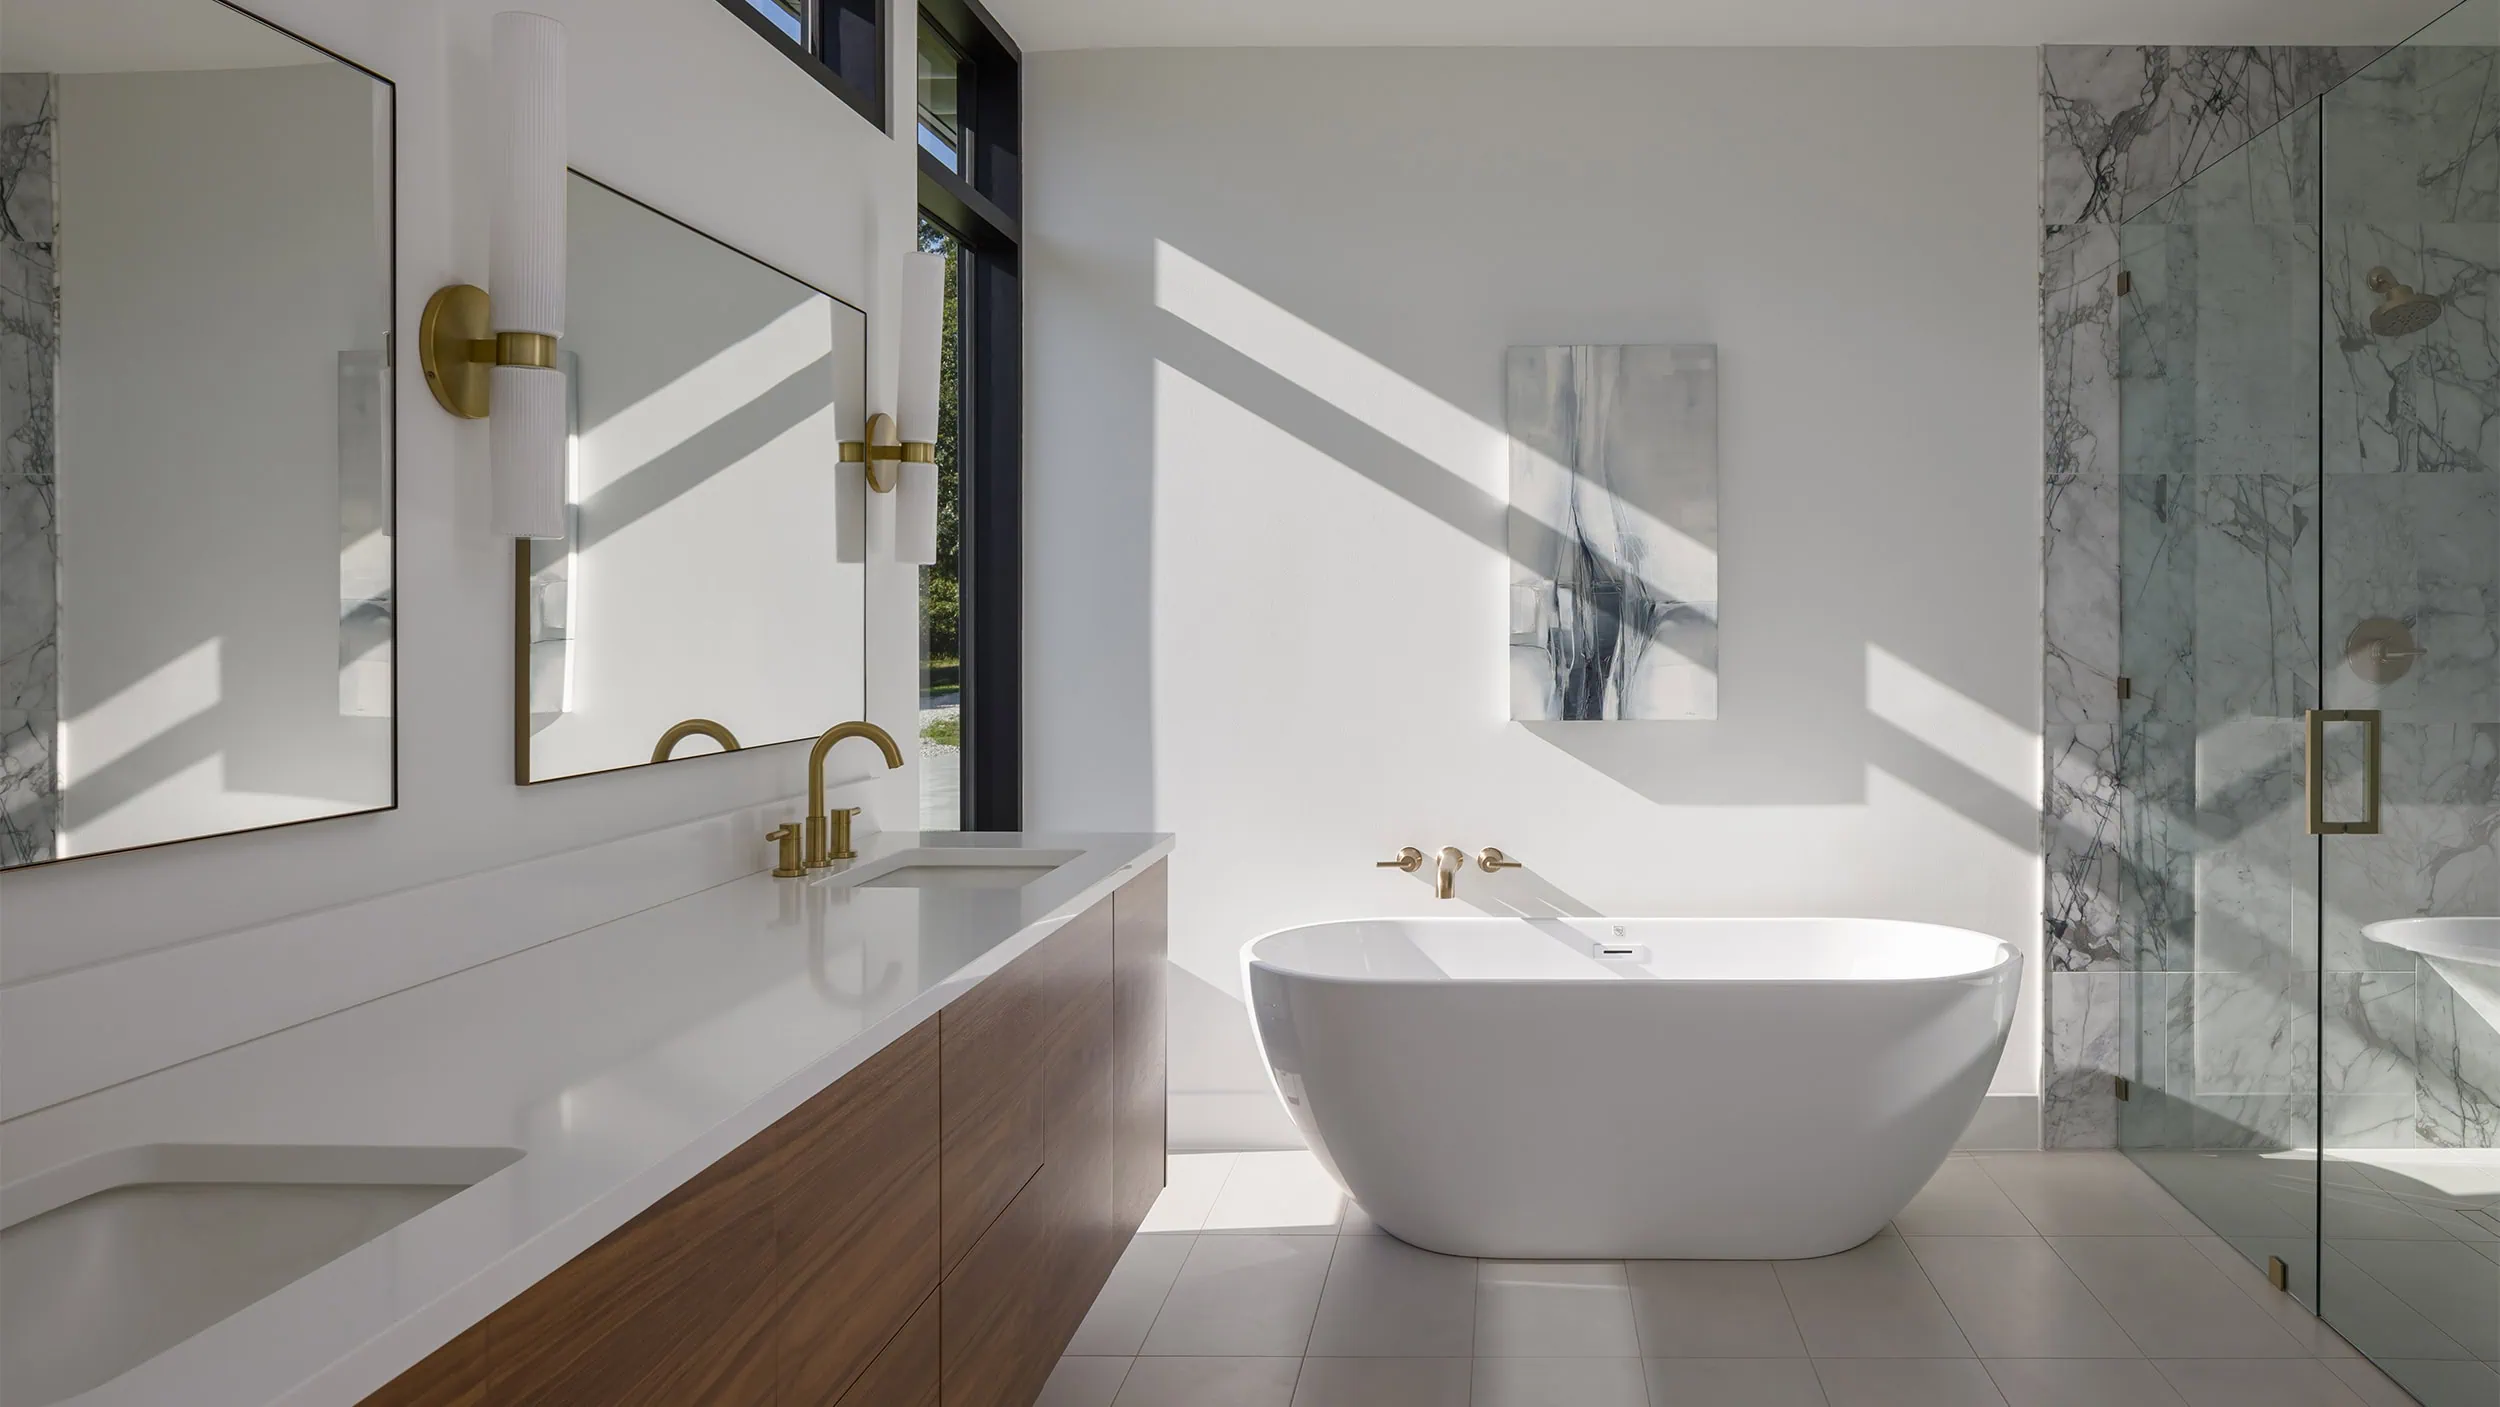
Bathroom with freestanding tub, walnut floating double vanity, brass fixtures and a marble-lined glass shower in sunlight
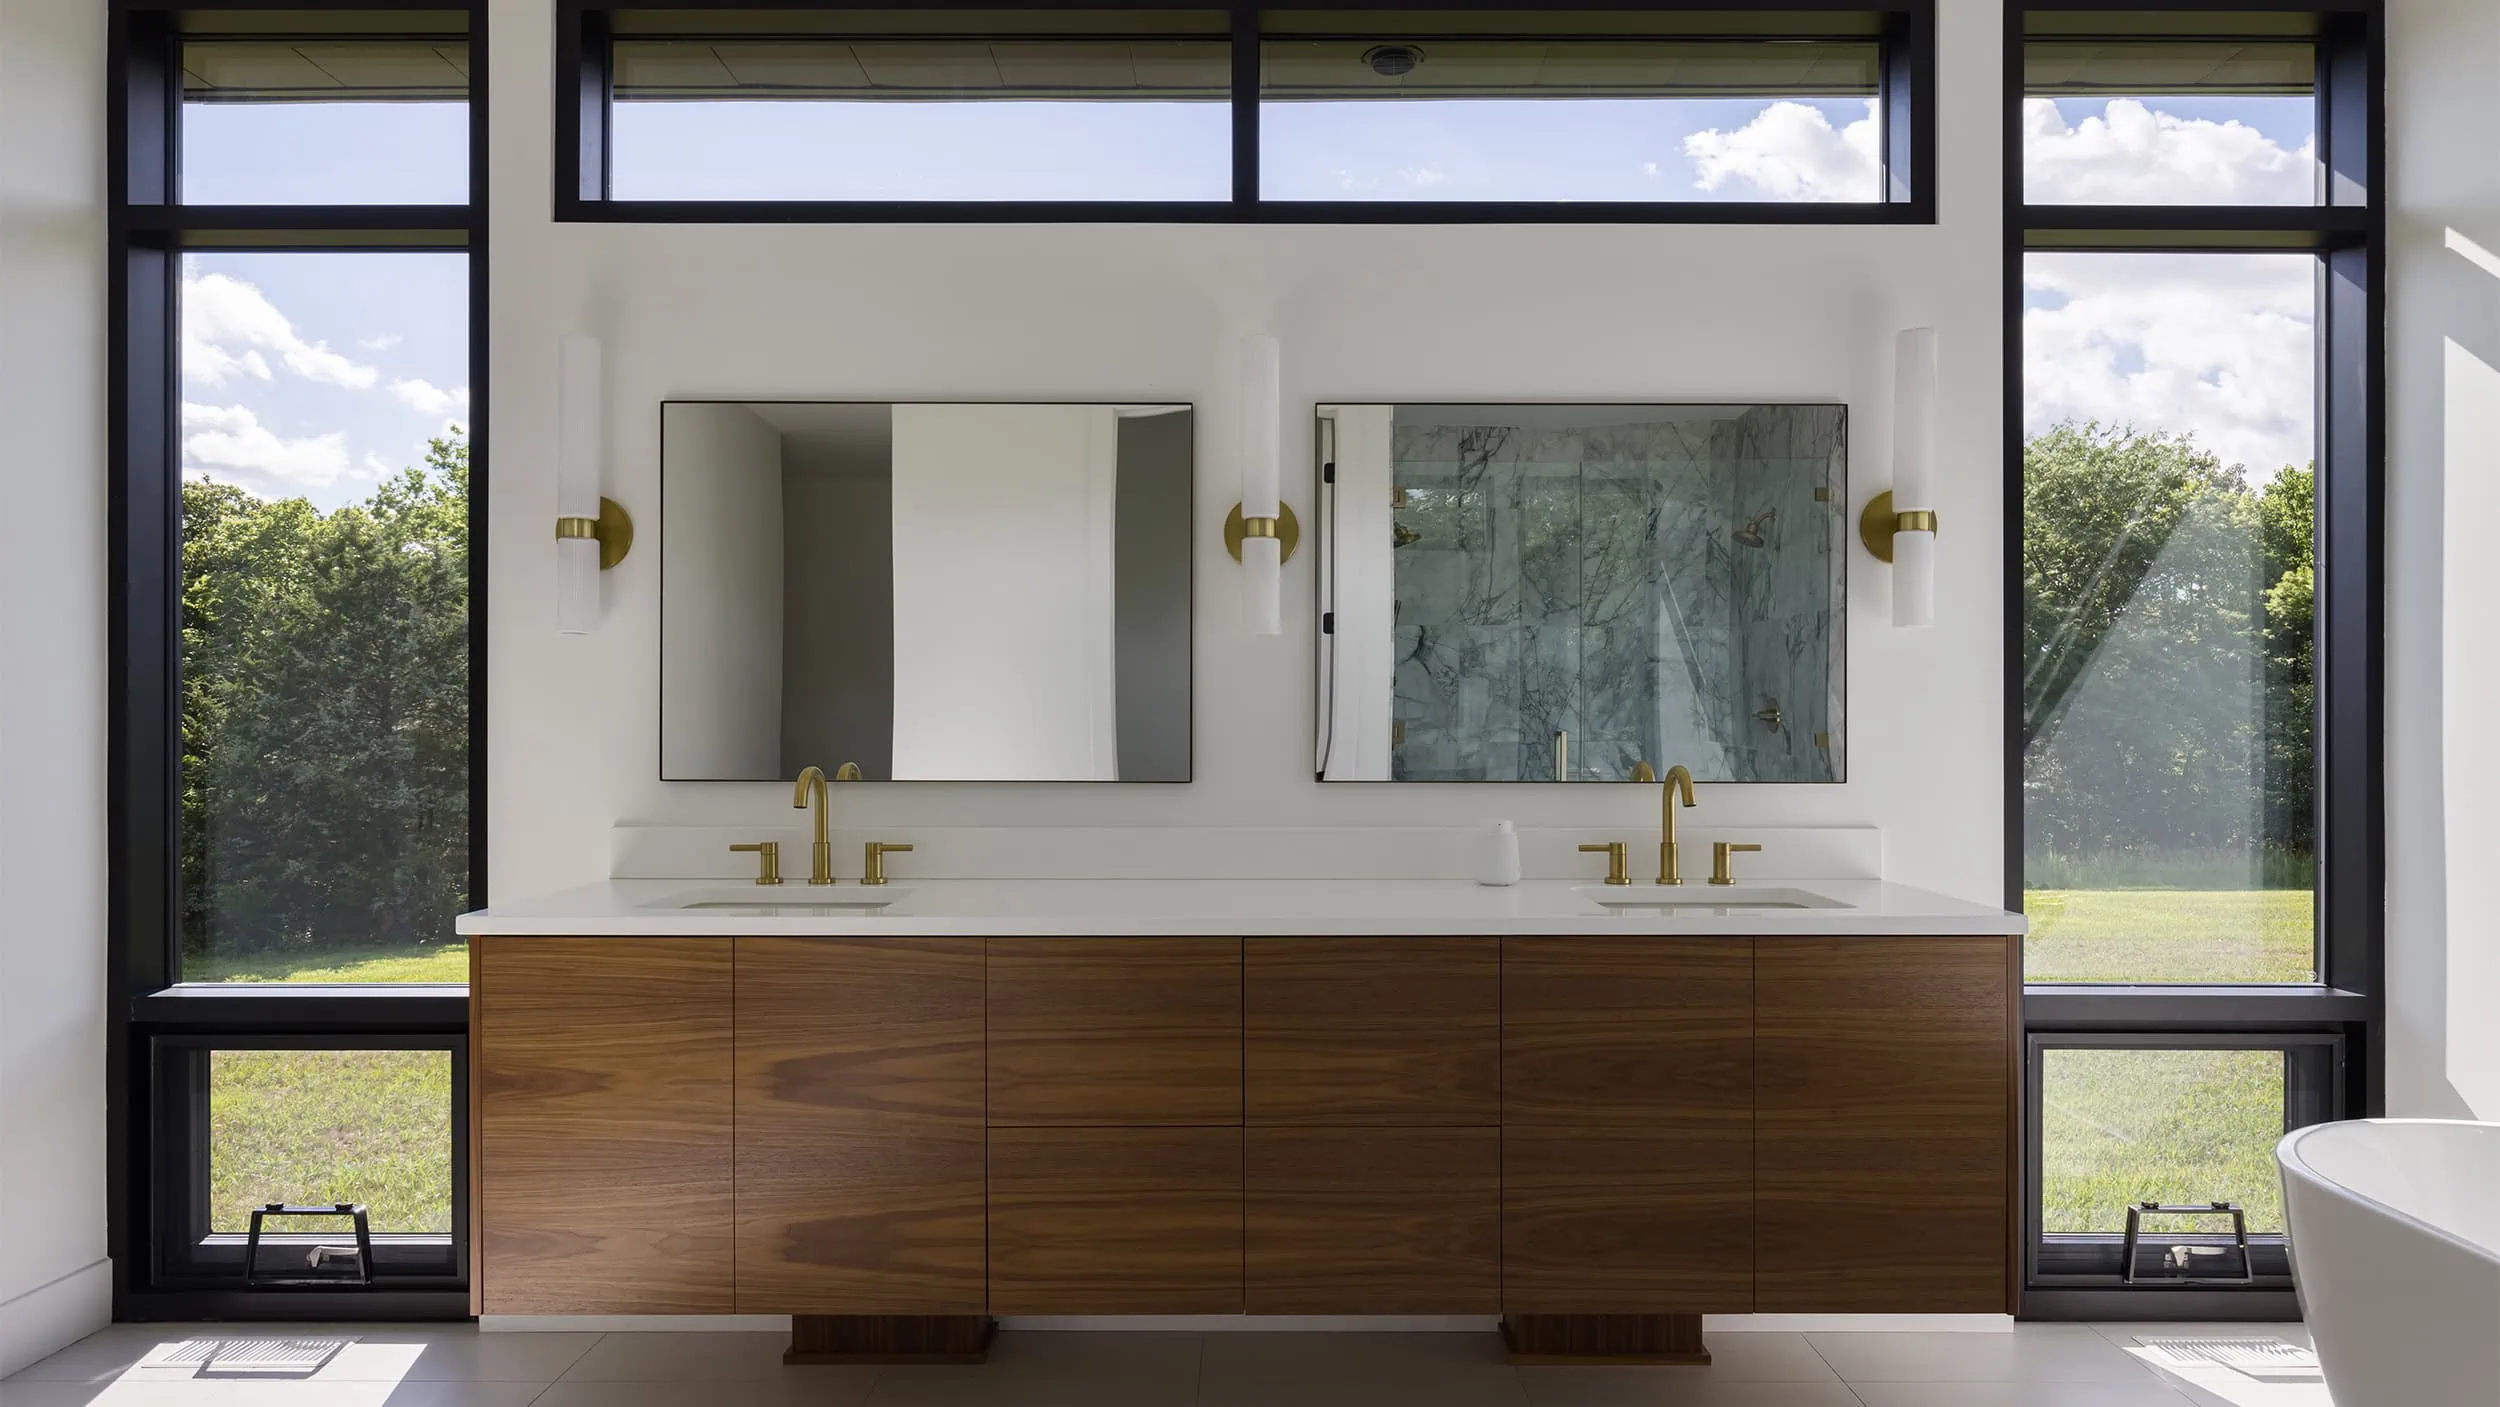
Bathroom with a floating walnut double vanity, brass fixtures and tall black-framed windows facing green trees and lawn
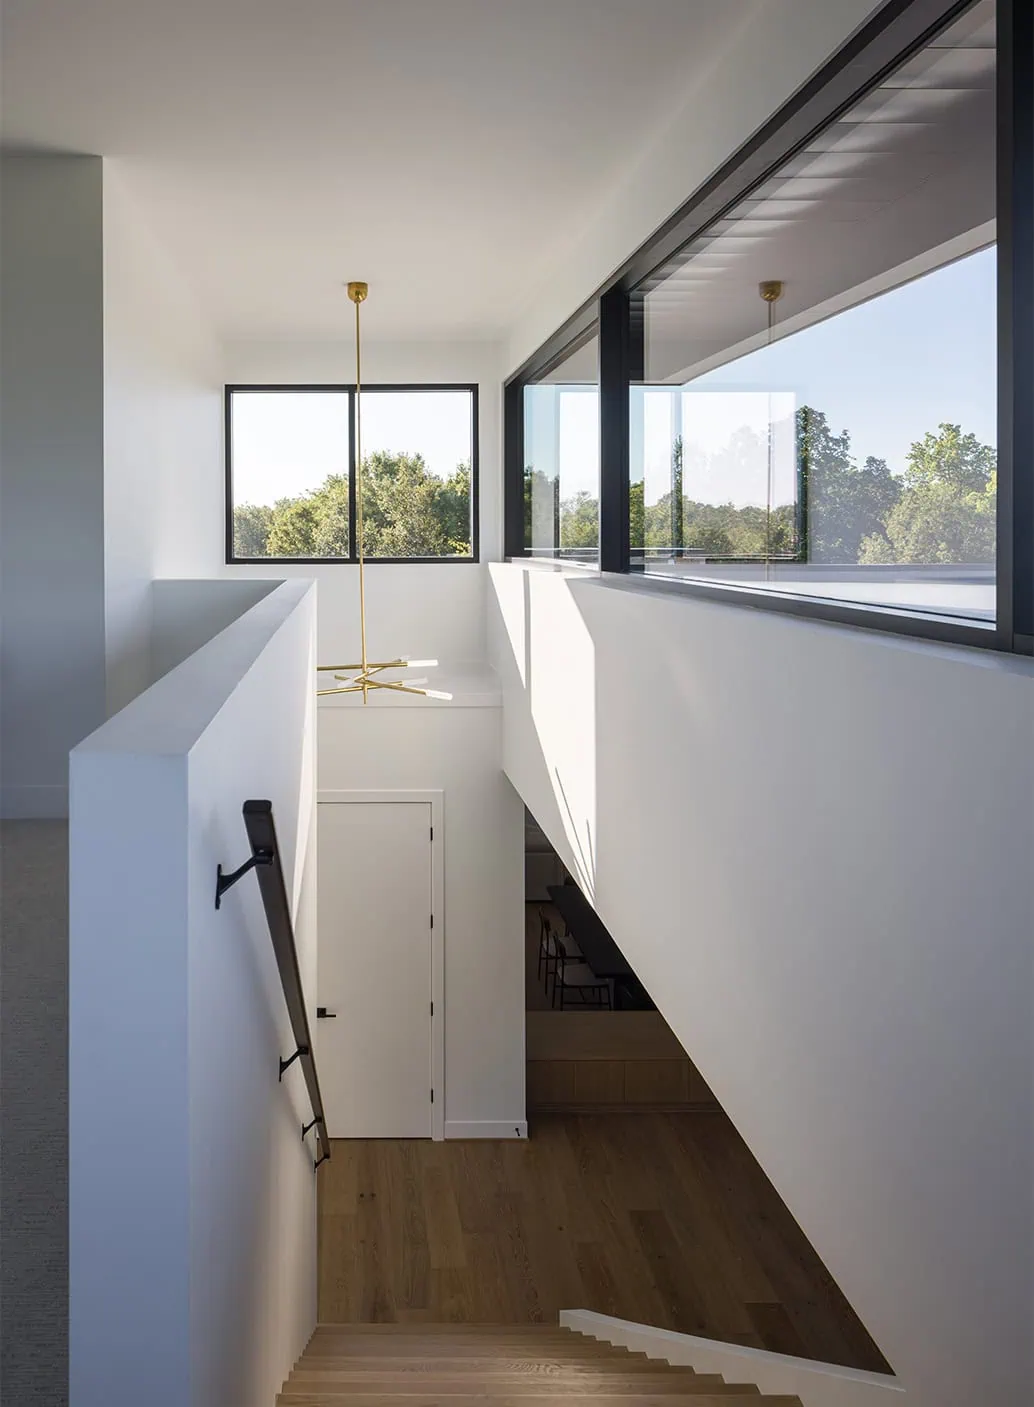
White stairwell with black-framed windows, a brass pendant light and wood stairs descending to an oak floor below
Sunlit white interior with a kitchen island and black stools, a diagonal stair wall, and a glass door to a lawn
Interior view through floor-to-ceiling black-framed glass between stone piers to a lawn, trees and a covered stone-columned walkway
Low stone-clad wall under a flat dark metal roof, with diagonal shadows, ornamental grasses and a wood-clad volume beyond
Low glass-walled house with stone piers glowing at dusk, seen across a lawn through dark silhouetted trees