Skip to content

Project Information:

Contractor: Dow Construction

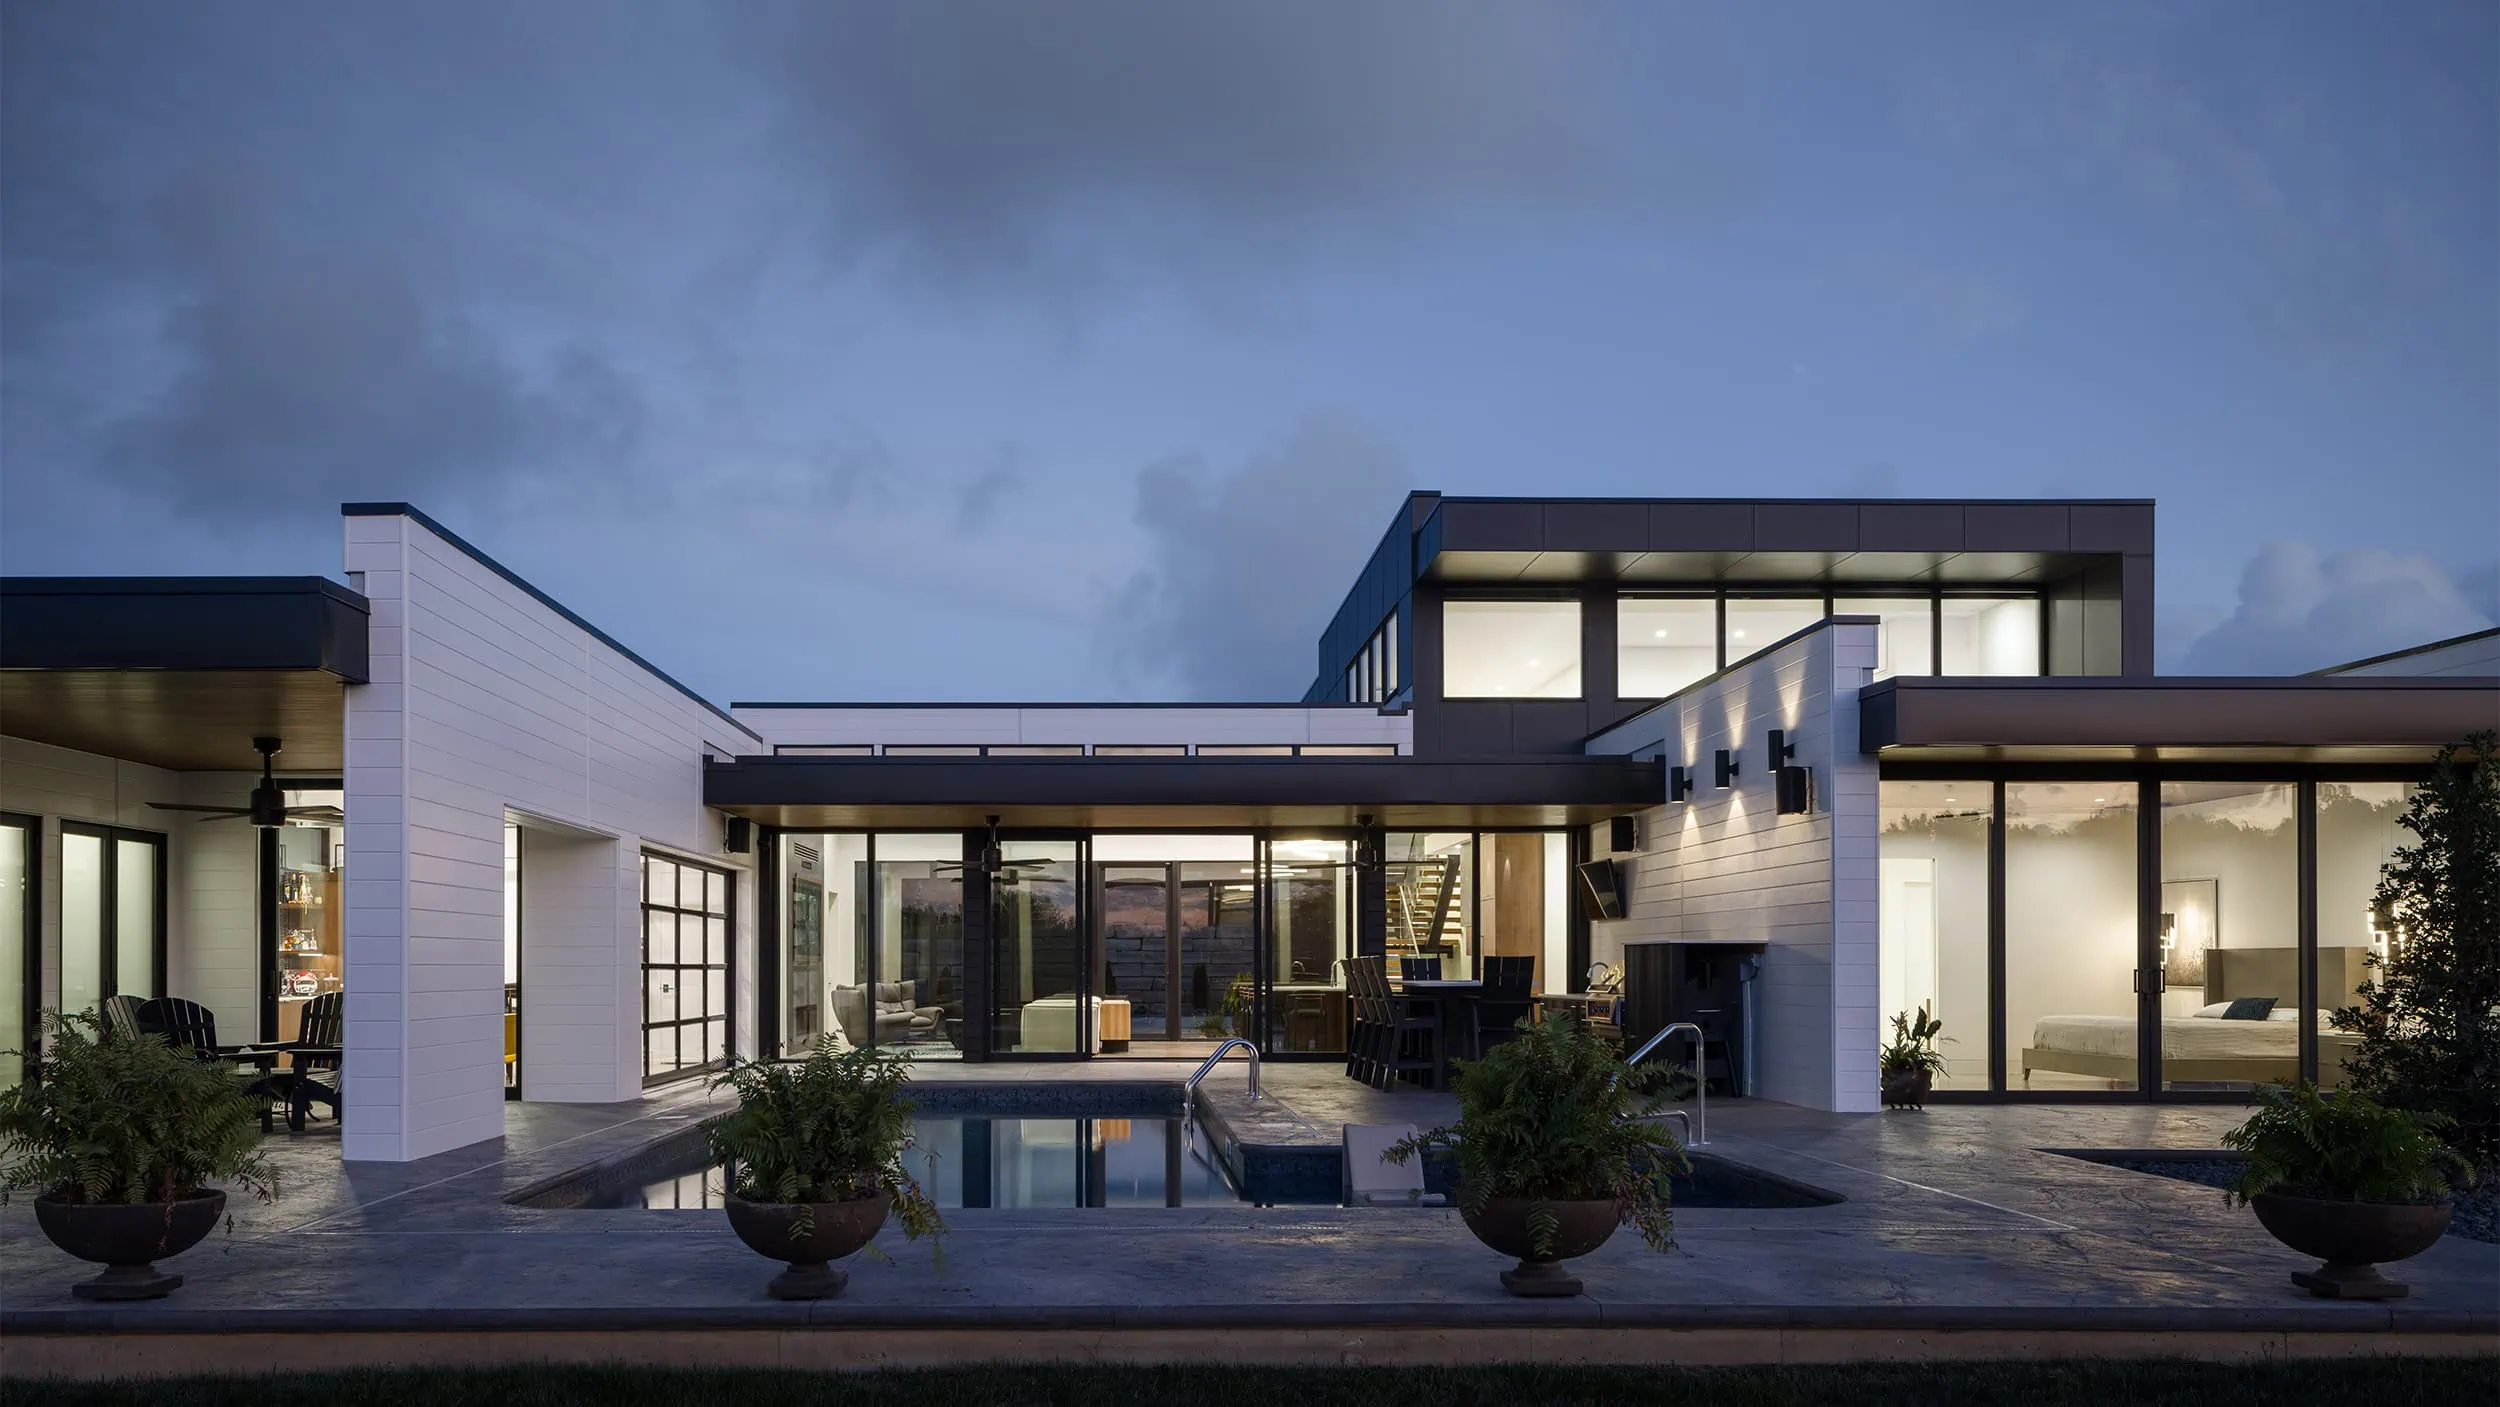
Dusk view of the Fletcher Creek Residence: white-clad and dark-paneled volumes with glazed walls opening to a pool terrace
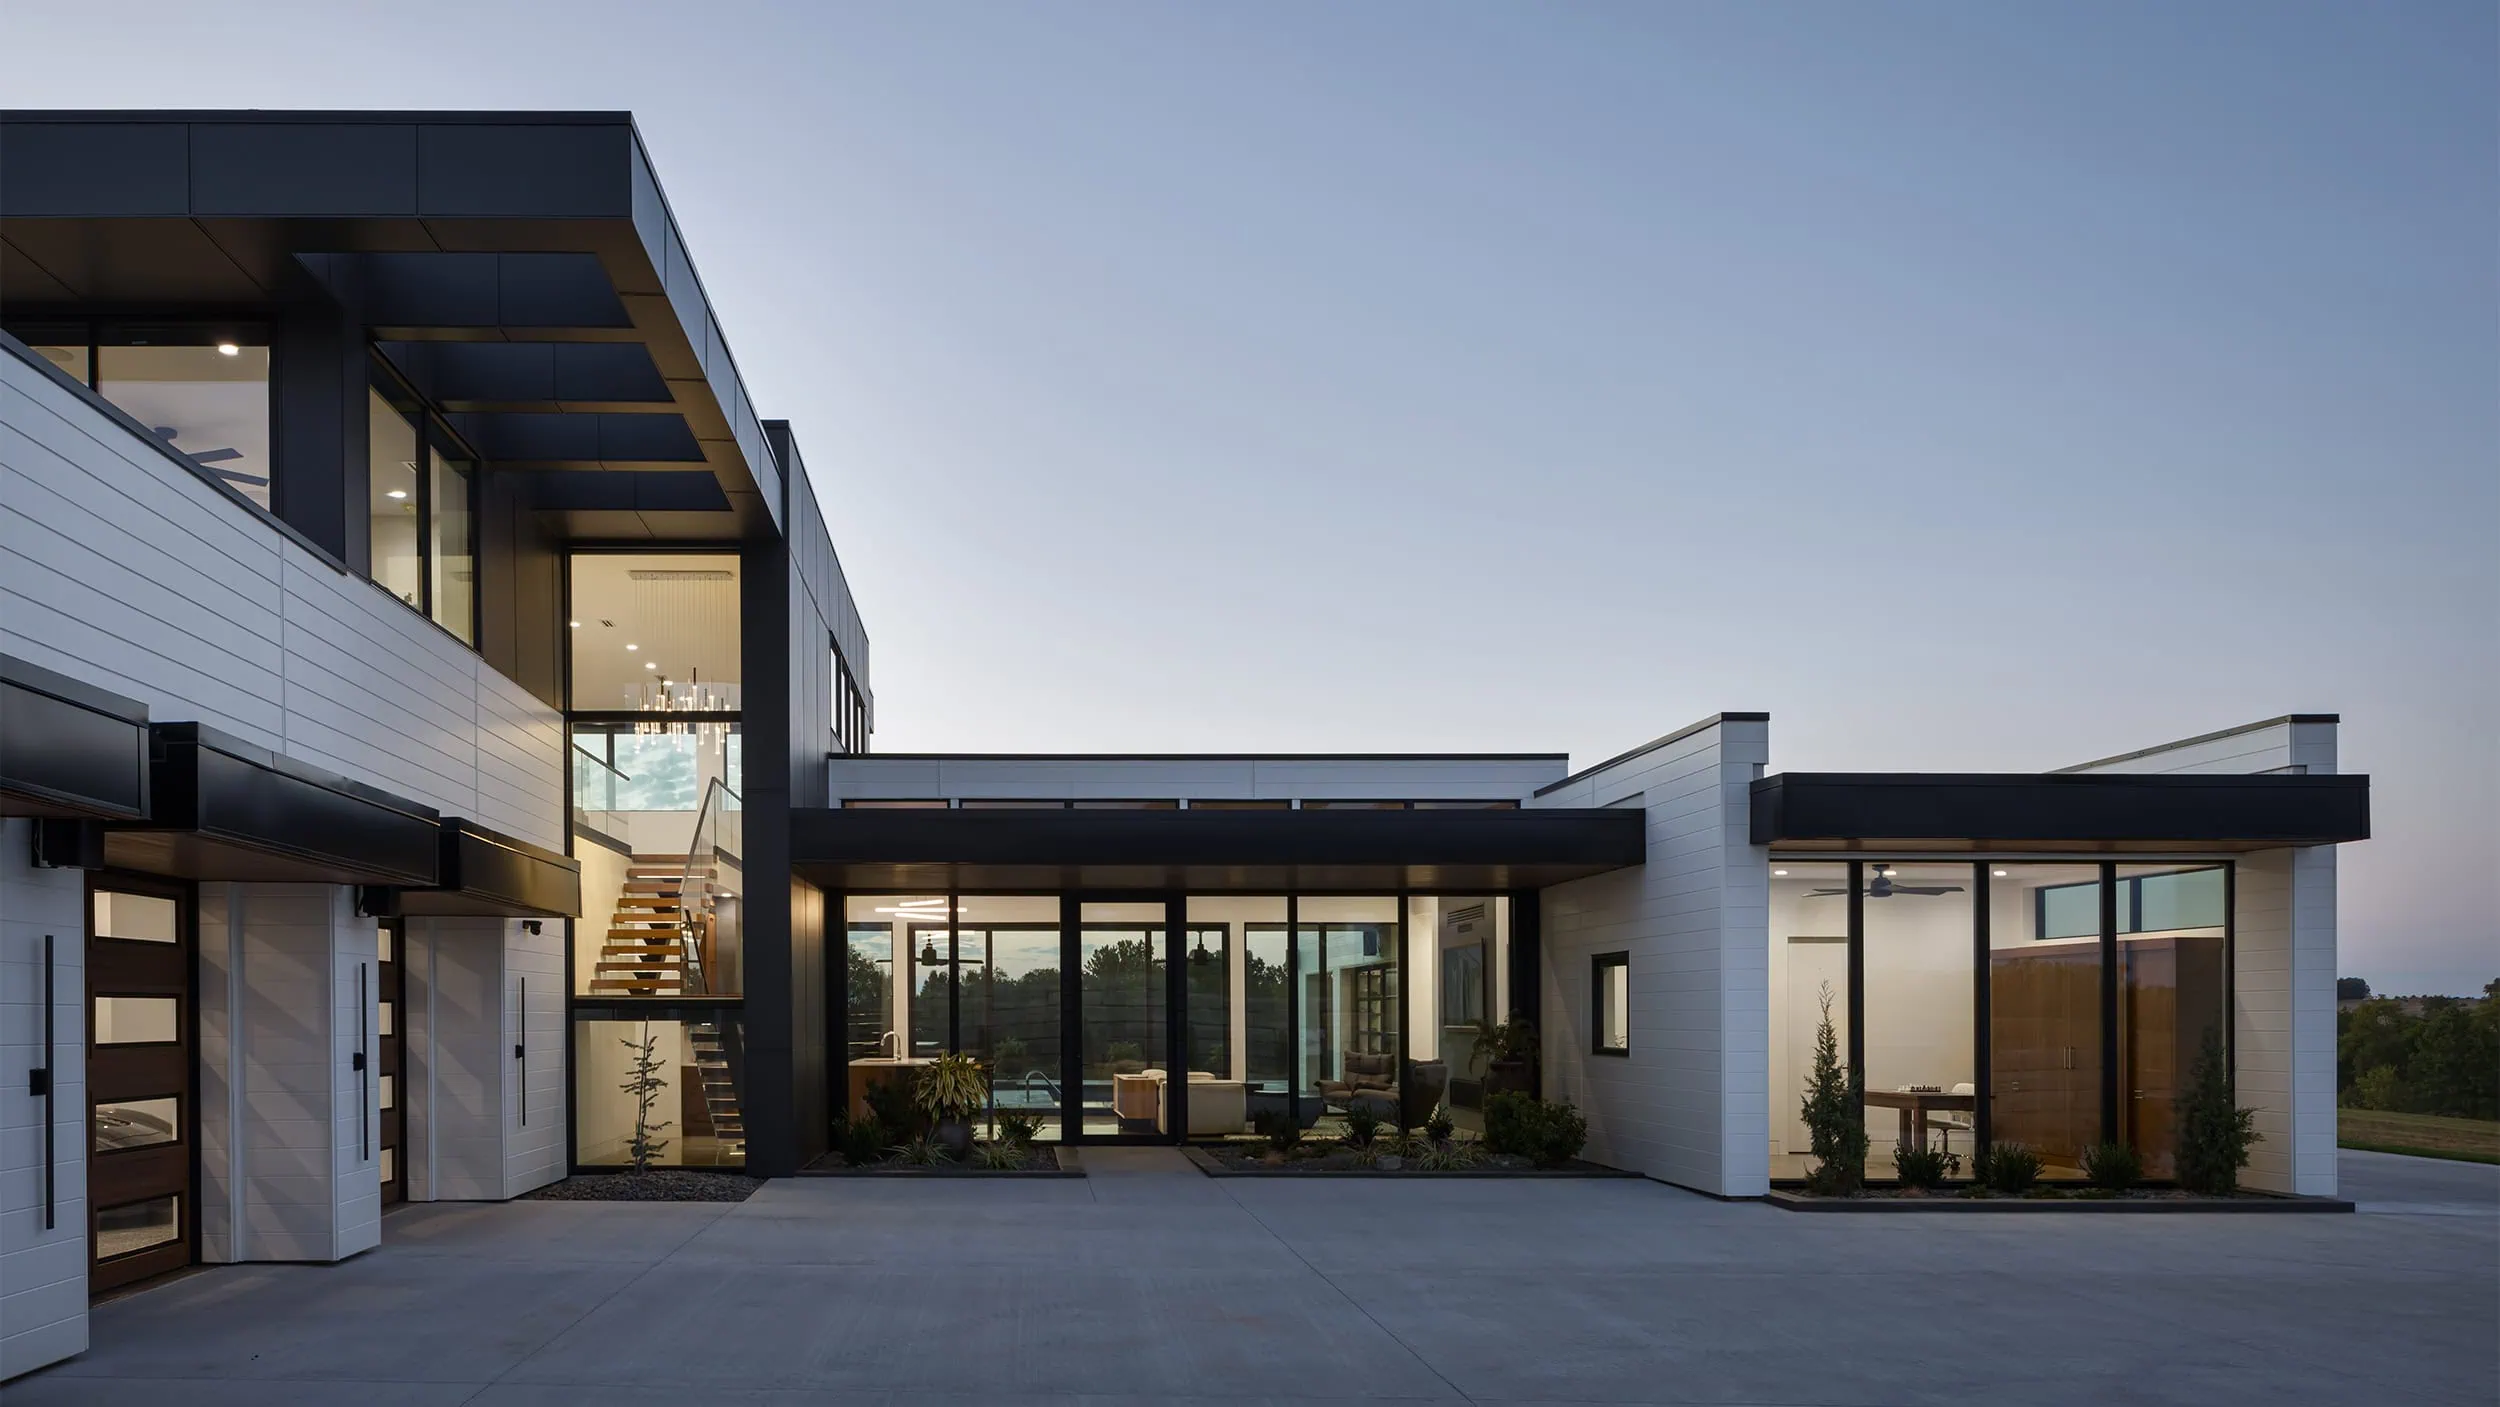
Modern house at dusk with white siding, dark metal canopies and glass walls lit from within, over a concrete drive
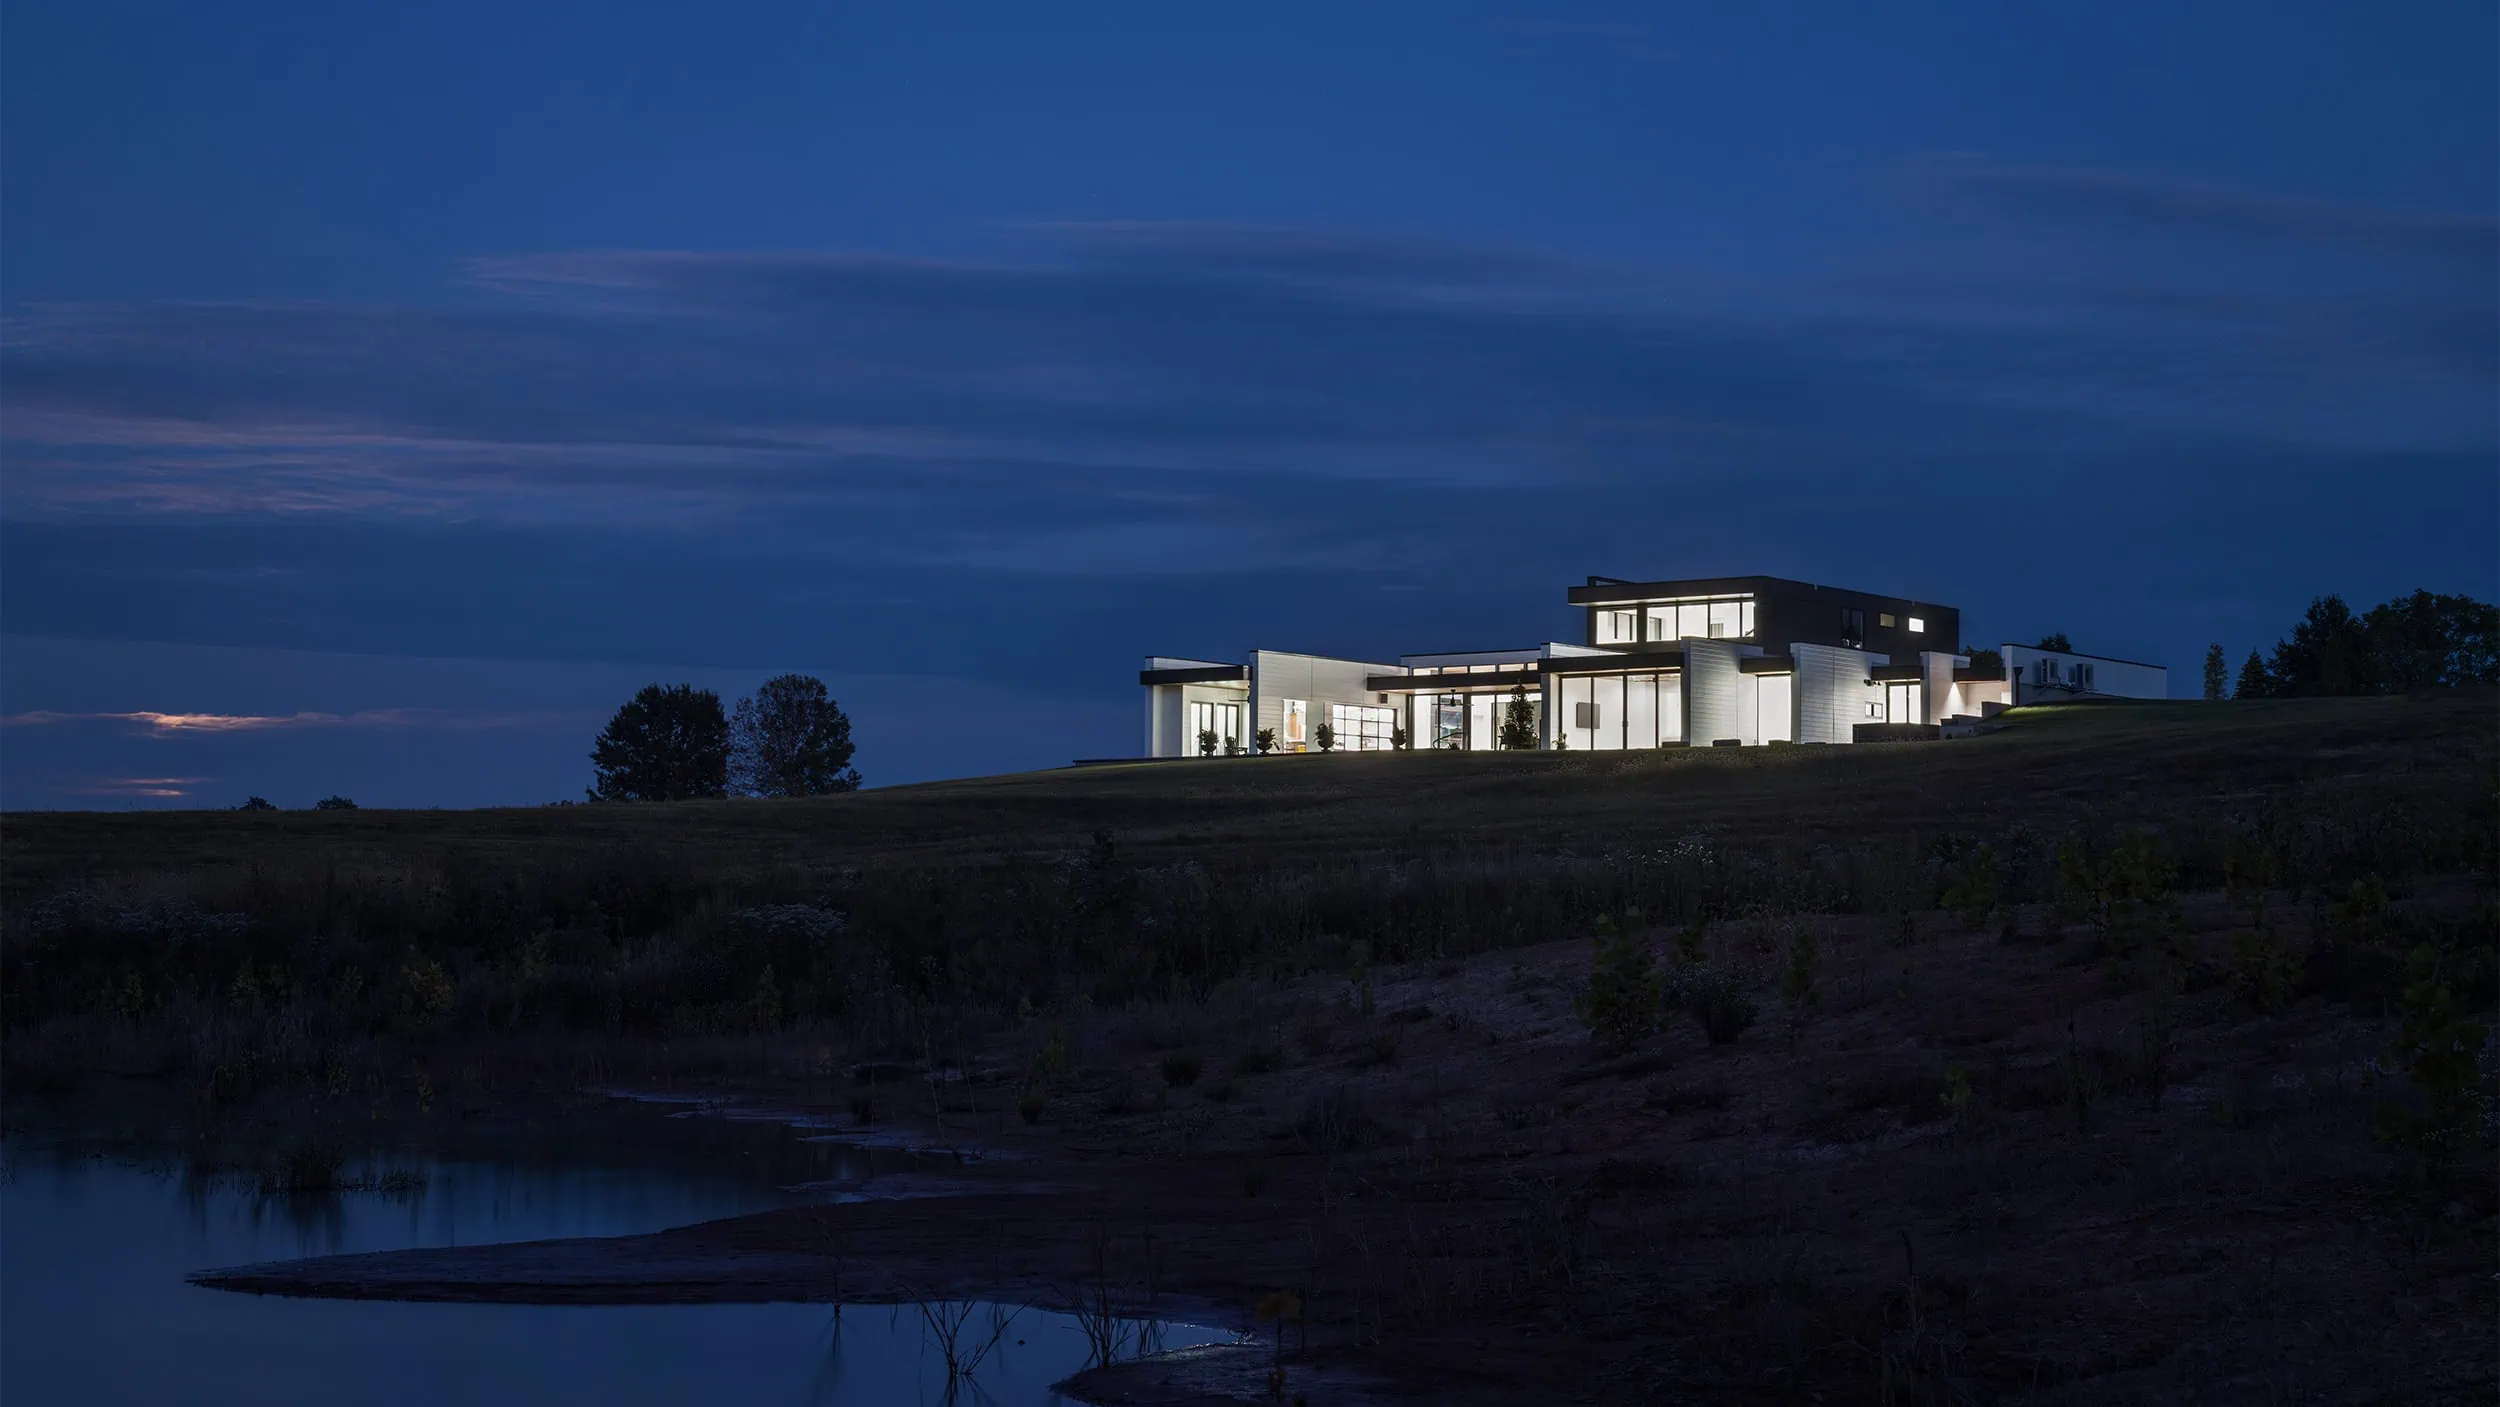
Lit white house with a dark upper volume on a grassy hilltop at dusk, seen across a pond and field
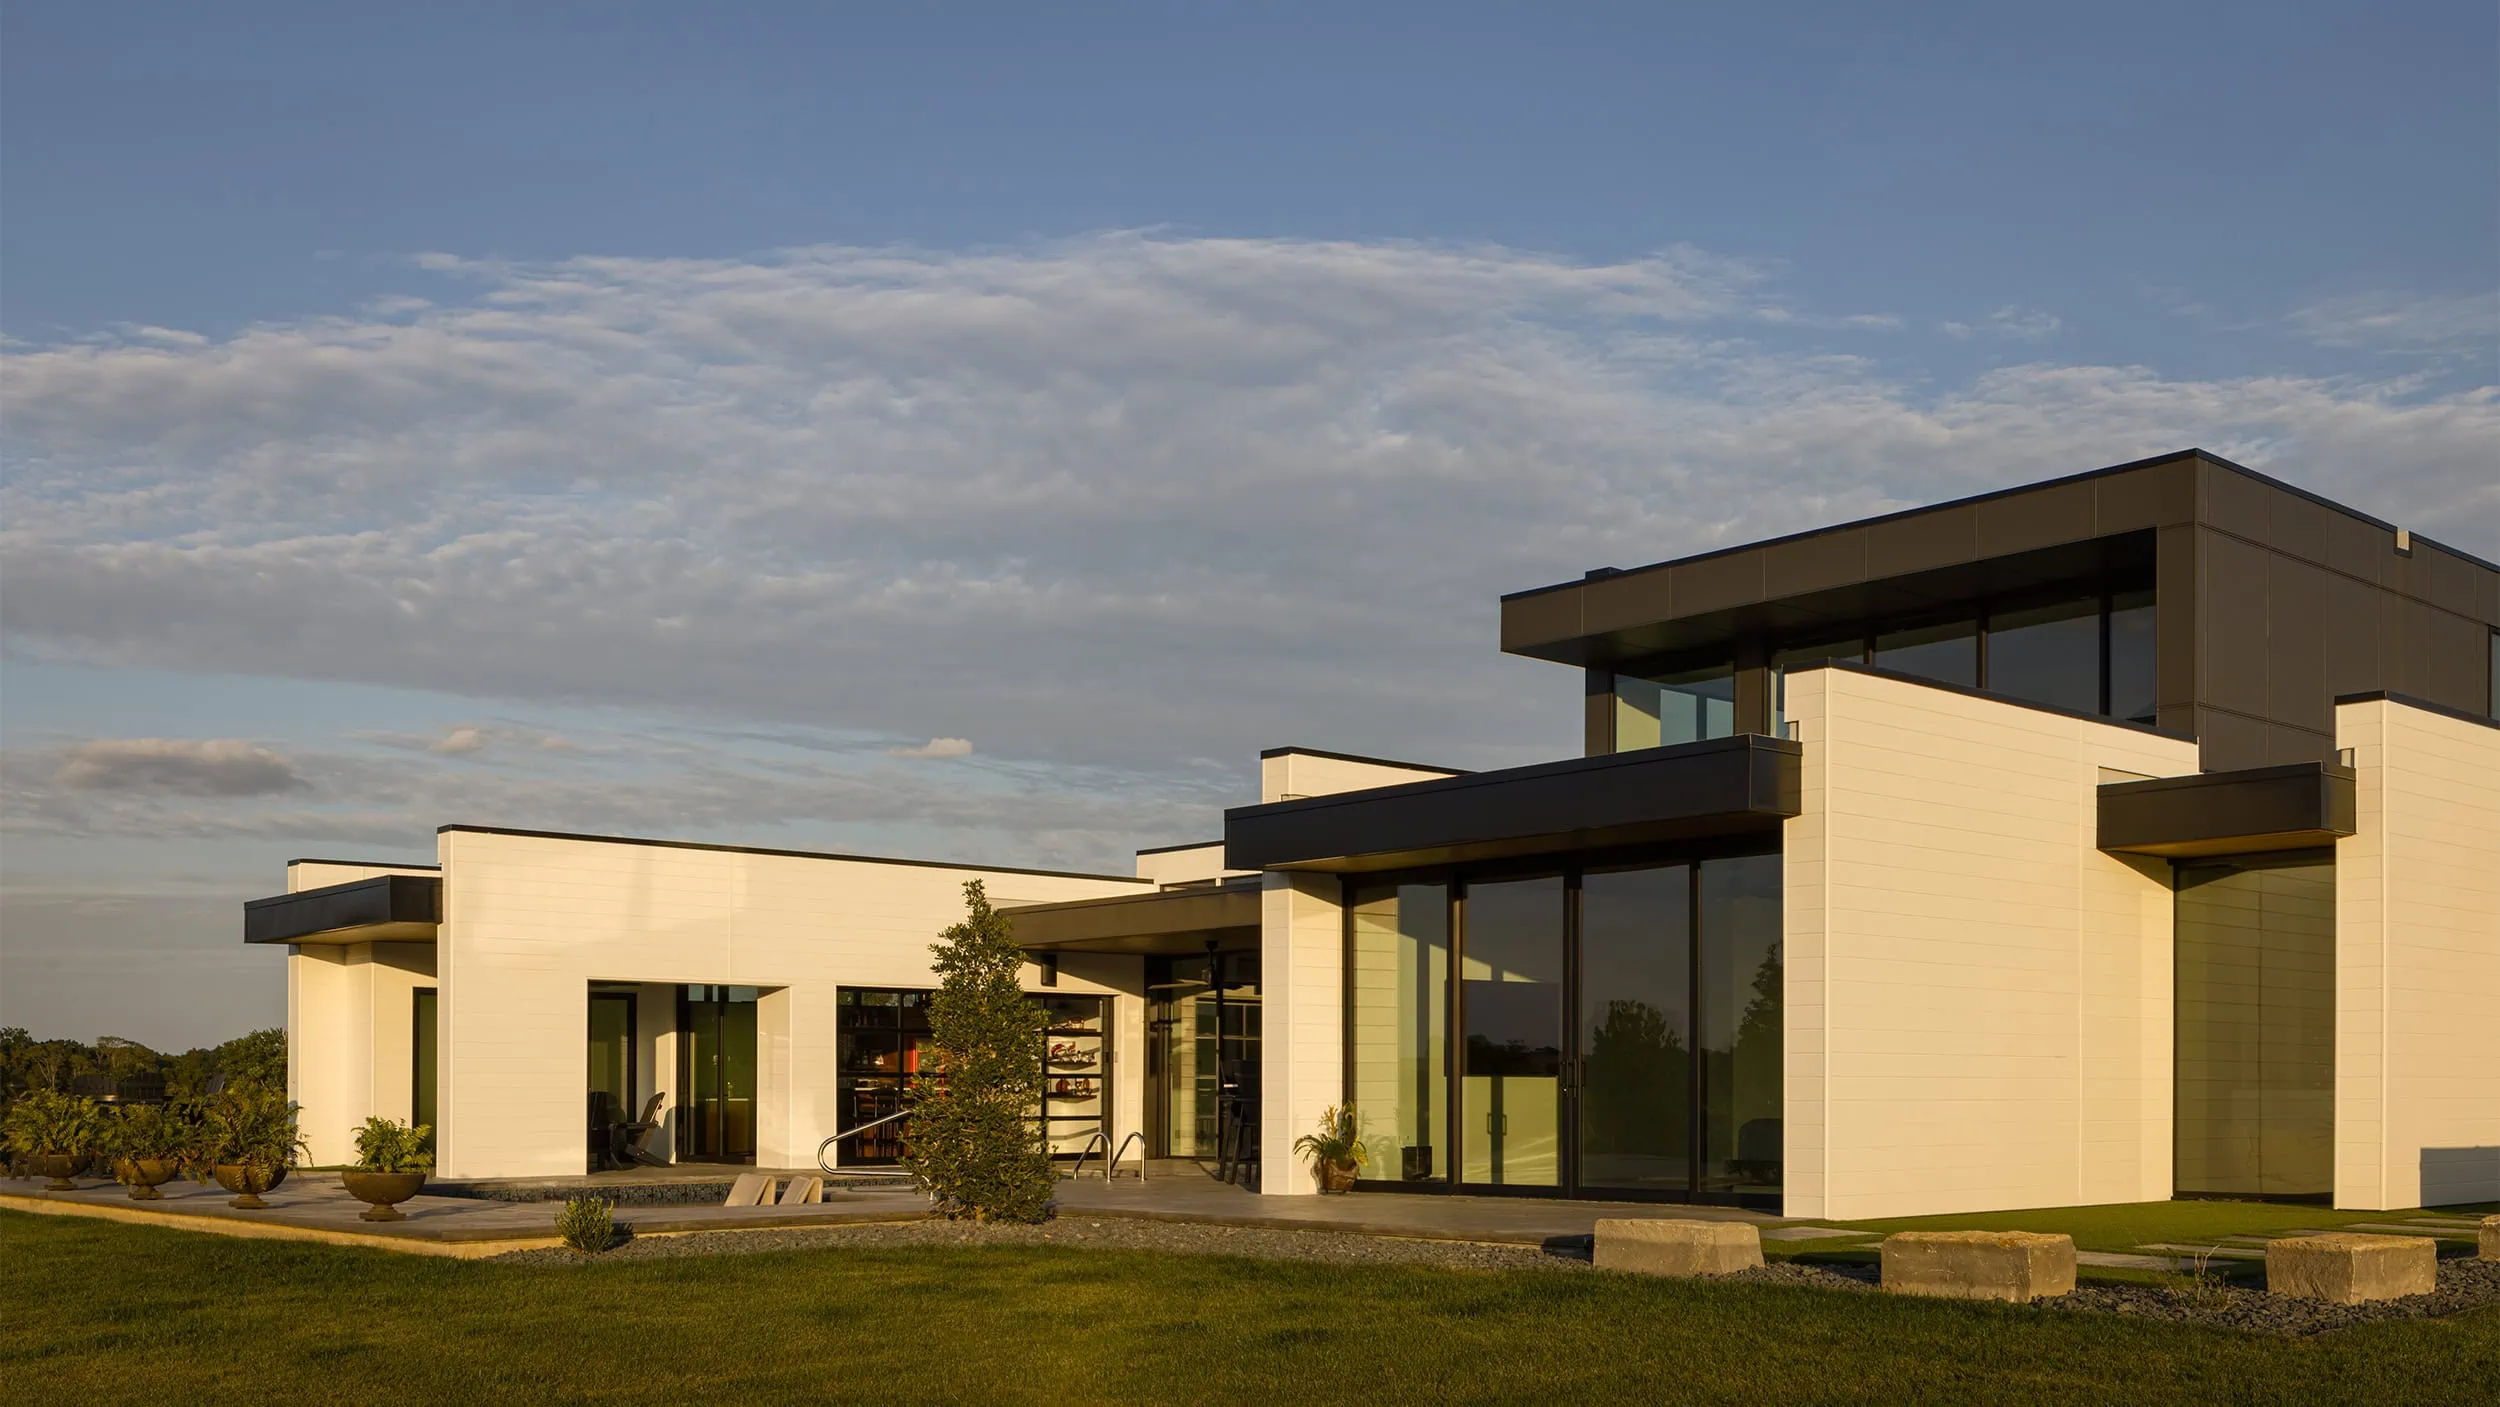
Low-slung modern house with cream panel walls, dark flat roof edges and large glass openings, lit by evening sun
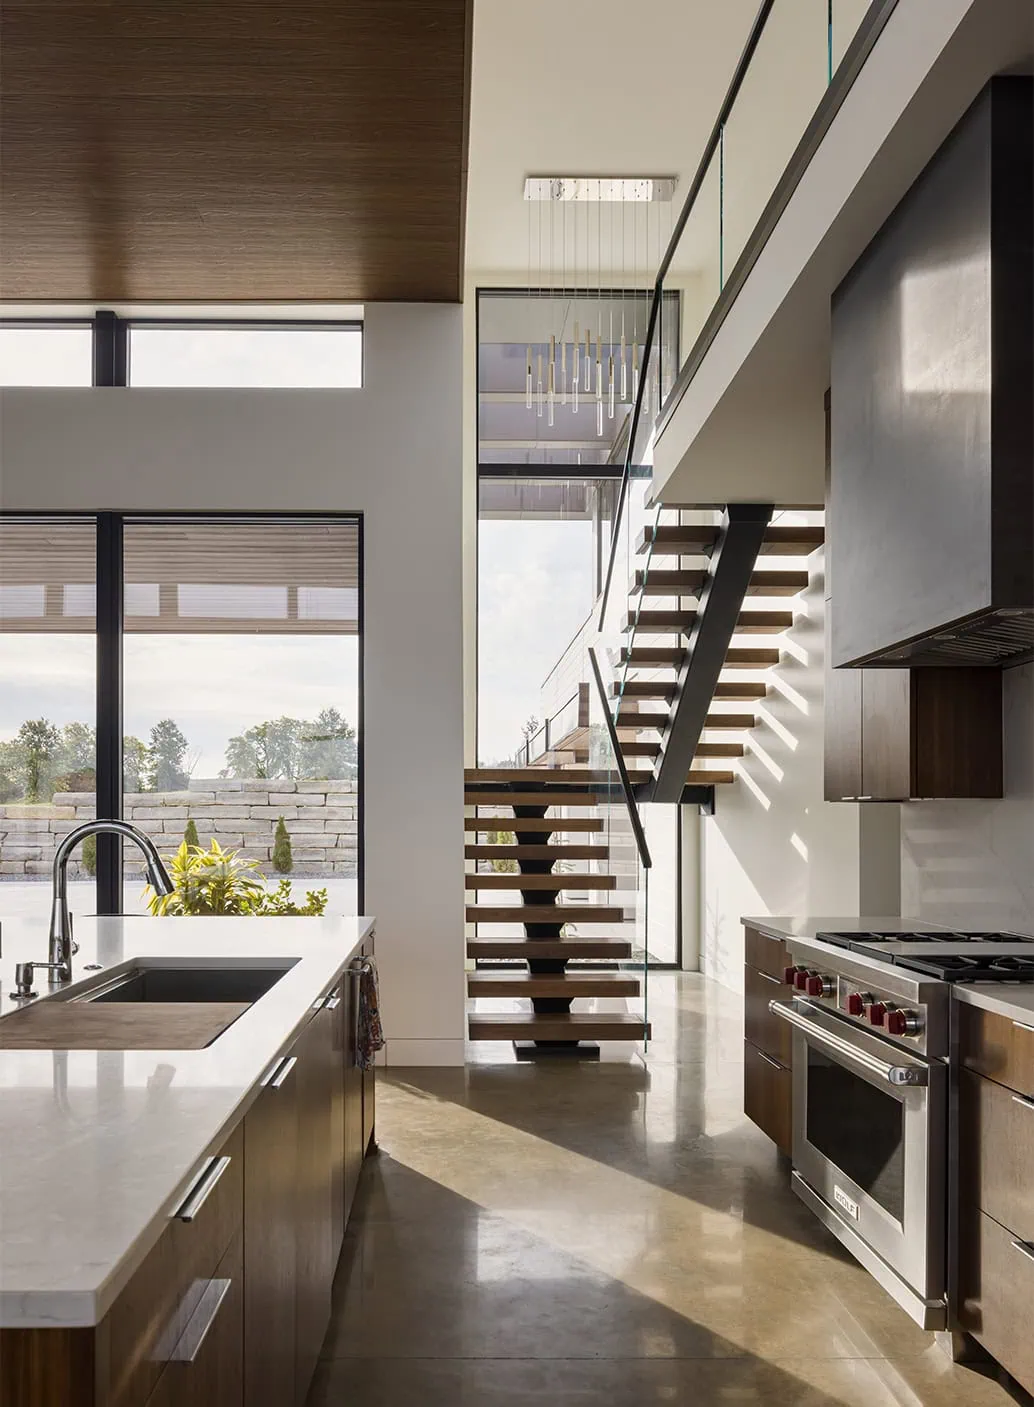
Kitchen with walnut cabinets and a range, opening to a double-height stair with wood treads and glass guard
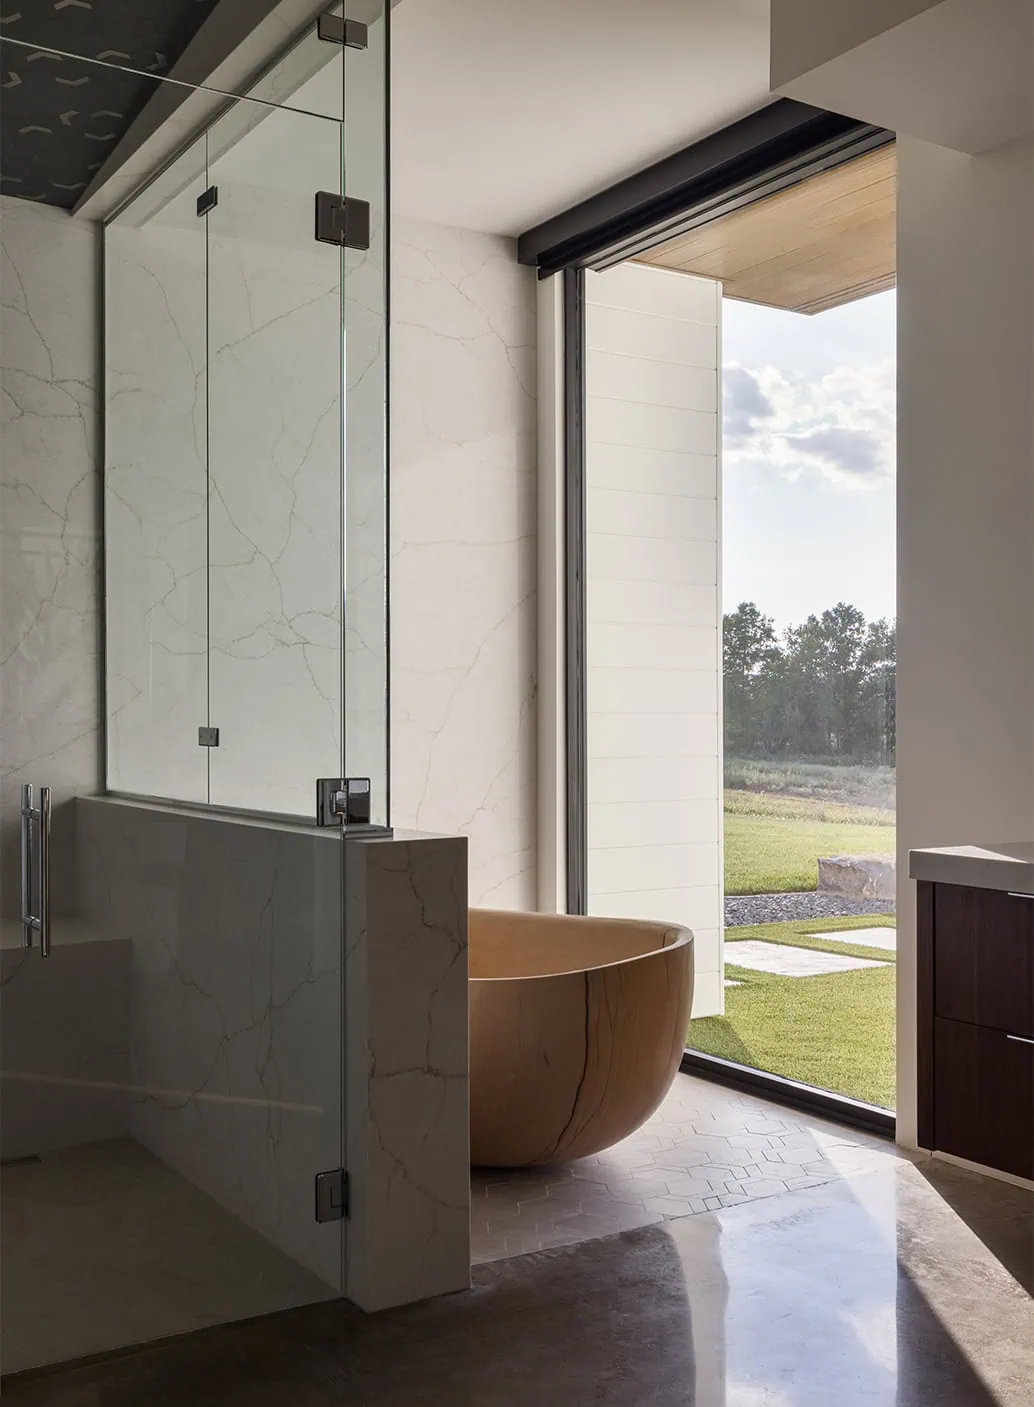
Bathroom with a glass-enclosed marble shower and a wood soaking tub beside a floor-to-ceiling window onto a lawn
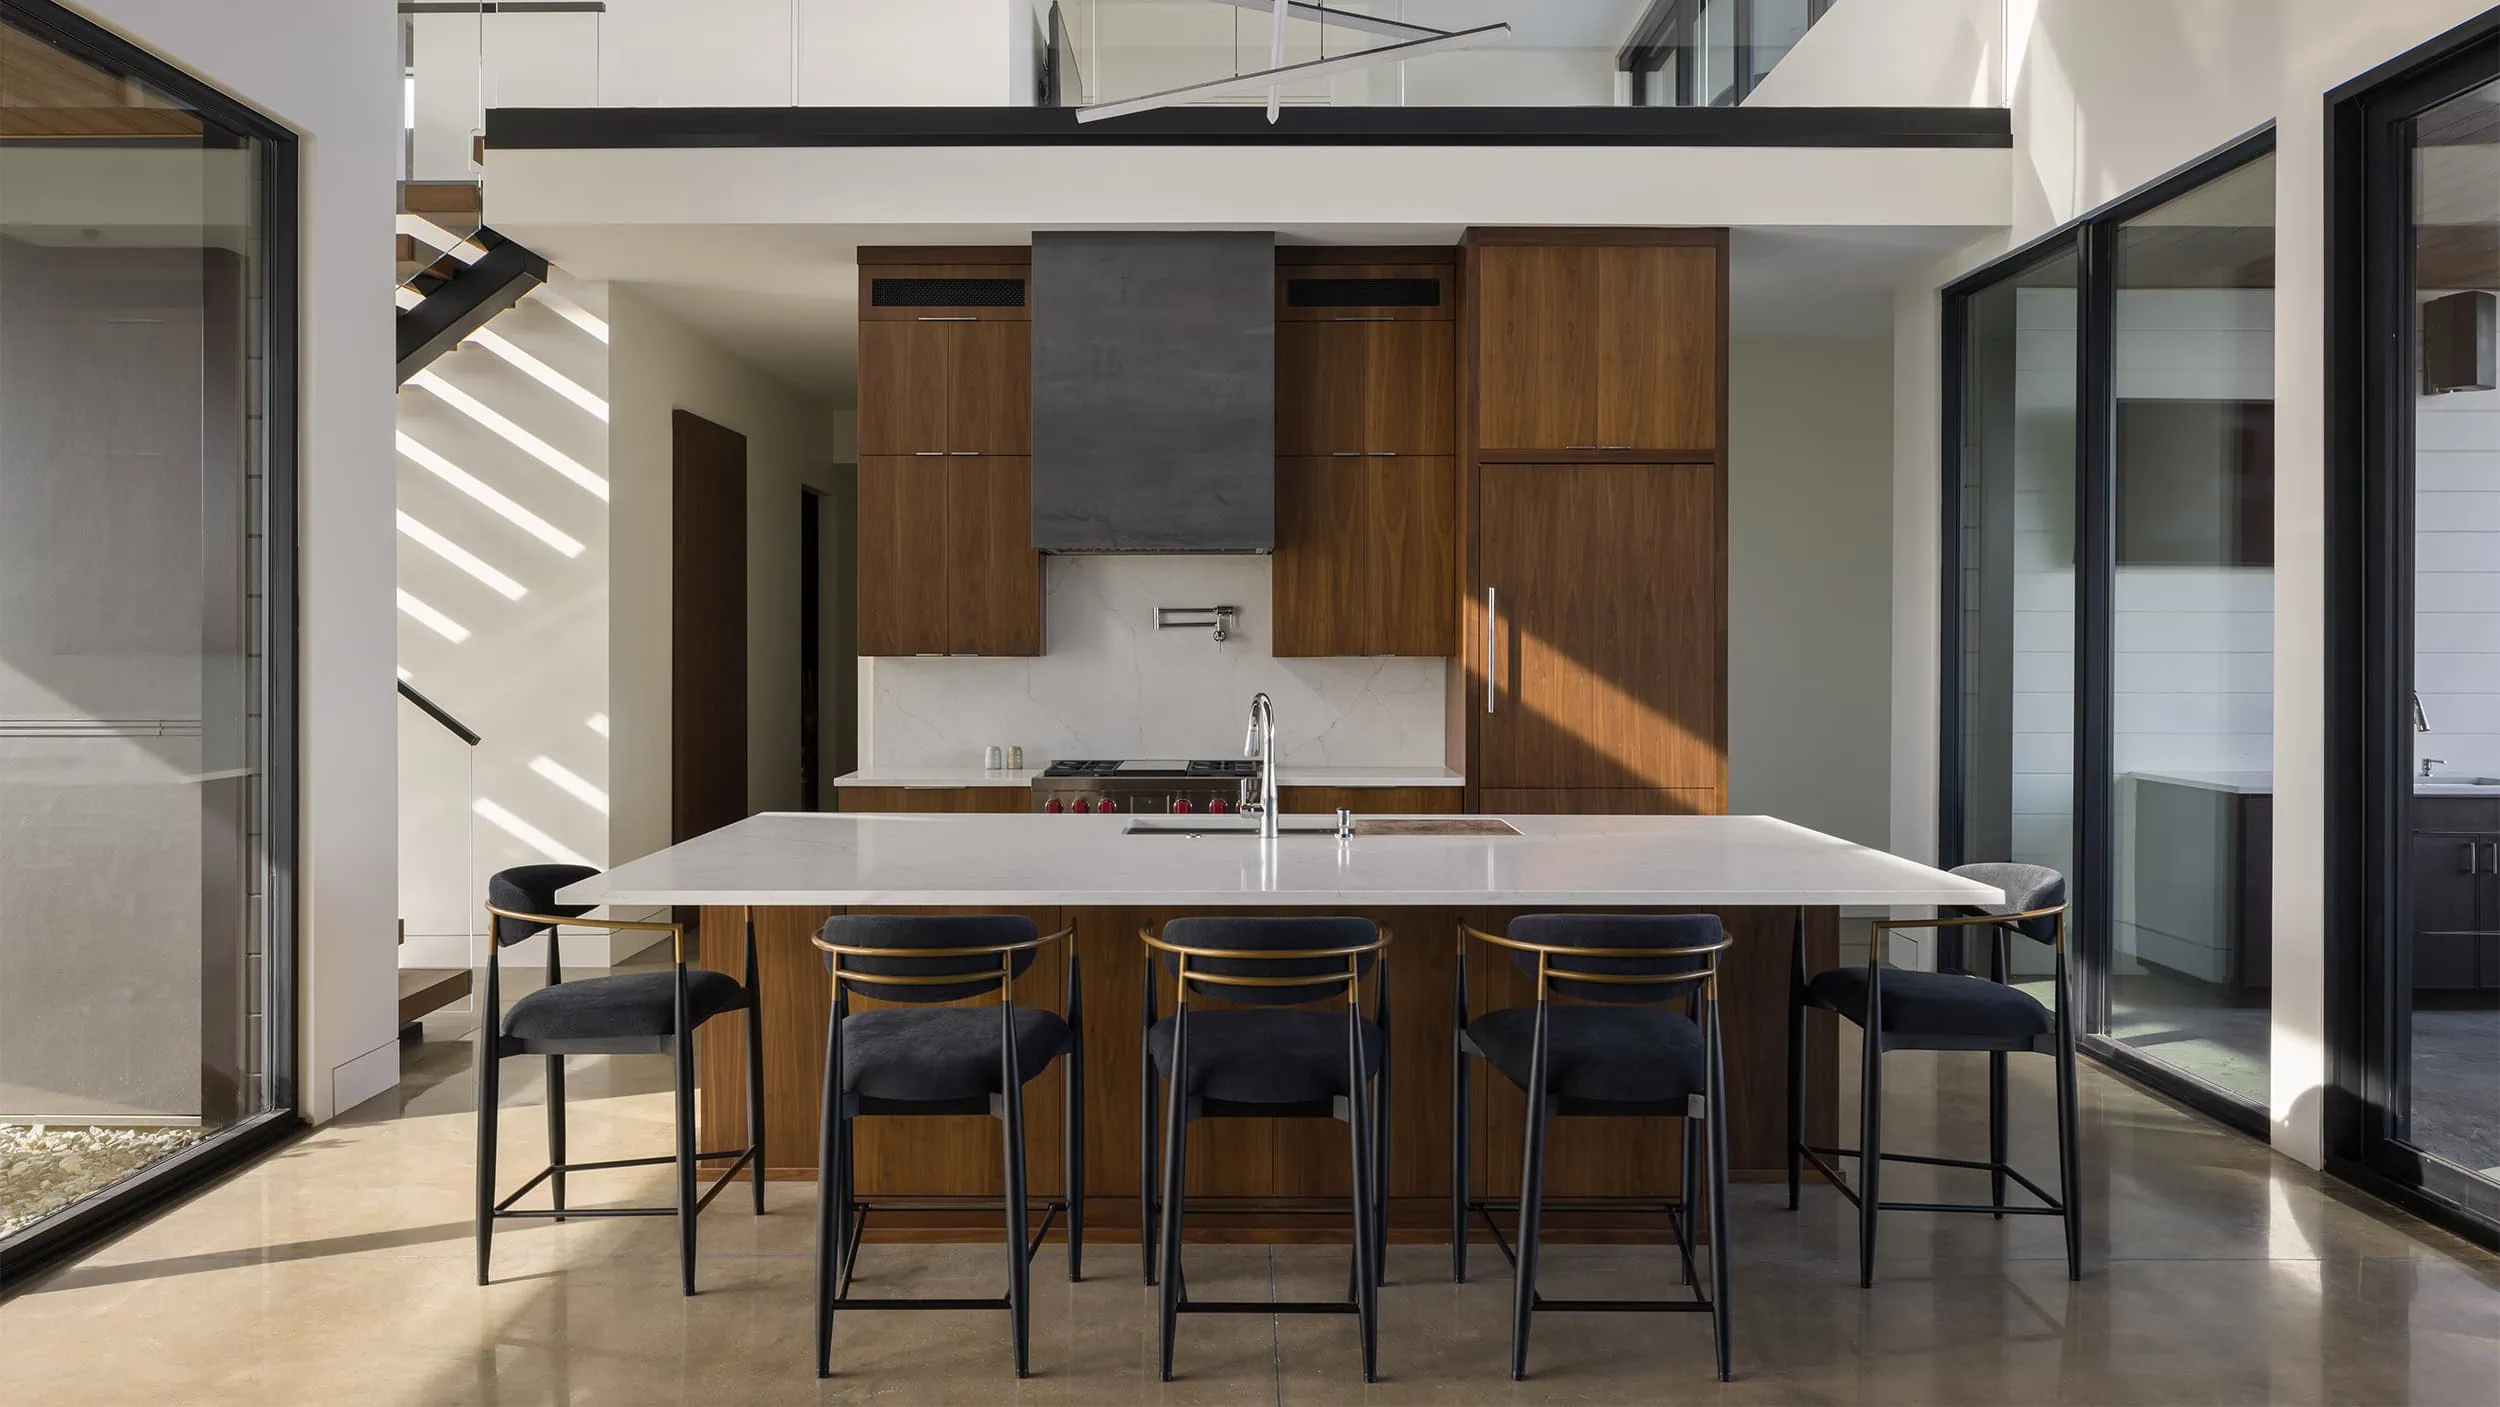
Kitchen with walnut cabinets, a white island with five black stools, and glass walls opening to a stair beyond
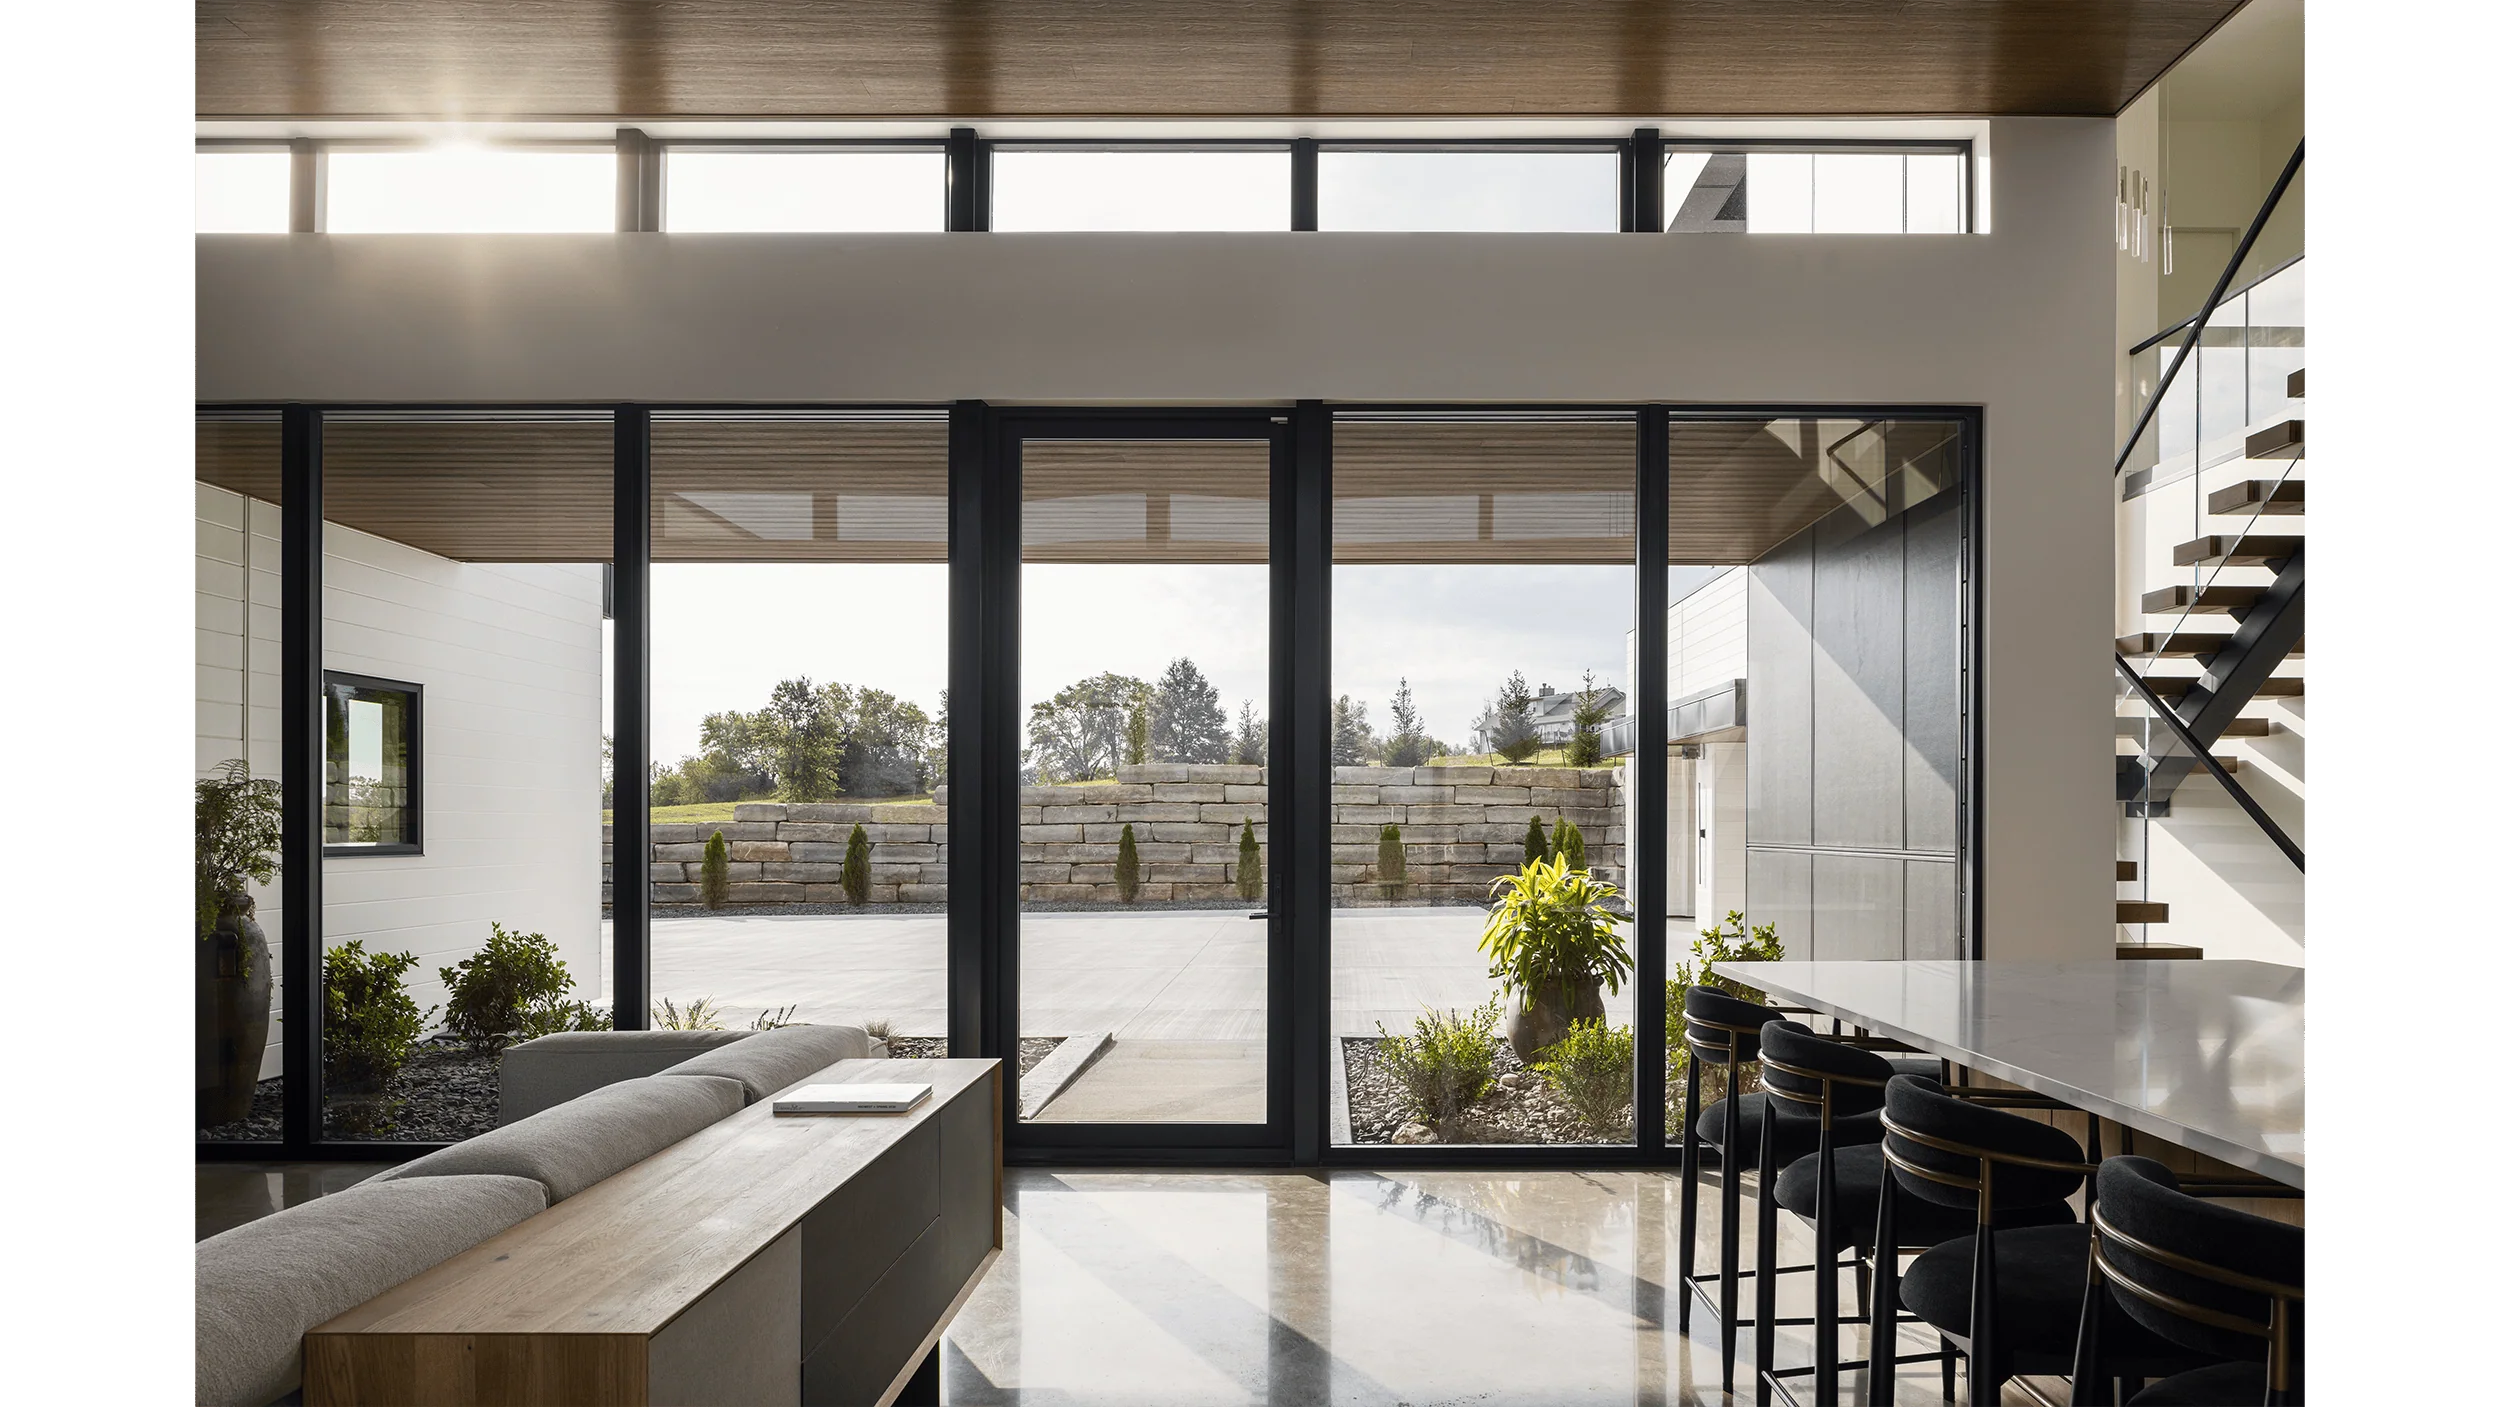
Living area with a glass wall and door facing a paved courtyard and stone retaining wall, sun above the clerestory
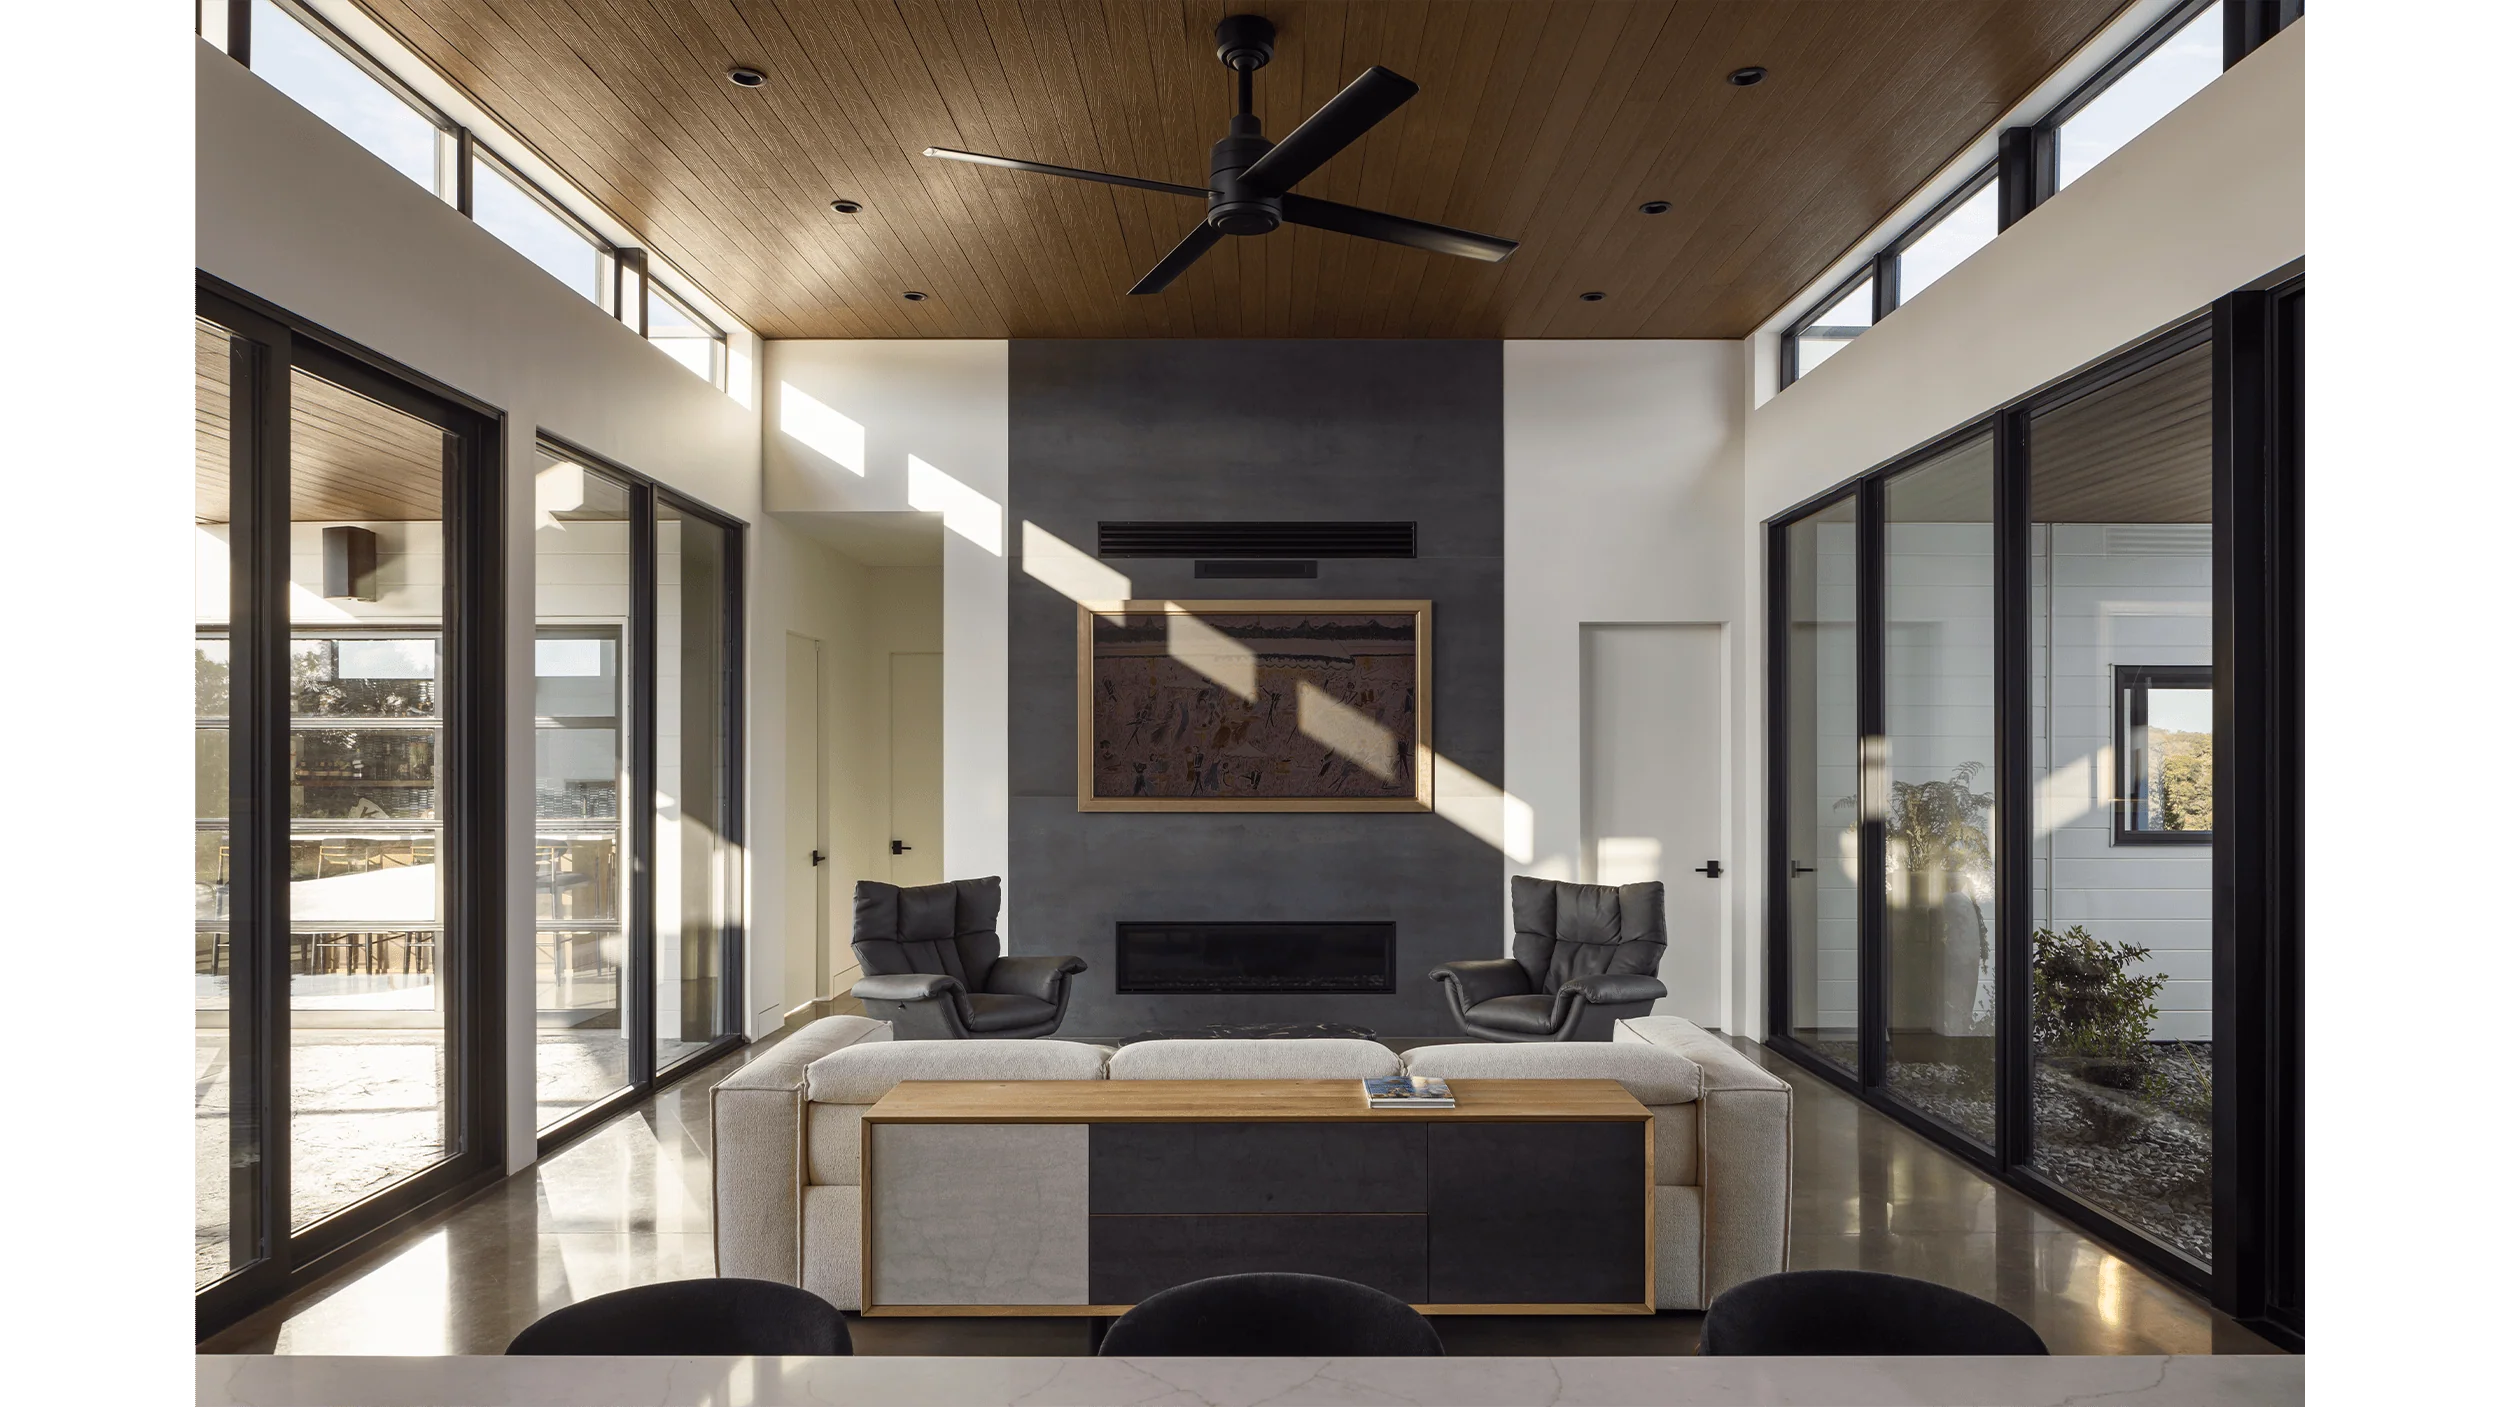
Living room with wood plank ceiling, dark gray fireplace wall, black-framed glass walls and clerestory windows, sunlight across the room
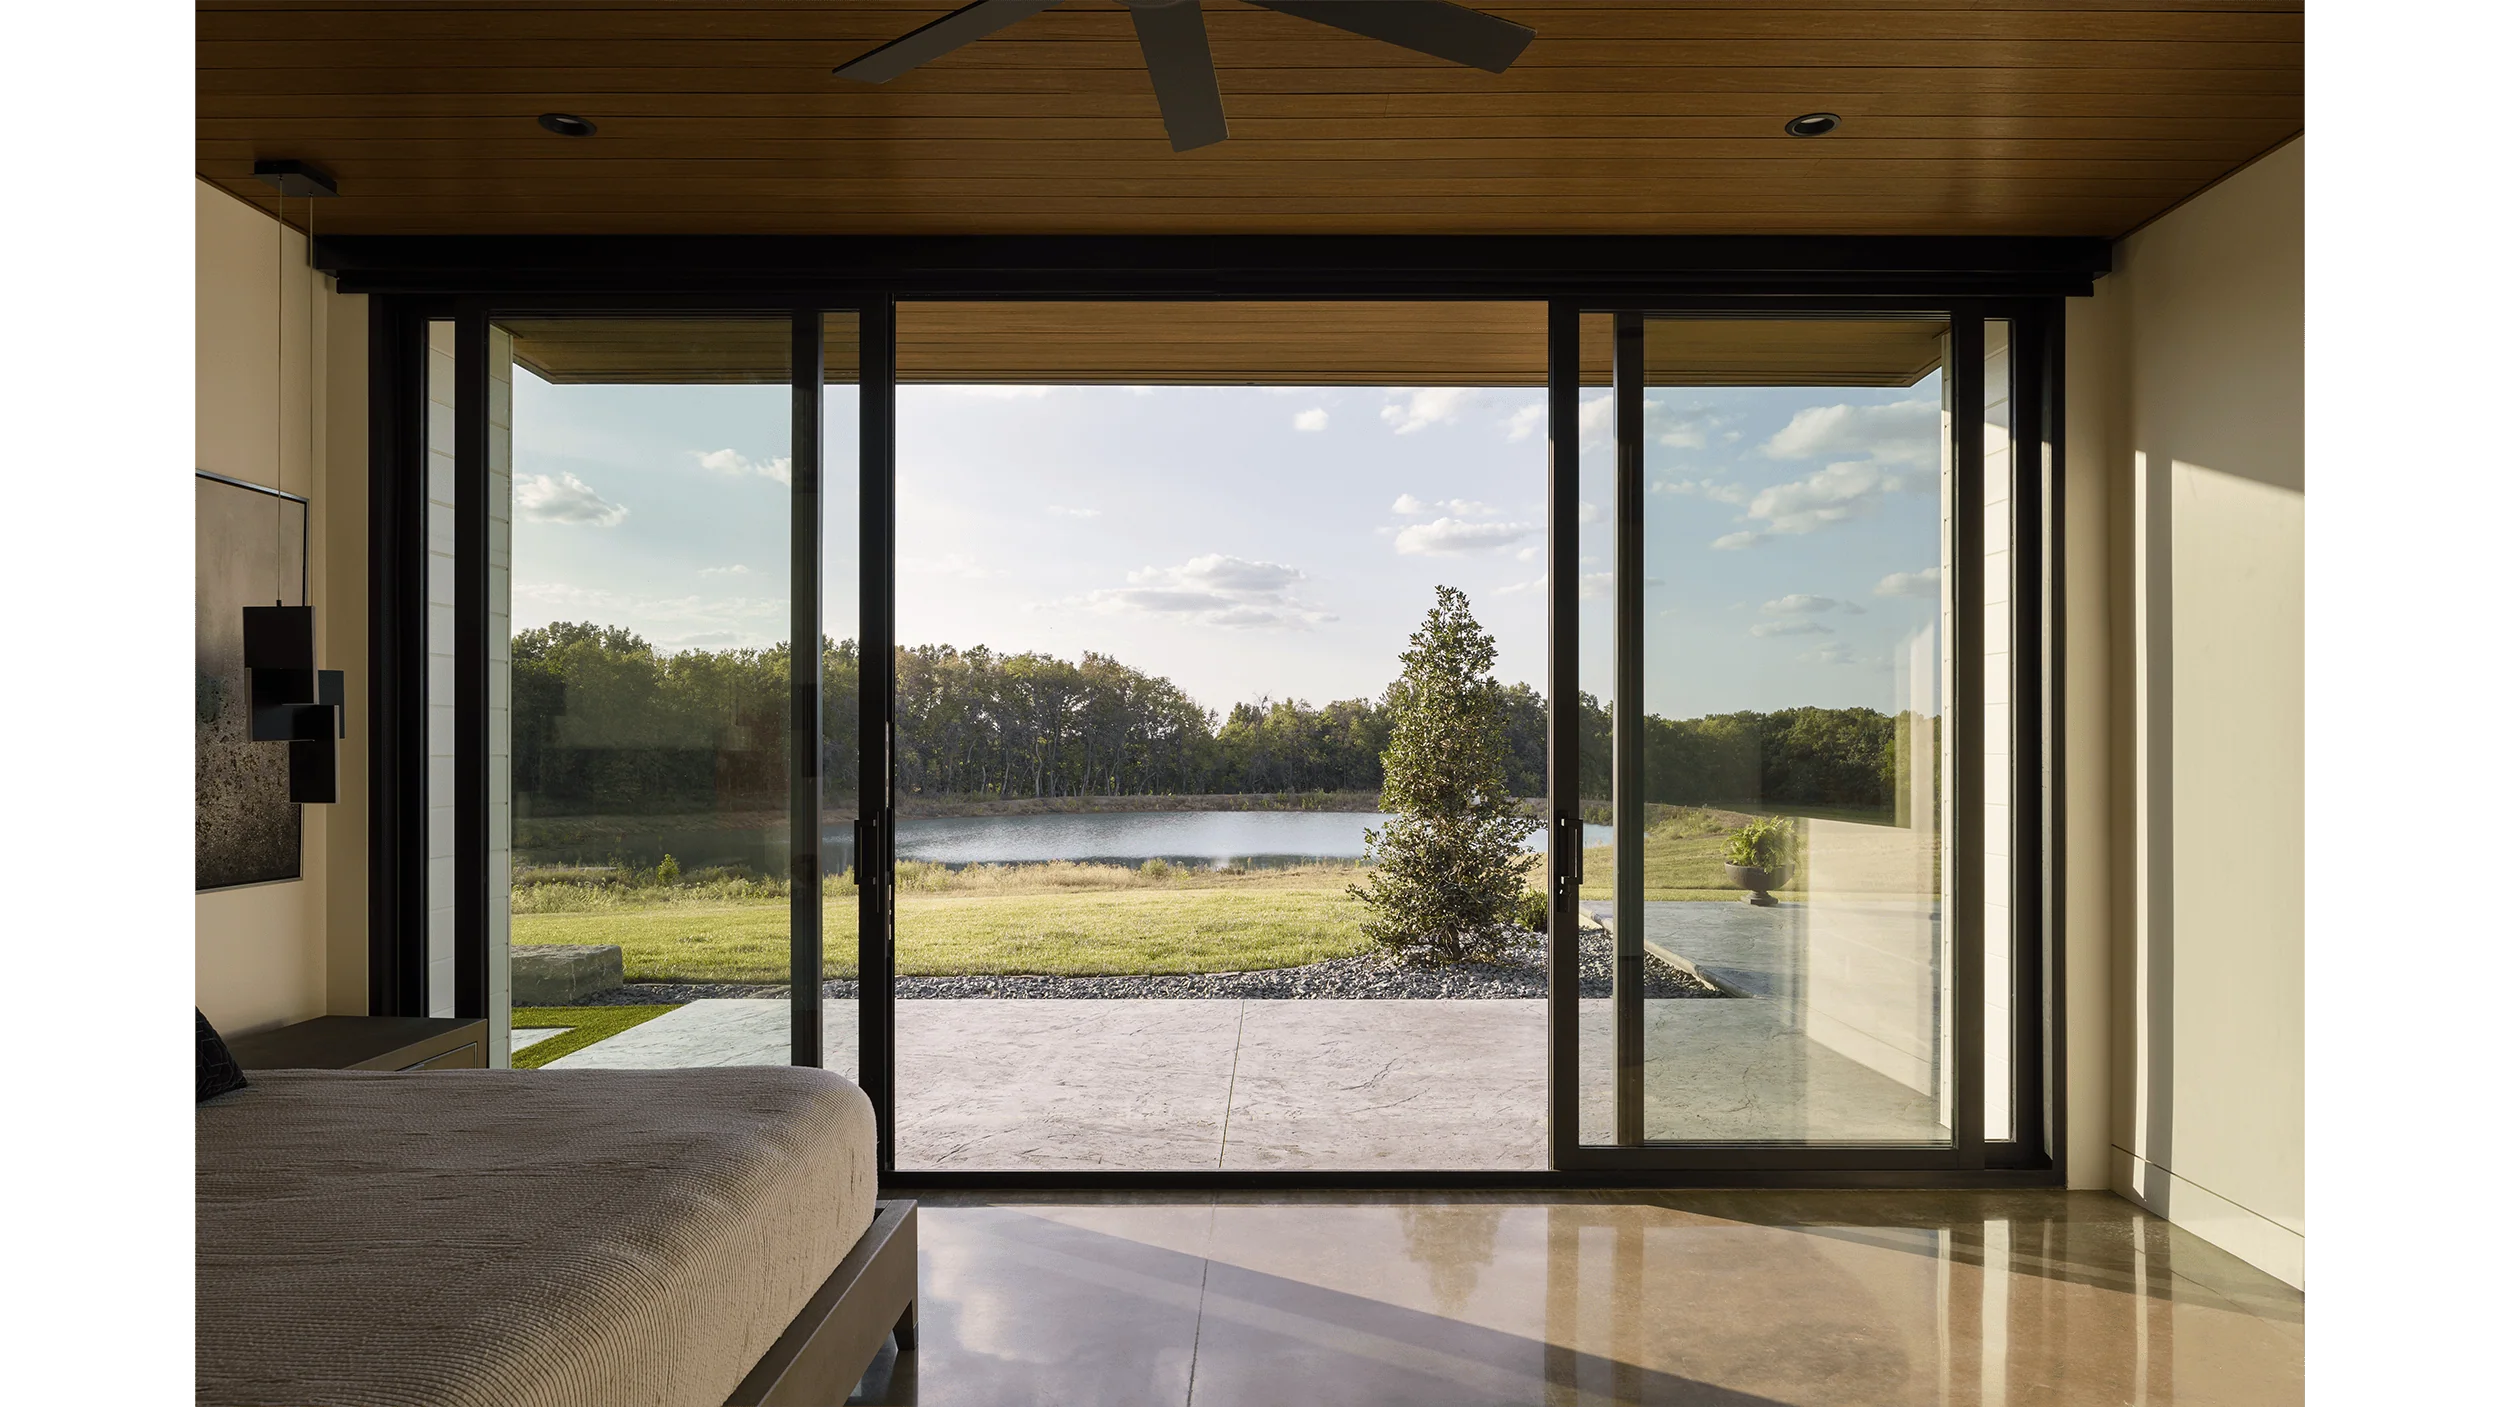
Bedroom with a wood plank ceiling and black-framed sliding glass doors opening to a patio, lawn, pond and trees
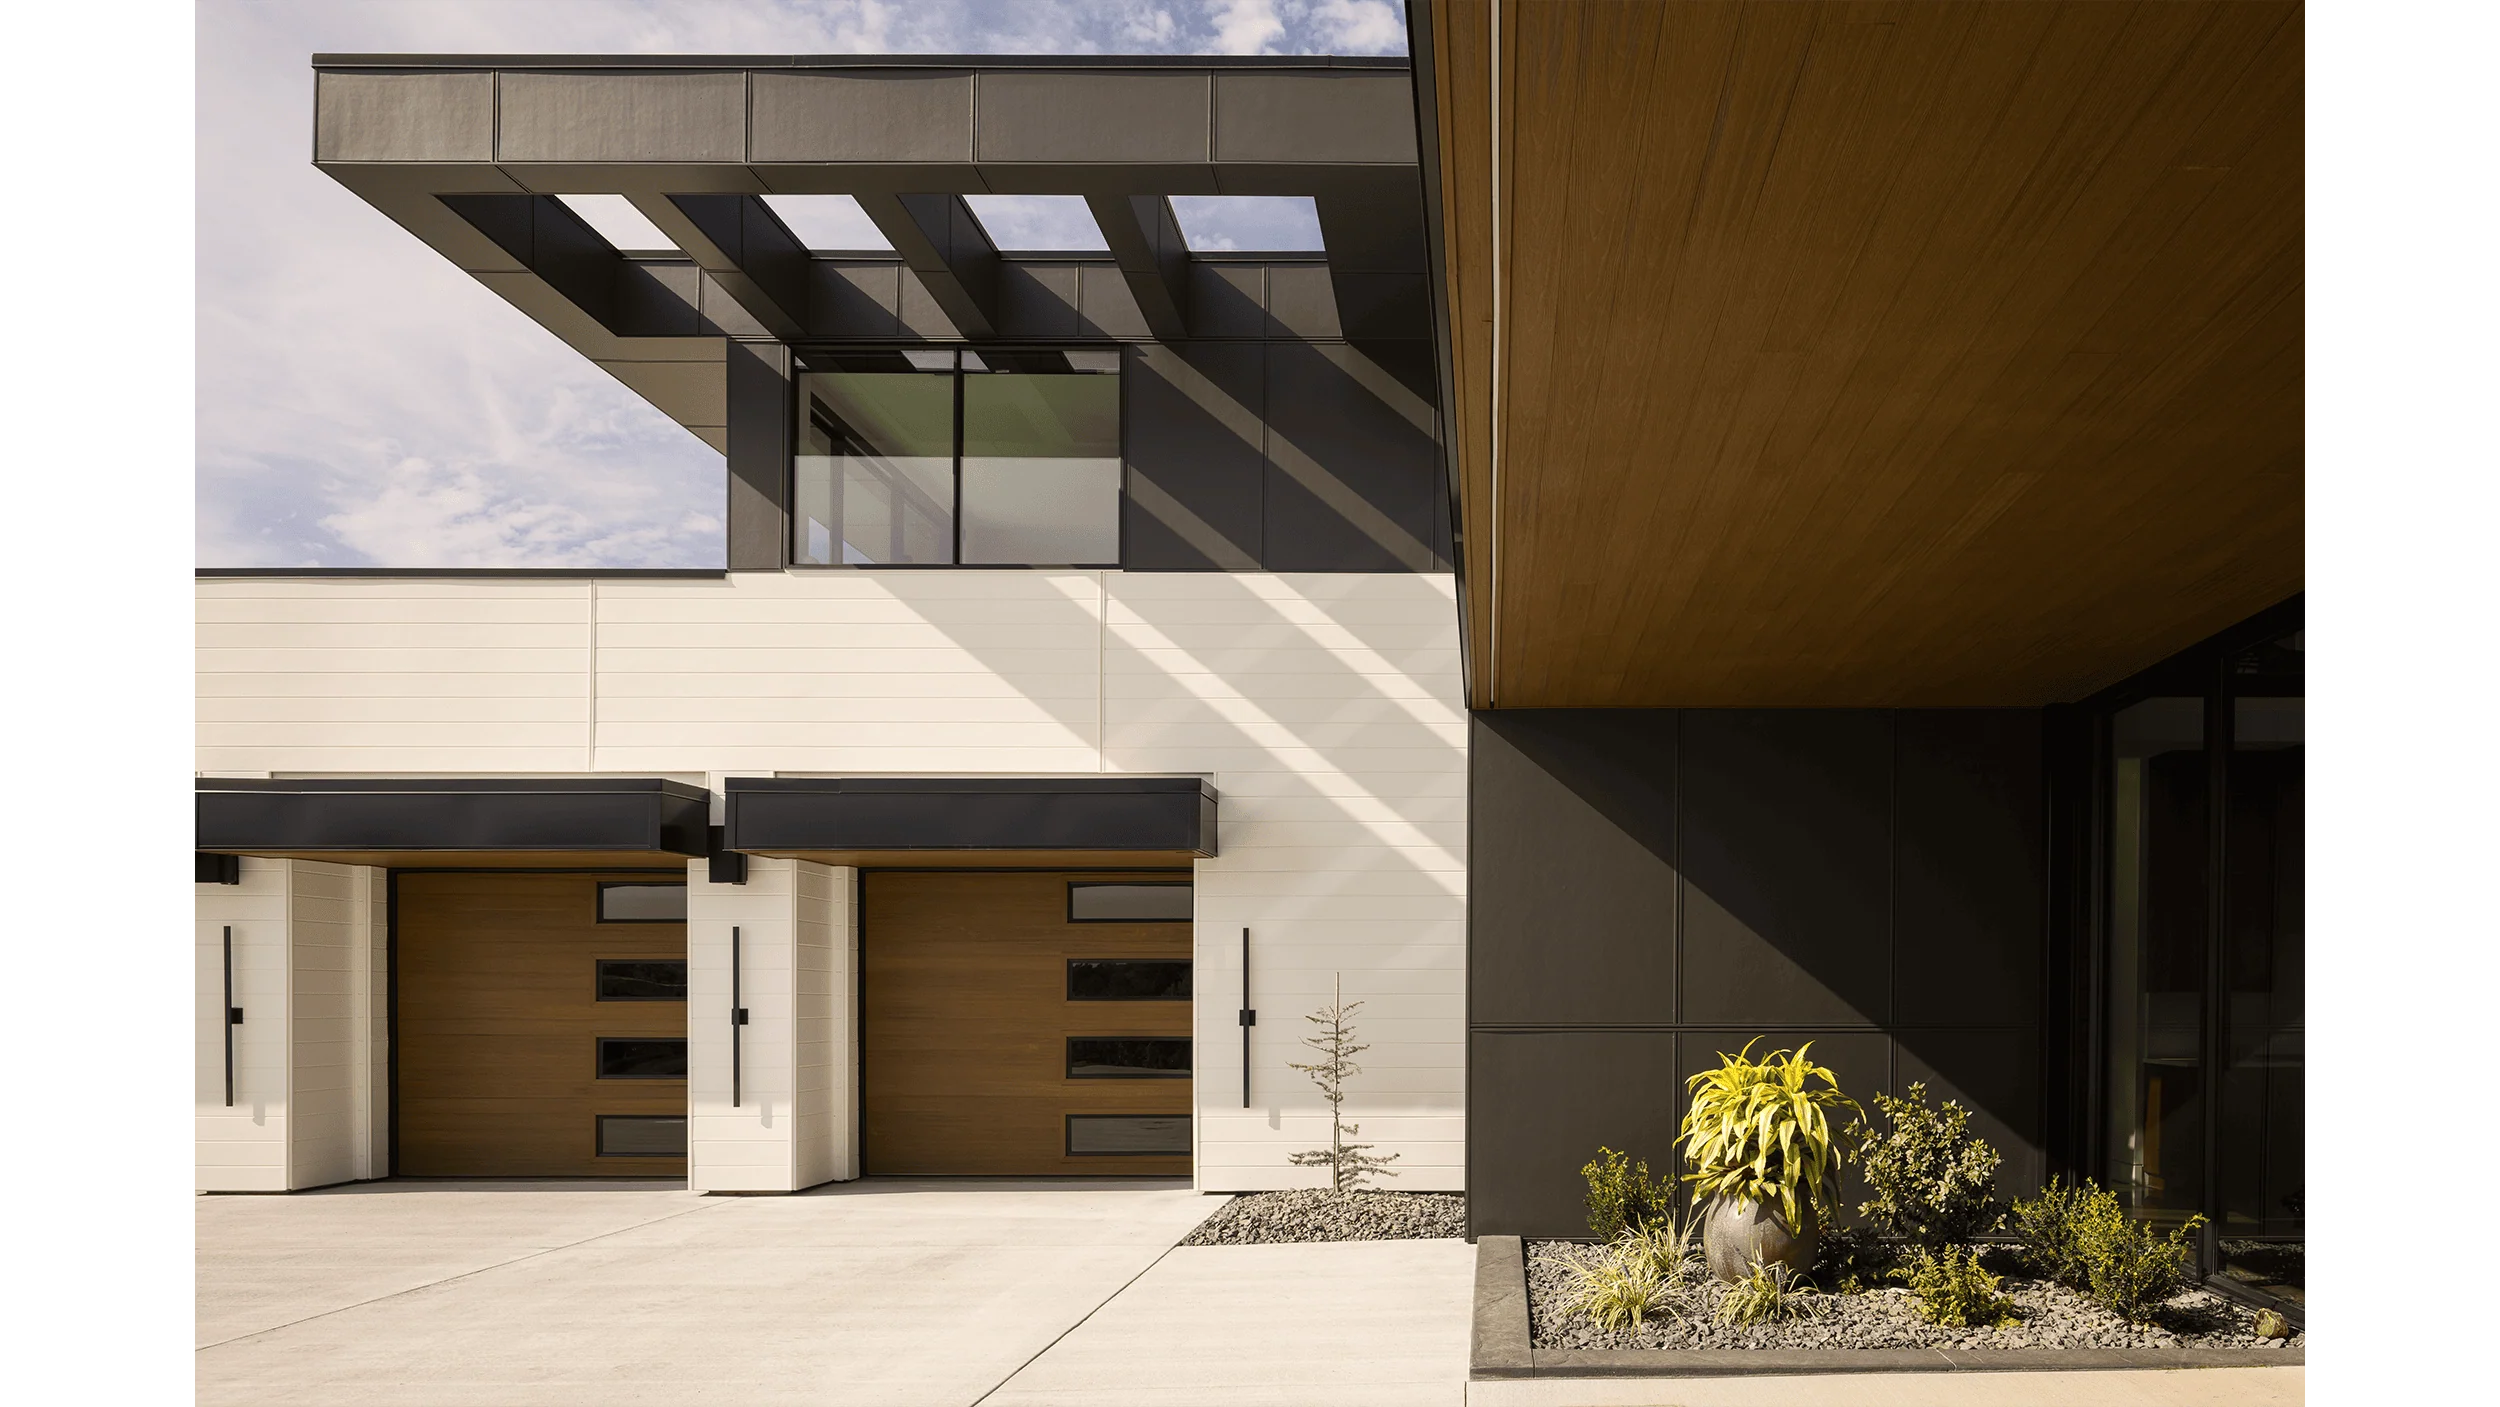
Two-car garage with wood-toned doors beneath a dark cantilevered upper level, white siding and a wood soffit in sunlight