Prairie Village, Kansas
Mid-century modern, reimagined for a life lived all on one level.
Background:
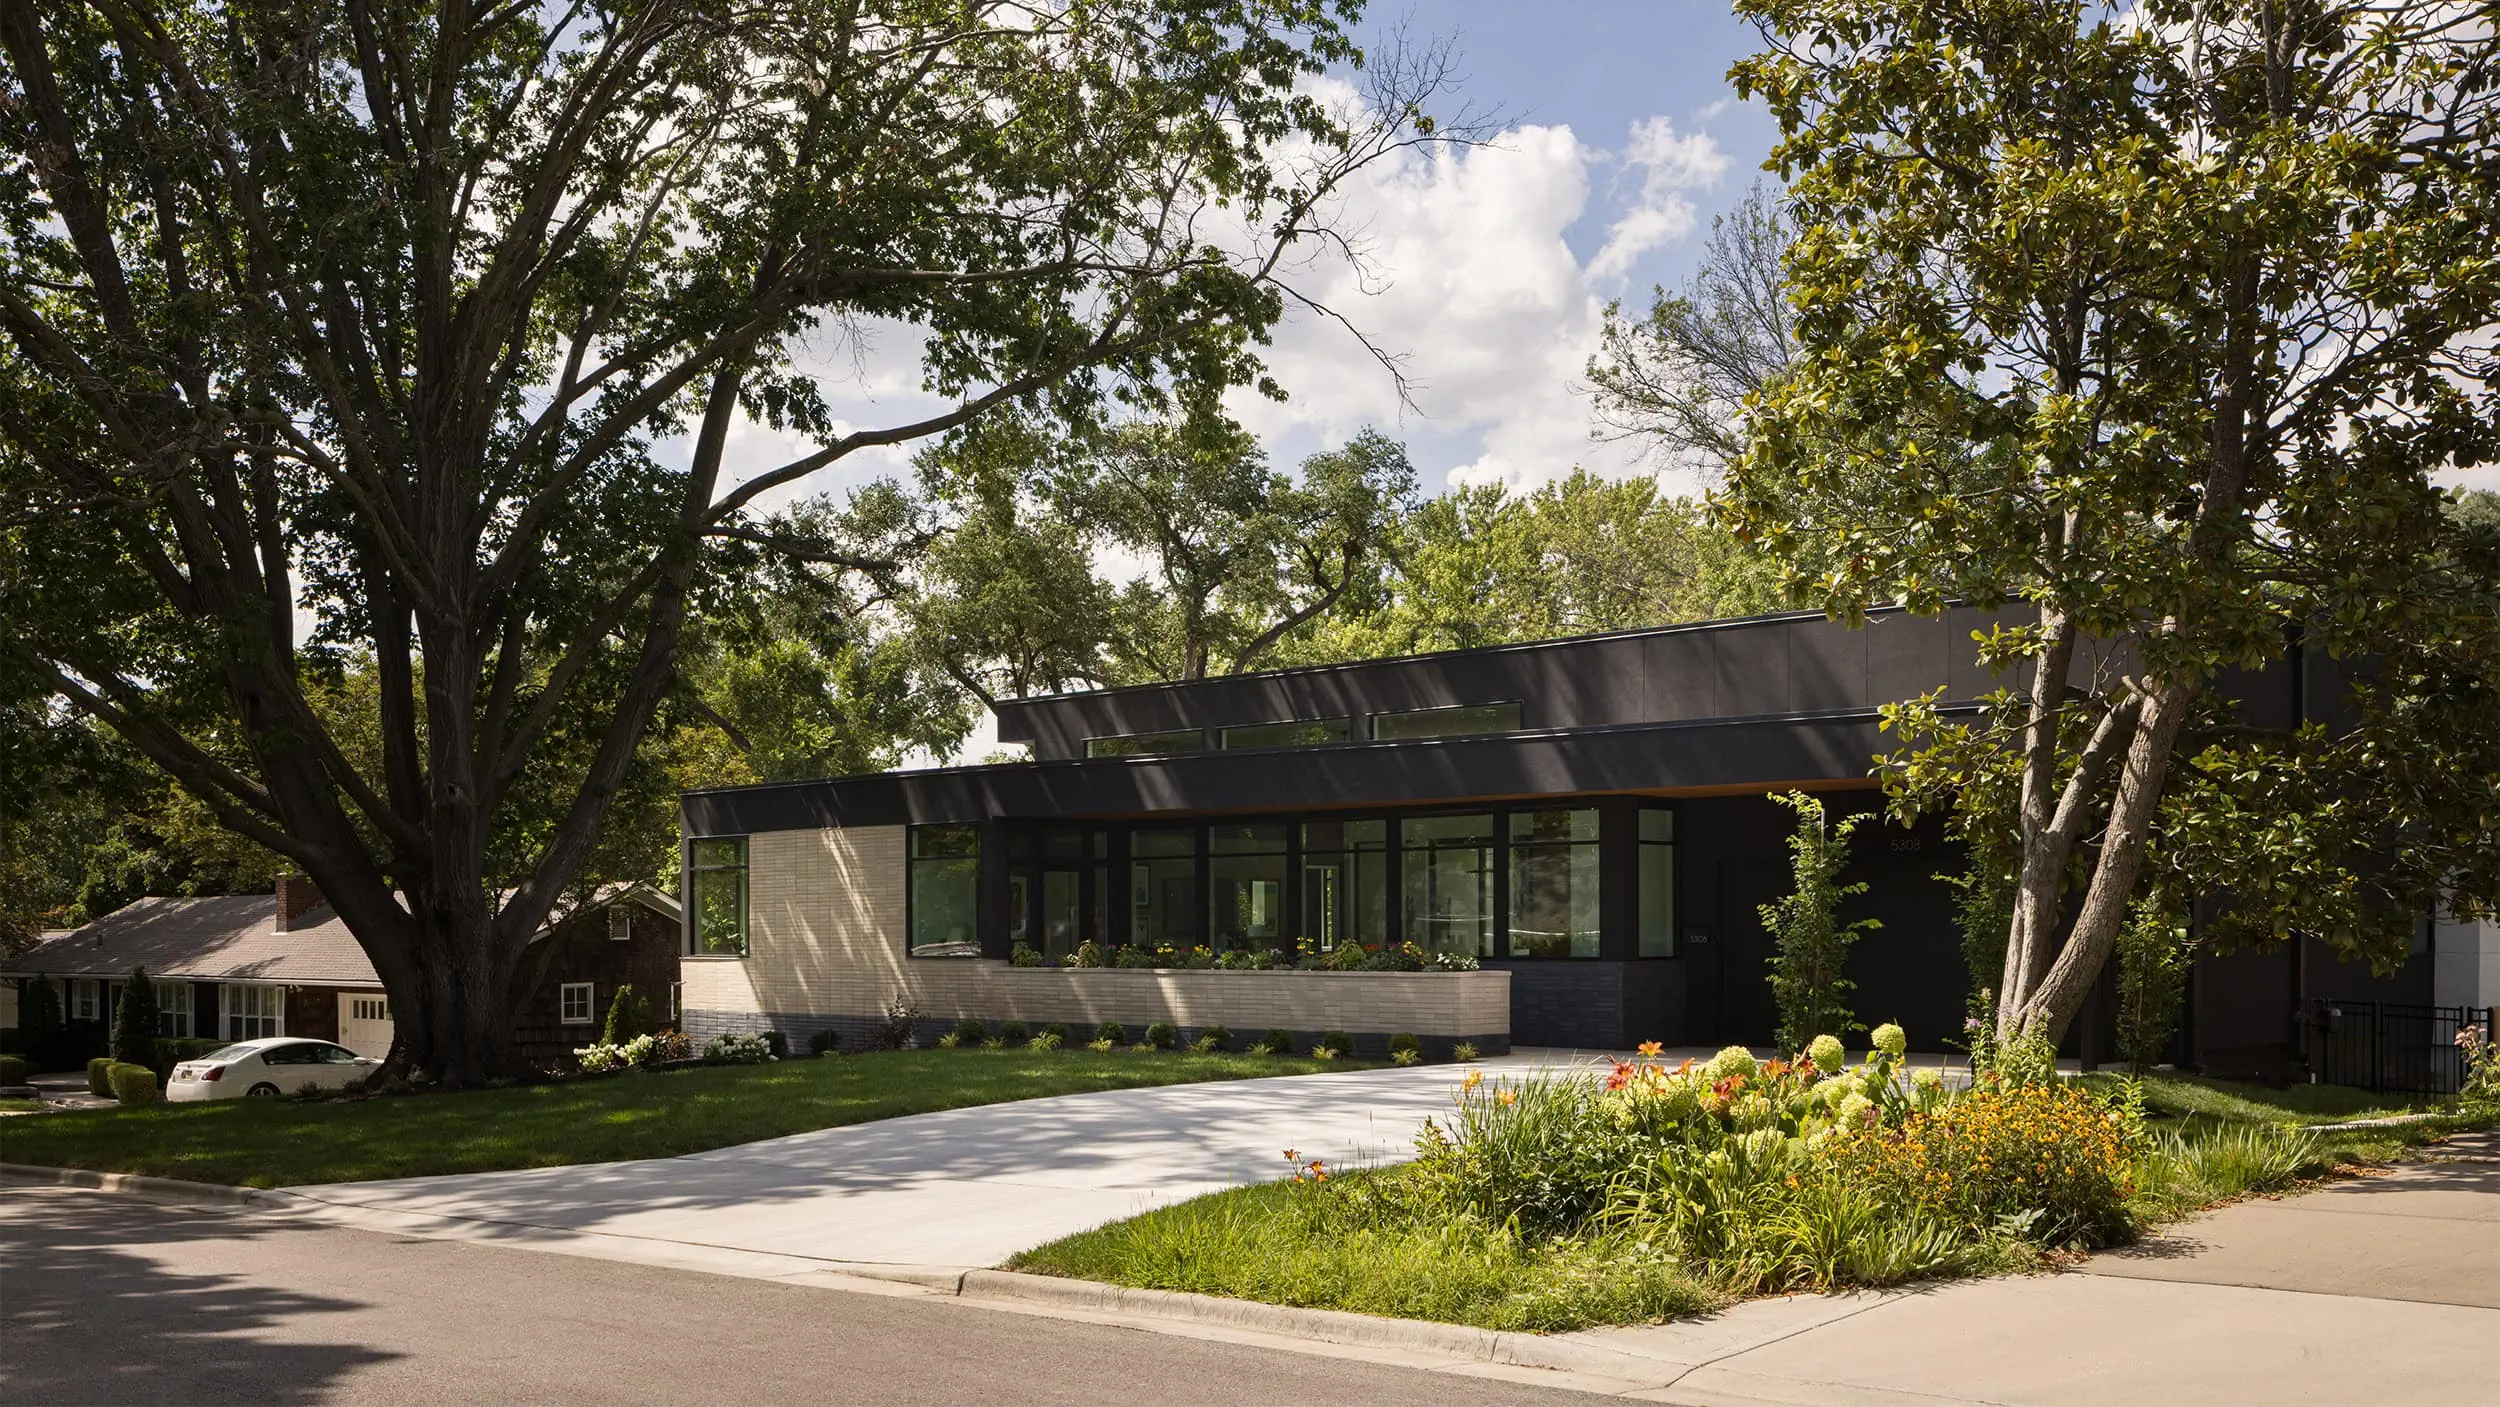
A generous son in California came to Herron with a problem more than a plan. His parents had lived in the same tri-level house for more than 50 years, but the stairs were making it hard for his father to move through his own home. The son wanted to build them something new and nearby, with everything on one floor, easy to live in, close enough to help. He found a gently sloping lot in a neighborhood of ranch houses, with a mature oak worth keeping.
Challenge:
A house built for aging can turn clinical fast, with the focus on functionality. And this one had to sit comfortably on a street of low ranch homes without looming over them or crowding the oak. The stated brief was accessibility. The harder, unspoken one was that it still felt like a home worth moving into.
Solution:
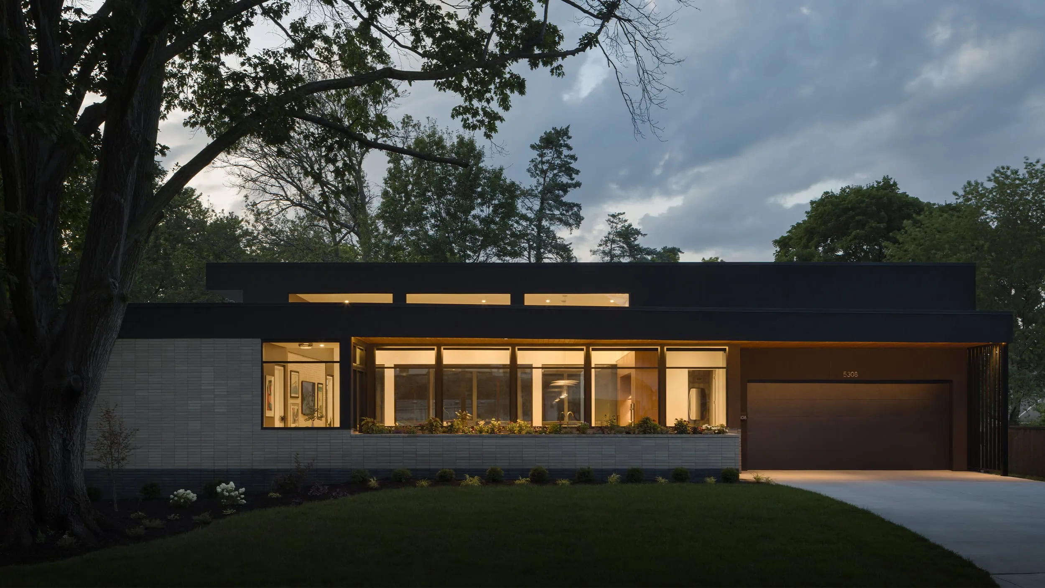
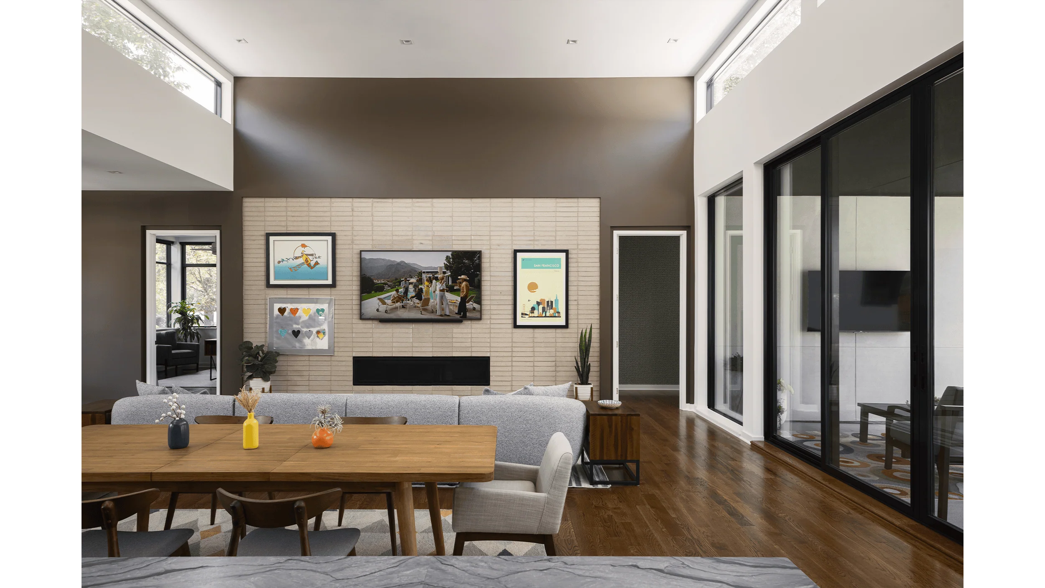
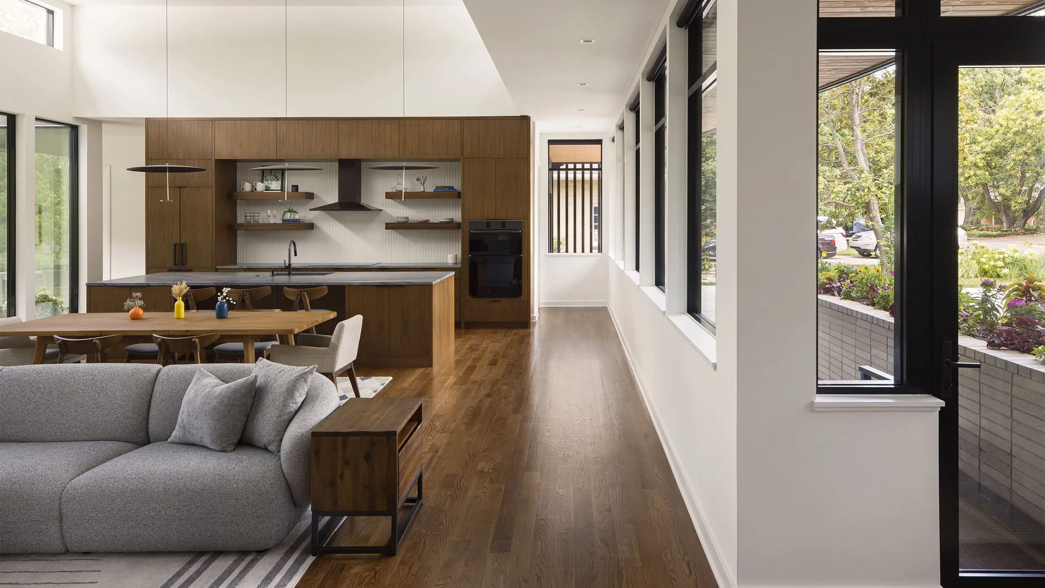
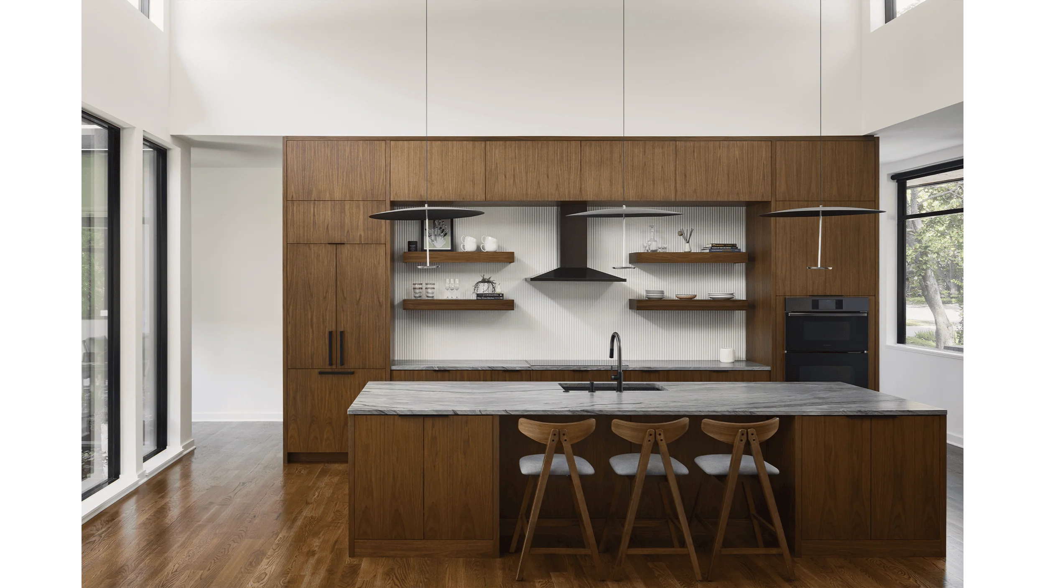
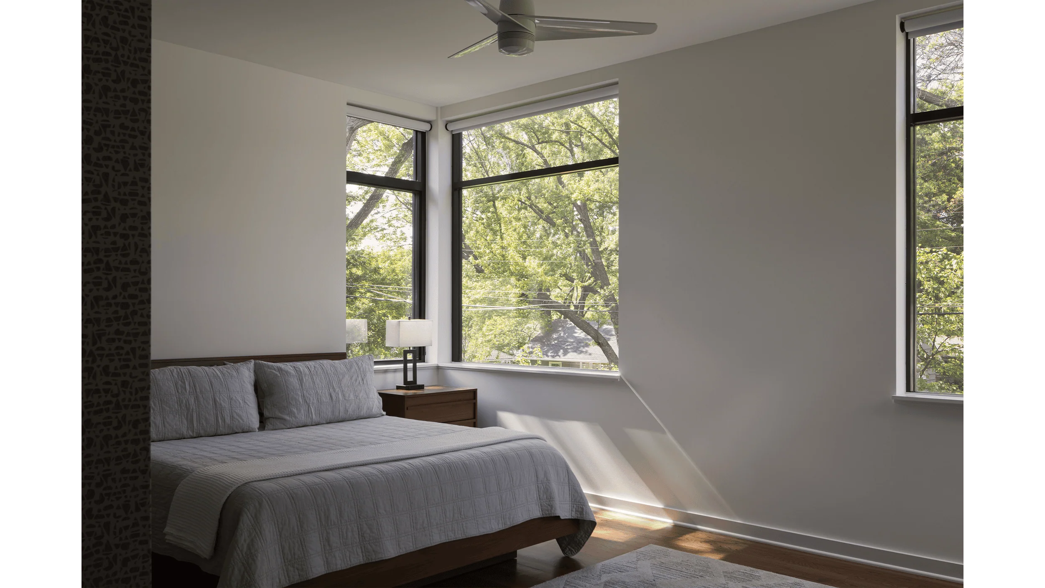
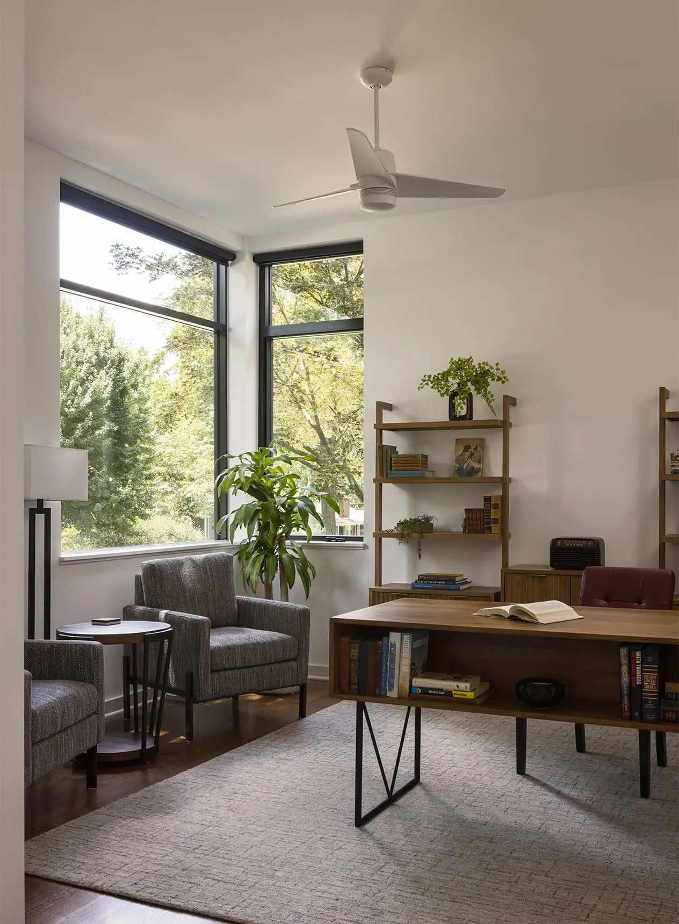
Herron reached back to mid-century modern — its openness, its daylight, its easy relationship with the yard — and adapted it for single-level living.
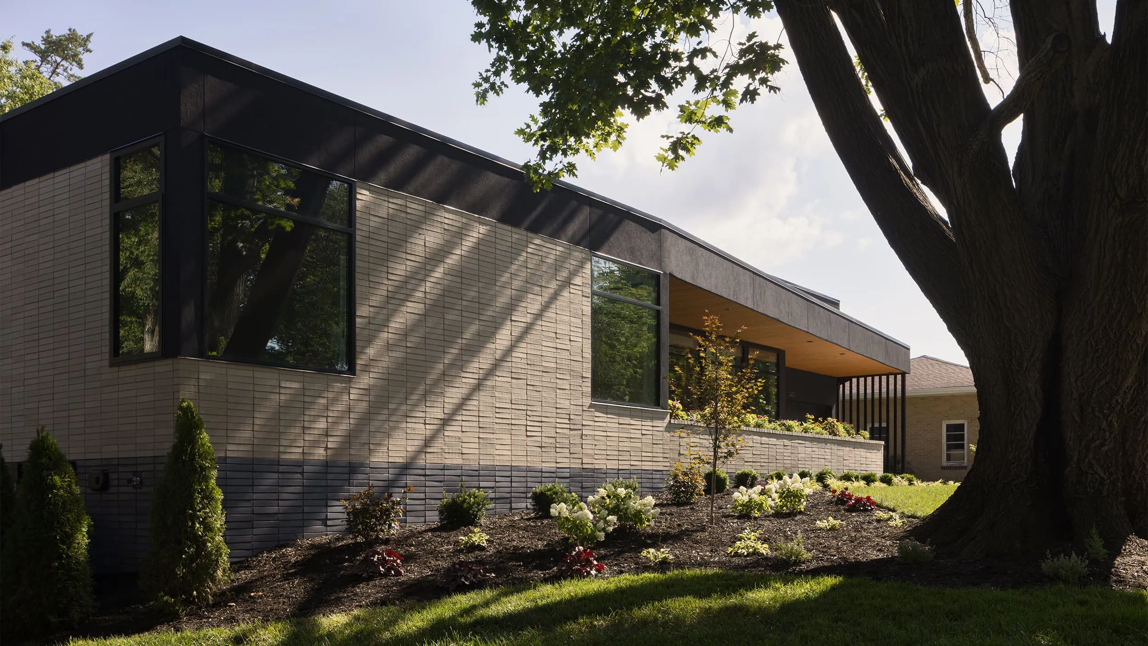
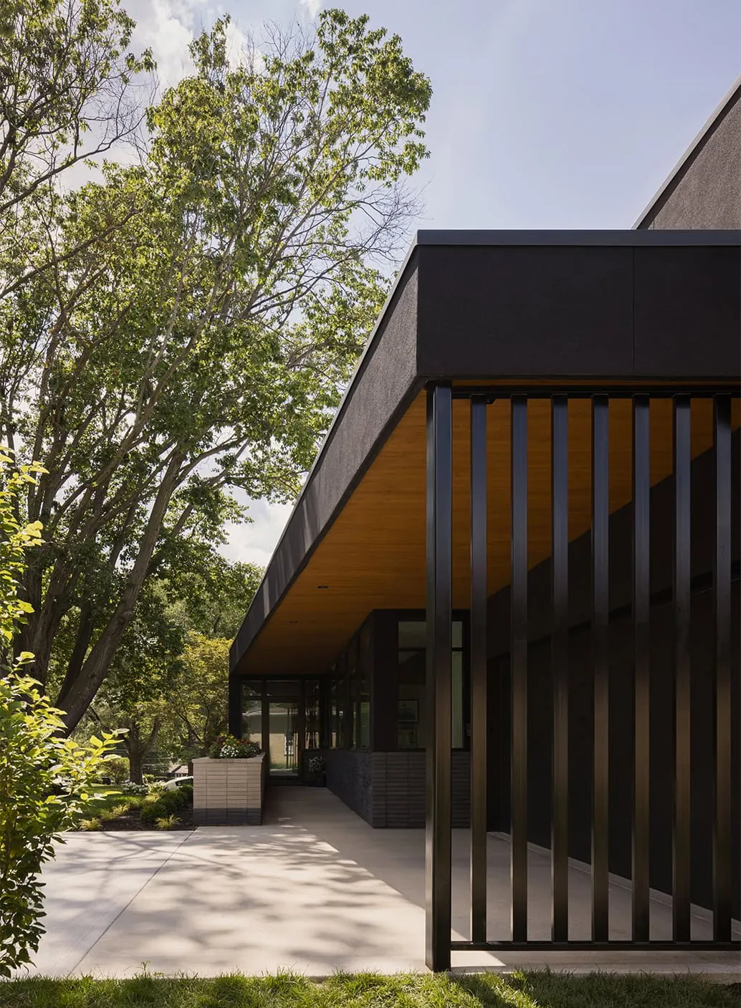
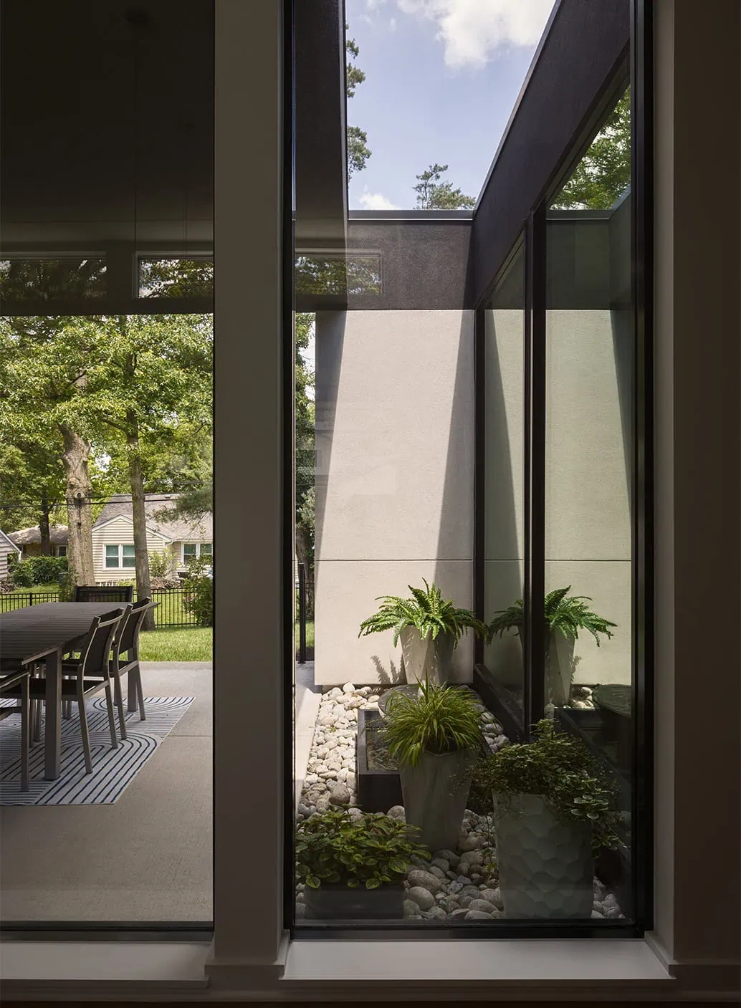
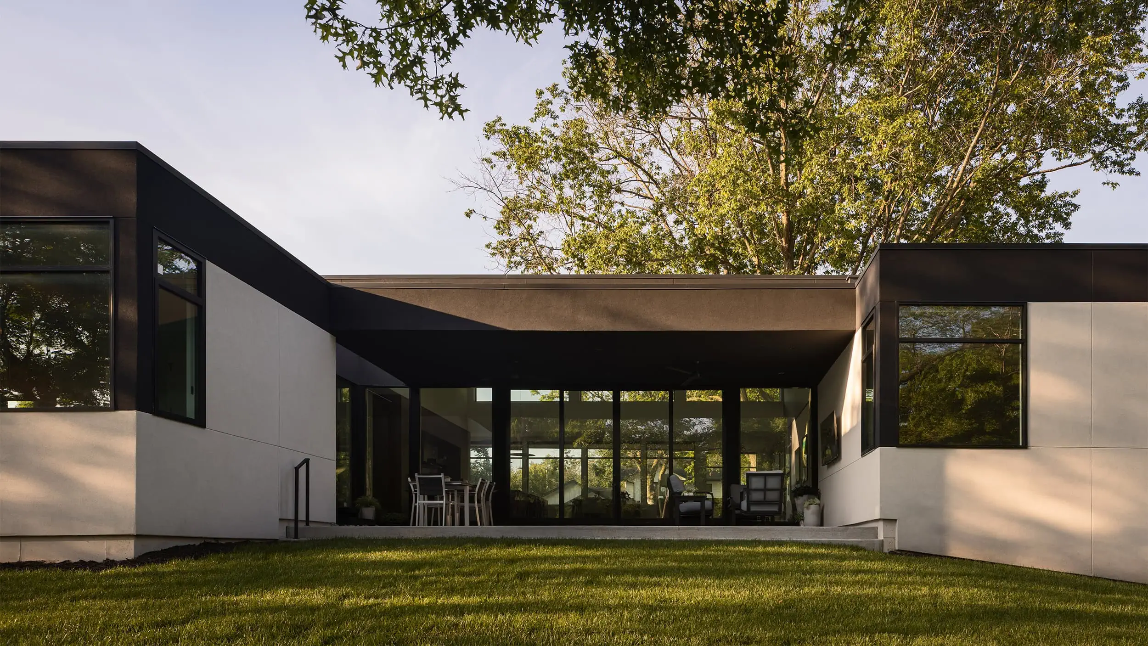
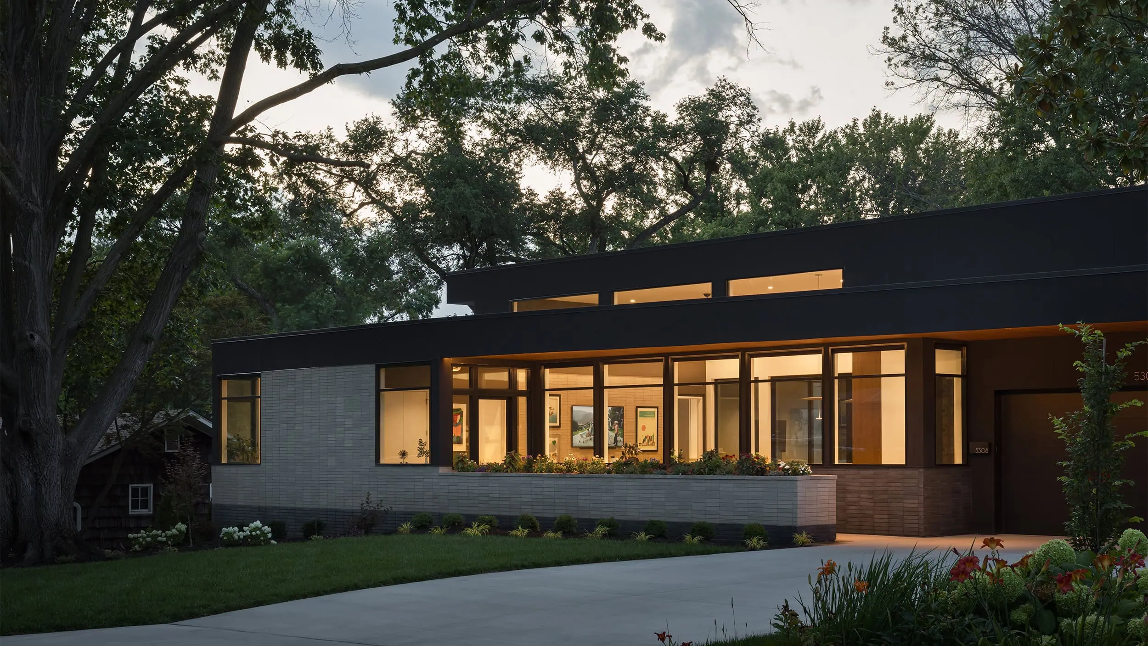
The house keeps to the scale of its ranch-house neighbors, with sightlines straight through from front to back. Glass opens the rooms to the gardens while keeping the neighbors out of view. Deep overhangs shade the summer sun and welcome the winter light. The oak tree stands guard outside the entry, where a small planted atrium carved into the porch roof pulls daylight and greenery inside before you’re even through the door.
“The goal was to reinterpret mid-century ideas of openness and daylight in a contemporary, accessible way,” Herron says.
What had to be easy to live in became a house that’s a pleasure to.
Collaborators:
Interior Design: David Herron, Melody Mirakian
Contractor: Madi Mali Homes